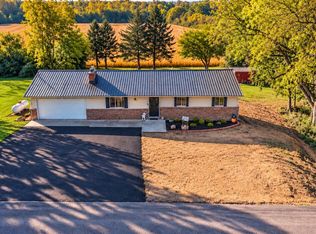
MAINTENANCE FREE! A PEACE OF MIND PROPERTY WITH ALL MAJOR SYSTEMS RECENTLY REPLACED! Welcome to this charming Cape Cod nestled on a peaceful one-acre lot, offering the perfect blend of country living and modern updates. Enjoy the beauty of nature with abundant wildlife, mature landscaping, and tranquil outdoor spaces.
Step inside to discover beautifully refinished original hardwood floors and timeless character throughout. The updated kitchen features new countertops, a new sink, and a warm, inviting atmosphere. Two additional bedrooms and a full bathroom complete the main level. Upstairs, you'll find a spacious primary bedroom suite with a convenient half bath, creating a private retreat. The waterproofed basement is currently used as a recreation room, providing additional living and entertaining space.
Relax with your morning coffee on the side porch or unwind on the backyard deck while taking in the peaceful surroundings. The detached one-car garage has also been thoughtfully updated with a new garage door, added insulation, wall panels, and custom gutters with gutter guards. This home has been meticulously maintained and offers an extensive list of improvements throughout the years. Well pump, septic aerator, water softener/water sulfer/iron filter all replaced 2021-2026. Gas water heater, electric panel, Trane HVAC system, insulation, roof, siding on home & garage, gutters/downspouts replaced 2015-2018 to name a few. There are simply too many updates to include here—be sure to ask your realtor for the complete list of upgrades. If you're looking for a move-in-ready home with character, privacy, and pride of ownership, this is one is for you!
Accepting backups
Price cut: $9K (9/8)
$290,000
2775 S Limestone St, Springfield, OH 45505
3beds
1,395sqft
Single Family Residence
Built in 1941
1 Acres Lot
$-- Zestimate®
$208/sqft
$-- HOA
What's special
Detached one-car garageTimeless character throughoutTranquil outdoor spacesAbundant wildlifeCharming cape codWarm inviting atmosphereSpacious primary bedroom suite
- 82 days
- 291
- 34
Zillow last checked:
Listing updated:
Listed by:
Lori J Balyo (937)305-8146,
Coldwell Banker Heritage
Source: DABR MLS,MLS#: 964302 Originating MLS: Dayton Area Board of REALTORS
Originating MLS: Dayton Area Board of REALTORSFacts & features
Interior
Bedrooms & bathrooms
- Bedrooms: 3
- Bathrooms: 2
- Full bathrooms: 1
- 1/2 bathrooms: 1
- Main level bathrooms: 1
Primary bedroom
- Level: Second
- Dimensions: 36 x 14
Bedroom
- Level: Main
- Dimensions: 11 x 11
Bedroom
- Level: Main
- Dimensions: 12 x 11
Dining room
- Level: Main
- Dimensions: 11 x 10
Kitchen
- Level: Main
- Dimensions: 11 x 10
Living room
- Level: Main
- Dimensions: 23 x 14
Recreation
- Level: Basement
- Dimensions: 24 x 24
Utility room
- Level: Basement
- Dimensions: 24 x 10
Heating
- Forced Air, Natural Gas
Cooling
- Central Air
Appliances
- Included: Dryer, Dishwasher, Range, Refrigerator, Water Softener, Washer
Features
- Basement: Full
Interior area
- Total structure area: 1,395
- Total interior livable area: 1,395 sqft
Video & virtual tour
Property
Parking
- Total spaces: 1
- Parking features: Detached, Garage, One Car Garage
- Garage spaces: 1
Features
- Levels: One and One Half
Lot
- Size: 1 Acres
- Dimensions: 1 acre
Details
- Parcel number: 3000700031100002
- Zoning: Residential
- Zoning description: Residential
Construction
Type & style
- Home type: SingleFamily
- Property subtype: Single Family Residence
Materials
- Vinyl Siding
Condition
- Year built: 1941
Utilities & green energy
- Sewer: Septic Tank
- Water: Well
- Utilities for property: Natural Gas Available, Septic Available, Water Available
Community & HOA
Community
- Subdivision: Green Hedges
HOA
- Has HOA: No
Location
- Region: Springfield
Financial & listing details
- Price per square foot: $208/sqft
- Tax assessed value: $183,790
- Annual tax amount: $2,874
- Date on market: 7/21/2026
Estimated market value
Not available
Estimated sales range
Not available
Not available
Price history
| Date | Event | Price |
|---|---|---|
| 9/17/2026 | Pending sale | $290,000$208/sqft |
Source: DABR MLS #964302 Report a problem | ||
| 9/8/2026 | Price change | $290,000-3%$208/sqft |
Source:  DABR MLS #964302 Report a problem DABR MLS #964302 Report a problem | ||
| 7/30/2026 | Price change | $299,000-3.5%$214/sqft |
Source: DABR MLS #964302 Report a problem | ||
| 7/21/2026 | Listed for sale | $310,000+181.8%$222/sqft |
Source: DABR MLS #964302 Report a problem | ||
| 5/5/2004 | Sold | $110,000$79/sqft |
Source: Public Record Report a problem | ||
Public tax history
| Year | Property taxes | Tax assessment |
|---|---|---|
| 2025 | $2,874 +28.4% | $64,330 +47.2% |
| 2024 | $2,238 +2.6% | $43,700 |
| 2023 | $2,181 +0.8% | $43,700 |
| 2022 | $2,163 +5.8% | $43,700 +18.2% |
| 2021 | $2,044 -0.8% | $36,960 |
| 2020 | $2,061 -1.6% | $36,960 |
| 2019 | $2,093 +2% | $36,960 +3.5% |
| 2018 | $2,051 | $35,700 +10.3% |
| 2017 | $2,051 +10.4% | $32,358 |
| 2016 | $1,858 +7.6% | $32,358 +3.4% |
| 2015 | $1,727 | $31,298 |
| 2014 | $1,727 +14.8% | $31,298 |
| 2013 | $1,505 +1.7% | $31,298 -1.3% |
| 2012 | $1,479 +0% | $31,718 |
| 2011 | $1,479 +5.6% | $31,718 |
| 2010 | $1,400 -0.5% | $31,718 -7% |
| 2009 | $1,407 +0.5% | $34,112 |
| 2008 | $1,400 +5.7% | $34,112 |
| 2007 | $1,324 +0.5% | $34,112 +4.1% |
| 2006 | $1,318 +100.4% | $32,771 |
| 2005 | $658 -67.3% | $32,771 +0% |
| 2004 | $2,014 +11.8% | $32,770 +13% |
| 2003 | $1,801 -0.4% | $29,010 |
| 2002 | $1,808 +12.5% | $29,010 +15.6% |
| 2000 | $1,607 | $25,100 |
Find assessor info on the county website
Monthly payment
Est. payment
Payment breakdown
Explore the cost of this home by adjusting the details. Changes won't be saved.Climate risks
Neighborhood: 45505
Nearby schools
- $268,0003 bd1 ba1.9k sqft2781 Springfield Jamestown Rd, Springfield, OH 45506Off Market
- $289,3002 bd1 ba1k sqft2764 Springfield Jamestown Rd, Springfield, OH 45505Off Market
- $163,8004 bd1 ba2.2k sqft2782 S Limestone St, Springfield, OH 45505Off Market
- $213,1003 bd1 ba1.3k sqft2791 Springfield Jamestown Rd, Springfield, OH 45506Off Market
Similar homes
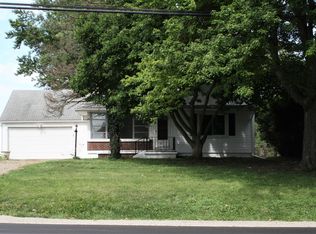
- $--3 bd1 ba1.4k sqft3329 E High St, Springfield, OH 45505Auction
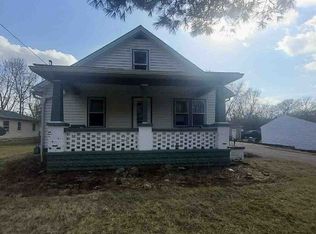 ServiceLink Auction
 - $295,0003 bd2 ba1.8k sqft186 Meadow Ln, Springfield, OH 45505For Sale
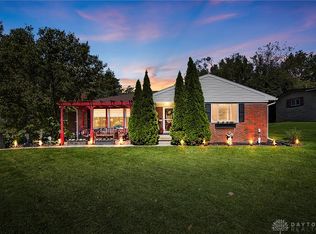
 MLS ID #969928, Danielle Chapman, Glasshouse Realty Group. DABR MLS
 - $169,9003 bd2 ba1.2k sqft2710 May St, Springfield, OH 45505For Sale
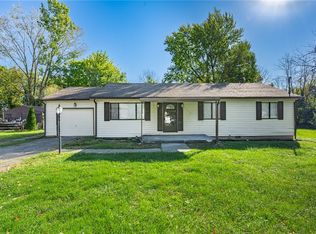 MLS ID #970609, Emmanuel Iradukunda, Howard Hanna Real Estate Serv. DABR MLS
 - $315,0003 bd2 ba1.5k sqft4441 S Pitchin Rd, Springfield, OH 45502For Sale
 MLS ID #970199, Lori Fulk, Real Estate II Inc.. DABR MLS
 - $296,9003 bd2 ba2k sqft1159 Hemlock Dr, Springfield, OH 45506For Sale
 MLS ID #1048255, Lynn Schrader, Real Estate II, Inc.. WRIST
 - $349,9002 bd2 ba1.3k sqft1925 W Possum Rd, Springfield, OH 45506For SaleMLS ID #970632, Angela Bishop, Howard Hanna Real Estate Serv. DABR MLS
- $239,9003 bd2 ba1.2k sqft2752 Danbury Rd, Springfield, OH 45505For SaleMLS ID #968541, Mike Wall, eXp Realty. DABR MLS
- $329,0003 bd2 ba1.7k sqft1820 Timberline Dr, Springfield, OH 45504For SaleMLS ID #1049016, Tina Bleything, Roost Real Estate Co.. WRIST
- $264,5493 bd2 ba1.2k sqft1652 Ridgeway Dr, Springfield, OH 45506For SaleMLS ID #967130, Jackie Sheppeard, Gallery Homes Real Estate, LLC. DABR MLS
- $299,9003 bd2 ba1.6k sqft2743 Ironwood Dr, Springfield, OH 45504For SaleMLS ID #968811, Tawny Boyle, Howard Hanna Real Estate Serv. DABR MLS
- $225,0003 bd2 ba1.5k sqft109 Delcourt Dr, Springfield, OH 45506For SaleMLS ID #970347, Shannon R Jackson, Howard Hanna Real Estate Serv. DABR MLS
- $245,0003 bd2 ba1.5k sqft2763 Dayton Springfield Rd, Springfield, OH 45502For SaleMLS ID #1047054, James A. Burton, Burton-Minnick, Inc.. WRIST
- $179,0004 bd3 ba1.4k sqft918 Selma Rd, Springfield, OH 45505For SaleMLS ID #1049072, Amy Rigel, Gathering Place Realty. WRIST
- $215,0003 bd2 ba1.2k sqft1126 Burt St, Springfield, OH 45505For SaleMLS ID #1048382, Tina Bleything, Roost Real Estate Co.. WRIST
- $269,9003 bd2 ba1.1k sqft215 S Tuttle Rd, Springfield, OH 45505For SaleMLS ID #1047999, Whitney Martin, Take A Look Real Estate Brokers. WRIST
- $255,0003 bd2 ba1.6k sqft1423 Crestview Dr, Springfield, OH 45504For SaleMLS ID #969900, Tammy L Collins, Coldwell Banker Heritage. DABR MLS
- $350,0002 bd1 ba1k sqft1120 S Bird Rd, Springfield, OH 45505For SaleMLS ID #968762, Sunil Dhingra, Always Sunny Realty LLC. DABR MLS
- $292,0002 bd2 ba1.6k sqft21 Mill Run Pl, Springfield, OH 45502For SaleMLS ID #970201, Sunil Dhingra, Always Sunny Realty LLC. DABR MLS
