Some homes simply feel different the moment you walk in. Set on one of Ambleside's most desirable streets within the top-rated Mason City School District, this 6-bedroom home offers over 4,500 finished sq ft across 3 finished levels, a 3-car garage & a newly finished walkout lower level designed for the way people truly live today. Natural light fills the open main living spaces, while the kitchen was built for gathering with an oversized island & seamless connection to the main entertaining areas. The walkout lower level features a 2nd kitchen, full bath, bedroom w/ egress window & expansive living space ideal for guests, entertaining or multi-generational living. Outside, the fully fenced backyard has been transformed with extensive outdoor living upgrades including elevated decking, custom paver patio space & firepit seating that create a setting which feels like a private retreat. Community pool, clubhouse, trails, playground & access to the Little Miami Scenic Trail.
Pending
Price cut: $15K (6/19)
$935,000
2776 Ivy Farm Ct, Mason, OH 45036
6beds
4,415sqft
:
Get pre-qualified$6,454/mo
Single Family Residence
Built in 2019
0.39 Acres Lot
$-- Zestimate®
$212/sqft
$63/mo HOA
What's special
Elevated deckingCustom paver patio spaceExtensive outdoor living upgradesFully fenced backyard
- 56 days |
- 122 |
- 1 |
Zillow last checked:
Listing updated:
Listed by:
Deborah Harmer 937-408-5053,
eXp Realty 216-242-2322
Source: Cincy MLS,MLS#: 1880629 Originating MLS: Cincinnati Area Multiple Listing Service
Originating MLS: Cincinnati Area Multiple Listing Service
Facts & features
Interior
Bedrooms & bathrooms
- Bedrooms: 6
- Bathrooms: 4
- Full bathrooms: 4
Primary bedroom
- Features: Bath Adjoins, Vaulted Ceiling(s), Walk-In Closet(s)
- Level: Second
- Area: 272
- Dimensions: 17 x 16
Bedroom 2
- Level: Second
- Area: 196
- Dimensions: 14 x 14
Bedroom 3
- Level: Second
- Area: 182
- Dimensions: 14 x 13
Bedroom 4
- Level: Second
- Area: 144
- Dimensions: 12 x 12
Bedroom 5
- Level: First
- Area: 156
- Dimensions: 12 x 13
Primary bathroom
- Features: Shower, Tile Floor, Double Vanity, Jetted Tub, Marb/Gran/Slate
Bathroom 1
- Features: Full
- Level: Second
Bathroom 2
- Features: Full
- Level: Second
Bathroom 3
- Features: Full
- Level: First
Bathroom 4
- Features: Full
- Level: Lower
Dining room
- Level: First
- Area: 156
- Dimensions: 13 x 12
Family room
- Features: Fireplace
- Area: 399
- Dimensions: 21 x 19
Kitchen
- Features: Pantry, Walkout, Gourmet, Kitchen Island, Wood Cabinets, Marble/Granite/Slate
- Area: 456
- Dimensions: 19 x 24
Living room
- Area: 0
- Dimensions: 0 x 0
Office
- Level: First
- Area: 182
- Dimensions: 14 x 13
Heating
- Forced Air, Gas
Cooling
- Central Air
Appliances
- Included: Dishwasher, Double Oven, Disposal, Gas Cooktop, Microwave, Gas Water Heater
Features
- High Ceilings
- Windows: Double Pane Windows, ENERGY STAR Qualified Windows
- Basement: Full,Finished,Walk-Out Access
- Fireplace features: Family Room
Interior area
- Total structure area: 4,415
- Total interior livable area: 4,415 sqft
Video & virtual tour
Property
Parking
- Total spaces: 3
- Parking features: Driveway, Garage Door Opener
- Attached garage spaces: 3
- Has uncovered spaces: Yes
Features
- Levels: Two
- Stories: 2
- Patio & porch: Deck, Patio, Porch
- Exterior features: Balcony
- Fencing: Metal
- Has view: Yes
- View description: Trees/Woods
Lot
- Size: 0.39 Acres
- Features: Cul-De-Sac
Details
- Parcel number: 1214331002
- Zoning description: Residential
Construction
Type & style
- Home type: SingleFamily
- Architectural style: Traditional
- Property subtype: Single Family Residence
Materials
- Brick, Vinyl Siding
- Foundation: Concrete Perimeter
- Roof: Shingle
Condition
- New construction: No
- Year built: 2019
Utilities & green energy
- Gas: Natural
- Sewer: Public Sewer
- Water: Public
Community & HOA
HOA
- Has HOA: Yes
- Services included: Pool
- HOA fee: $750 annually
Location
- Region: Mason
Financial & listing details
- Price per square foot: $212/sqft
- Tax assessed value: $789,090
- Annual tax amount: $5,576
- Date on market: 6/4/2026
- Listing terms: No Special Financing
Estimated market value
Not available
Estimated sales range
Not available
Not available
Price history
| Date | Event | Price |
|---|---|---|
| 6/21/2026 | Pending sale | $935,000$212/sqft |
Source:  Cincy MLS #1880629 Report a problem Cincy MLS #1880629 Report a problem | ||
| 6/19/2026 | Price change | $935,000-1.6%$212/sqft |
Source: Cincy MLS #1880629 Report a problem | ||
| 6/4/2026 | Listed for sale | $950,000+58.1%$215/sqft |
Source: Cincy MLS #1880629 Report a problem | ||
| 8/1/2019 | Sold | $600,700+357.4%$136/sqft |
Source: Public Record Report a problem | ||
| 3/21/2019 | Sold | $131,329$30/sqft |
Source: Public Record Report a problem | ||
Public tax history
| Year | Property taxes | Tax assessment |
|---|---|---|
| 2025 | $11,154 -0.5% | $276,180 |
| 2024 | $11,209 +5.7% | $276,180 +25.2% |
| 2023 | $10,599 +1.3% | $220,640 +0% |
| 2022 | $10,463 +7.5% | $220,636 +1.8% |
| 2021 | $9,734 -3.1% | $216,688 +13% |
| 2020 | $10,047 +376.8% | $191,758 +350.9% |
| 2019 | $2,107 | $42,525 |
| 2018 | -- | -- |
Find assessor info on the county website
Monthly payment
Est. payment
Payment breakdown
Explore the cost of this home by adjusting the details. Changes won't be saved.Climate risks
Neighborhood: 45036
Nearby schools
GreatSchools rating
- NAMason Early Childhood Center Elementary SchoolGrades: PK-2Distance: 3.4 mi
- 8/10Mason Middle SchoolGrades: 7-8Distance: 3.6 mi
- 9/10William Mason High SchoolGrades: 9-12Distance: 3.2 mi
- $1,008,3005 bd4 ba4.2k sqft2766 Ivy Farm Ct, Mason, OH 45036Off Market
- $686,300-- bd-- ba-- sqftIvy Farm Ct, Mason, OH 45036Off Market
- $643,400-- bd-- ba-- sqftIvy Farm Ct, Mason, OH 45036Off Market
- $622,300-- bd-- ba-- sqftIvy Farm Ct, Mason, OH 45036Off Market
- $866,5004 bd3 ba3.1k sqft2786 Ivy Farm Ct, Mason, OH 45036Off Market
- $885,9003 bd2 ba2.4k sqft2756 Ivy Farm Ct, Mason, OH 45036Off Market
- $---- bd-- ba-- sqft2796 Ivy Farm Ct, Lebanon, OH 45036Off Market
- $860,8004 bd5 ba3.5k sqft2796 Ivy Farm Ct, Mason, OH 45036Off Market
A local agent can set up tours, give advice and negotiate with sellers.
Similar homes
- $995,0006 bd6 ba5.3k sqft4123 Highland Green Dr, Mason, OH 45040For Sale

 MLS ID #1888671, Melissa L. Brooks, Coldwell Banker Realty. Cincy MLS
 - $925,0005 bd5 ba3.8k sqft4354 Highland Green Dr, Mason, OH 45040For Sale
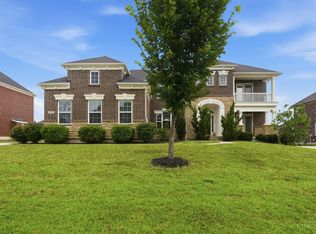 MLS ID #1888026, Melissa L. Brooks, Coldwell Banker Realty. Cincy MLS
 - $849,0005 bd5 ba3.5k sqft4464 Brookview Pl, Mason, OH 45040For Sale
 MLS ID #1885894, Javaria Usmani, Plum Tree Realty. Cincy MLS
 - $849,9004 bd4 ba3.7k sqft819 River Forest Dr, Maineville, OH 45039For Sale
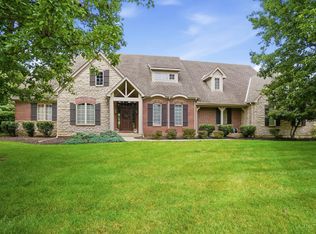 MLS ID #1887476, Tracy Ward, Keller Williams Advisors. Cincy MLS
 - $975,0004 bd5 ba3.7k sqft858 River Forest Dr, Maineville, OH 45039For SaleMLS ID #1885798, John Alley, Keller Williams Advisors. Cincy MLS
- $764,9006 bd5 ba5.4k sqft4391 Starling Way, Mason, OH 45040For SaleMLS ID #1874928, Feruza G Fuzalova, eXp Realty. Cincy MLS
- $699,0005 bd4 ba3.2k sqft4208 Embassy Ct, Mason, OH 45040For SaleMLS ID #1881041, Adam G Marit, Real Link. Cincy MLS
- $785,0005 bd4 ba3.4k sqft6622 Palmetto Dr, Mason, OH 45040For SaleMLS ID #1884121, Lauren K. Root, eXp Realty. Cincy MLS
- $849,9005 bd4 ba4.5k sqft2684 Jackson Rd, Hamilton, OH 45011For SaleMLS ID #1888727, Melinda R. Baumann, eXp Realty. Cincy MLS
- $1,190,0004 bd4 ba5.4k sqft2964 Golden Fox Trl, Lebanon, OH 45036For Sale
 MLS ID #964976, Beth Brown Ciul, eXp Realty. DABR MLS
 - $719,9994 bd4 ba4.3k sqft3596 Riverside Dr, Mason, OH 45040For SaleMLS ID #1886211, Robert R Smith, Coldwell Banker Realty. Cincy MLS
- $629,9004 bd4 ba3.8k sqft6545 Farmbrook Ct, Mason, OH 45040For SaleMLS ID #1887291, Jon L Bowling, RE/MAX Preferred Group. Cincy MLS
- $924,9004 bd3 ba3.9k sqft1723 Laurel Glen Ct, Loveland, OH 45140For SaleMLS ID #1887020, Kevin E Hildebrand, eXp Realty. Cincy MLS
- $985,0004 bd3 ba3.1k sqft884 Wallace Ave, Milford, OH 45150For SaleMLS ID #1888475, Sondra M Parker, Coldwell Banker Realty. Cincy MLS
- $679,0004 bd4 ba3.4k sqft4642 Blue Jay Way, Mason, OH 45040For SaleMLS ID #1884301, Mitchell Allison, Keller Williams Pinnacle Group. Cincy MLS
- $799,9995 bd4 ba2.6k sqft952 Lavender Way, Morrow, OH 45152For SaleMLS ID #1884701, Monika Deroussel, eXp Realty. Cincy MLS
- $1,125,0005 bd5 ba4k sqft2372 Manistique Lakes Dr, Lebanon, OH 45036For SaleMLS ID #1882903, Brian L. Thomas, Coldwell Banker Heritage. Cincy MLS
- $765,0004 bd5 ba3.9k sqft1671 Indian Grass Dr, Lebanon, OH 45036For SaleMLS ID #1880066, Laxmi Shivhare, Plum Tree Realty. Cincy MLS
- $559,0004 bd4 ba3.1k sqft1372 Autumn Ridge Dr, Lebanon, OH 45036For SaleMLS ID #1887375, Deborah Harmer, eXp Realty. Cincy MLS
- $779,0006 bd5 ba4.9k sqft8469 Fields Ertel Rd, Cincinnati, OH 45249New ConstructionMLS ID #965077, Arman Muradyan, Ownerland Realty, Inc.. DABR MLS
