Country living at it's best-- 5 acres, 40x40 detached metal workshop. Everything you can want to get out of town and have your own piece of country. Kitchen has been remodeled, master bath has been remodeled. Heart-pine flooring thru out. Brick pavers on kitchen floor. Heart-pine doors thru out. Road footage on 2 roads. At night time all you hear is the crickets, no street lights, no blaring car horns-- just peace and quiet. Guarantee there are no other homes around with the true Southern Classic yard, huge Oak trees, fruit trees, grape vine, small pasture already fenced in. If you want to homestead and be close to Wake Forest, Creedmoor or Oxford you better hurry and see.
Pending
$650,000
2778 Grove Hill Rd, Franklinton, NC 27525
3beds
2,690sqft
Single Family Residence
Built in 1901
5 Acres Lot
$644,900 Zestimate®
$242/sqft
$-- HOA
What's special
Huge oak treesFruit treesTrue southern classic yardGrape vine
- 26 days
- 551
- 74
Likely to sell faster than
Zillow last checked:
Listing updated:
Listed by:
Chuck Griswold 919-413-1983,
CHUCK GRISWOLD REAL ESTATE LLC
Source: Doorify MLS,MLS#: 10193065
Facts & features
Interior
Bedrooms & bathrooms
- Bedrooms: 3
- Bathrooms: 3
- Full bathrooms: 3
- Main level bedrooms: 1
Primary bedroom
- Level: First
- Area: 240 Square Feet
- Dimensions: 16.0 x 15.0
Bedroom 2
- Description: has fireplace
- Level: Second
- Area: 225 Square Feet
- Dimensions: 15.0 x 15.0
Bedroom 3
- Description: has fireplace
- Level: Second
- Area: 195 Square Feet
- Dimensions: 15.0 x 13.0
Breakfast room
- Level: First
- Area: 144 Square Feet
- Dimensions: 12.0 x 12.0
Dining room
- Description: has fireplace
- Level: First
- Area: 225 Square Feet
- Dimensions: 15.0 x 15.0
Other
- Level: First
- Area: 70 Square Feet
- Dimensions: 14.0 x 5.0
Kitchen
- Level: First
- Area: 210 Square Feet
- Dimensions: 15.0 x 14.0
Laundry
- Level: First
- Area: 32 Square Feet
- Dimensions: 8.0 x 4.0
Living room
- Level: First
- Area: 225 Square Feet
- Dimensions: 15.0 x 15.0
Office
- Level: First
- Area: 96 Square Feet
- Dimensions: 12.0 x 8.0
Heating
- Propane
Cooling
- Central Air
Appliances
- Included: Dishwasher
- Laundry: Laundry Room
Features
- Ceiling Fan(s), Entrance Foyer, Eat-in Kitchen, Granite Counters, Kitchen Island, Walk-In Shower
- Flooring: Brick, Ceramic Tile, Hardwood, Linoleum
- Windows: Insulated Windows
- Number of fireplaces: 2
- Fireplace features: Dining Room, Great Room
- Common walls with other units/homes: No Common Walls
Interior area
- Total structure area: 2,690
- Total interior livable area: 2,690 sqft
- Finished area above ground: 2,690
- Finished area below ground: 0
Property
Parking
- Total spaces: 2
- Parking features: Gravel
- Garage spaces: 2
Features
- Levels: Two
- Stories: 2
- Patio & porch: Deck, Front Porch
Lot
- Size: 5 Acres
- Features: Corner Lot, Front Yard, Rectangular Lot, Wooded, Hardwood Trees
Details
- Additional structures: Workshop
- Parcel number: 183800703038
- Special conditions: Standard
Construction
Type & style
- Home type: SingleFamily
- Architectural style: Traditional
- Property subtype: Single Family Residence
Materials
- Aluminum Siding, Frame
- Foundation: Brick/Mortar
- Roof: Shingle
Condition
- New construction: No
- Year built: 1901
Utilities & green energy
- Sewer: Septic Tank
- Water: Well
Community & HOA
Community
- Security: Security System
HOA
- Has HOA: No
Location
- Region: Franklinton
Financial & listing details
- Price per square foot: $242/sqft
- Tax assessed value: $387,685
- Annual tax amount: $2,823
- Date on market: 9/16/2026
- Listing agreement: Exclusive Right To Sell
- Listing terms: Cash,Conventional
- Road surface type: Paved
Estimated market value
$644,900
$613,000 - $677,000
$2,463/mo
Price history
| Date | Event | Price |
|---|---|---|
| 9/23/2026 | Pending sale | $650,000$242/sqft |
Source:  Doorify MLS #10193065 Report a problem Doorify MLS #10193065 Report a problem | ||
| 9/16/2026 | Listed for sale | $650,000+126.5%$242/sqft |
Source: Doorify MLS #10193065 Report a problem | ||
| 7/3/2006 | Sold | $287,000$107/sqft |
Source: Doorify MLS #840252 Report a problem | ||
Public tax history
| Year | Property taxes | Tax assessment |
|---|---|---|
| 2025 | $2,814 +0.2% | $387,685 |
| 2024 | $2,809 +18.4% | $387,685 +55% |
| 2023 | $2,371 +0.9% | $250,162 |
| 2022 | $2,350 +7.1% | $250,162 |
| 2021 | $2,195 | $250,162 |
| 2020 | $2,195 | $250,162 |
| 2019 | $2,195 | $250,162 |
| 2018 | $2,195 +4.7% | $250,162 +6.4% |
| 2016 | $2,096 | $235,041 |
| 2015 | $2,096 +6.2% | $235,041 |
| 2014 | $1,974 | $235,041 |
| 2013 | $1,974 | $235,041 |
| 2012 | -- | $235,041 |
| 2011 | -- | $235,041 |
| 2010 | -- | $235,041 +30.9% |
| 2009 | -- | $179,494 |
| 2008 | -- | $179,494 |
| 2007 | $1,355 | $179,494 |
Find assessor info on the county website
Monthly payment
Est. payment
Payment breakdown
Explore the cost of this home by adjusting the details. Changes won't be saved.Climate risks
Neighborhood: 27525
Nearby schools
Schools provided by the listing agent
- Elementary: Granville - Tar River Elementary
- Middle: Granville - Granville Central Middle School
- High: Granville - South Granville High
Source: Doorify MLS. This data may not be complete. We recommend contacting the local school district to confirm school assignments for this home.
Similar homes
- $520,0003 bd3 ba2.1k sqft2050 State Highway 96, Franklinton, NC 27525For Sale
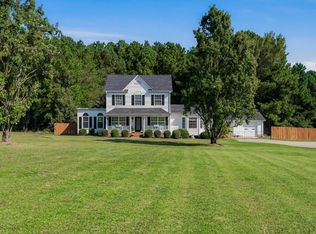
 MLS ID #10196586, Johnna Dorough. Doorify MLS
 - $599,0004 bd3 ba2.4k sqft1571 Wayside Farm Rd, Franklinton, NC 27525For Sale
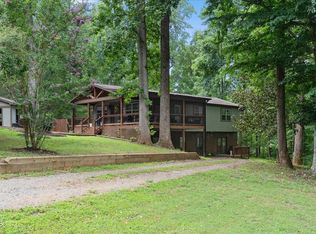 MLS ID #10184397, Michelle Lickliter. Doorify MLS
 - $475,0003 bd2 ba2.4k sqft2117 Olde Brassfield Ln, Franklinton, NC 27525For Sale
 MLS ID #10181774, Josh Philpott. Doorify MLS
 - $649,0003 bd2 ba1.8k sqft946 Cooke Rd, Louisburg, NC 27549For Sale
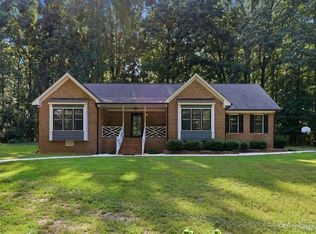 MLS ID #10194237, Rhonda Lester. Doorify MLS
 - $615,0004 bd3 ba2.9k sqft2501 Dunmore Ct, Wake Forest, NC 27587For SaleMLS ID #10185262, Thomas Ladane Shoupe. Doorify MLS
- $662,5003 bd3 ba2.5k sqft5908 Deep Spring Cir, Wake Forest, NC 27587For SaleMLS ID #10183906, Malorie Ingold. Doorify MLS
- $575,0003 bd3 ba2k sqft103 Franklin St, Stem, NC 27581For SaleMLS ID #10193006, Ruth Odom. Doorify MLS
- $495,0004 bd3 ba2.6k sqft235 Ashberry Ln, Franklinton, NC 27525For SaleMLS ID #10158027, Eddie Alie. Doorify MLS
- $480,0003 bd3 ba2.6k sqft5019 Dorsey Rd, Oxford, NC 27565For SaleMLS ID #10179528, Sarah Gaither Fleming. Doorify MLS
- $699,9003 bd3 ba1.9k sqft15 Winter Woods Dr, Louisburg, NC 27549For SaleMLS ID #10184730, Linda Nestor. Doorify MLS
- $595,0004 bd4 ba3.2k sqft16109 New Light Rd, Wake Forest, NC 27587For SaleMLS ID #10178232, Rachael Anne Burgon. Doorify MLS
- $599,9004 bd4 ba2.4k sqft7217 Rabbit Run, Wake Forest, NC 27587For SaleMLS ID #10176132, Dina M Sosa. Doorify MLS
- $485,0004 bd3 ba2.6k sqft110 Kingfisher Way, Louisburg, NC 27549For SaleMLS ID #10193343, Scott Lerew. Doorify MLS
- $750,0004 bd5 ba3.1k sqft1200 Chipper Ln, Wake Forest, NC 27587For SaleMLS ID #10193219, Diane Florio. Doorify MLS
- $730,0004 bd3 ba2.8k sqft130 Anna Marie Way, Youngsville, NC 27596For SaleMLS ID #10192597, Nicholas Huscroft. Doorify MLS
- $685,0004 bd3 ba3.1k sqft12208 Ashton Woods Ln, Raleigh, NC 27614For SaleMLS ID #10196659, Rhonda Kosor. Doorify MLS
- $350,5005 bd3 ba2k sqftDan Ryan Builders, Franklinton, NC 27525For SaleMLS ID #10179059, Melvin Ray Rogers. Doorify MLS
- $615,0004 bd3 ba2.7k sqft905 Hosta Valley Ct, Wake Forest, NC 27587For SaleMLS ID #10196328, Mary Jo Coppola. Doorify MLS
- $579,9904 bd3 ba2.7k sqft12442 Pawleys Mill Cir, Raleigh, NC 27614For SaleMLS ID #10183949, Ravi Bheemarao. Doorify MLS
