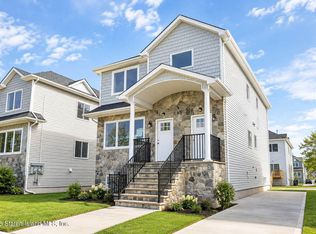
Introducing 278 Morrison Avenue: New Construction Standout. A rare opportunity in the heart of desirable West Brighton, this brand-new two-family residence is built as a spacious 6 over 6 layout, blending modern design with smart investment appeal. Featuring two large 3-bedroom units plus a fully finished basement, this home delivers exceptional versatility, strong income potential, and elevated living space in one of Staten Island's most sought-after neighborhoods. Thoughtfully crafted with premium finishes throughout, the property offers the rare advantage of still allowing the buyer to customize select finishes, giving you the chance to tailor the final product to your vision. Delivery October 2026
New construction
$1,288,888
278 Morrison Avenue, Staten Island, NY 10310
6beds
2,229sqft
Single Family Residence, Residential
Built in 2026
3,900 Square Feet Lot
$-- Zestimate®
$578/sqft
$-- HOA
What's special
Fully finished basementPremium finishes throughoutElevated living space
- 128 days
- 330
- 12
Zillow last checked:
Listing updated:
Listed by:
American Homes Group 718-981-3400,
Ron Molcho 718-981-3400
Source: OneKey® MLS as distributed by MLS GRID,MLS#: 1014428
Facts & features
Interior
Bedrooms & bathrooms
- Bedrooms: 6
- Bathrooms: 3
- Full bathrooms: 3
Heating
- Electric, Forced Air, Other
Cooling
- Central Air
Appliances
- Included: None
Features
- Other
- Basement: Finished,Full
- Attic: None
Interior area
- Total structure area: 2,229
- Total interior livable area: 2,229 sqft
Property
Parking
- Parking features: Driveway, Off Street
- Has uncovered spaces: Yes
Features
- Levels: Two
Lot
- Size: 3,900 Square Feet
- Dimensions: 52 x 83
Details
- Special conditions: None
Construction
Type & style
- Home type: SingleFamily
- Architectural style: Colonial
- Property subtype: Single Family Residence, Residential
Materials
- Vinyl Siding
Condition
- New Construction
- New construction: Yes
- Year built: 2026
Utilities & green energy
- Sewer: Public Sewer
- Water: Public
- Utilities for property: See Remarks
Community & HOA
HOA
- Has HOA: No
Location
- Region: Staten Island
Financial & listing details
- Price per square foot: $578/sqft
- Annual tax amount: $1
- Date on market: 6/17/2026
- Cumulative days on market: 129 days
- Listing agreement: Exclusive Right To Sell
Estimated market value
Not available
Estimated sales range
Not available
Not available
Price history
| Date | Event | Price |
|---|---|---|
| 7/6/2026 | Price change | $1,238,888-3.9%$556/sqft |
Source:  SIBOR #2603394 Report a problem SIBOR #2603394 Report a problem | ||
| 6/16/2026 | Listed for sale | $1,288,888-7.9%$578/sqft |
Source: SIBOR #2603394 Report a problem | ||
| 6/15/2026 | Listing removed | $1,398,800$628/sqft |
Source: SIBOR #2602478 Report a problem | ||
| 5/5/2026 | Listed for sale | $1,398,800$628/sqft |
Source: SIBOR #2602478 Report a problem | ||
Public tax history
Tax history is unavailable.
Monthly payment
Climate risks
Neighborhood: West Brighton
Nearby schools
Schools provided by the listing agent
- Elementary: Ps 45 John Tyler
- Middle: Is 27 Anning S Prall
- High: Curtis High School
Source: OneKey® MLS as distributed by MLS GRID. This data may not be complete. We recommend contacting the local school district to confirm school assignments for this home.

Similar homes
- $1,325,0006 bd5 ba3.1k sqft1297 Richmond Ave, Staten Island, NY 10314For Sale
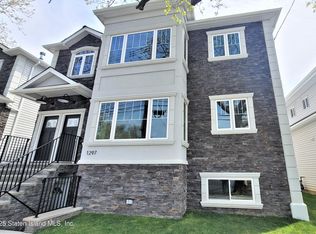 MLS ID #2605916, Alexander Levin, Listing by: NextHome Prestige. SIBOR
 - $1,298,0008 bd5 ba2.6k sqft132 Alden Pl, Staten Island, NY 10301New Construction
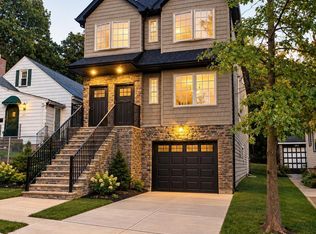 MLS ID #2605562, Maurice Molcho, Listing by: American Homes Group. SIBOR
 - $999,9994 bd3 ba1.4k sqft286 Jewett Ave, Staten Island, NY 10302For Sale
 MLS ID #2601647, Antoneta Licollari, Listing by: Toscana Property LLC. SIBOR
 - $1,299,9996 bd5 ba2.4k sqft75 Bombay St, Staten Island, NY 10309New Construction
 MLS ID #2605798, Nicole Molinini, Listing by: Robert DeFalco Realty, Inc.. SIBOR
 - $1,449,0004 bd6 ba2.3k sqft96 Coale, Staten Island, NY 10314For Sale
 MLS ID #976631, Agata Landa, Listing by: Capri Jet Realty Corp. OneKey® MLS as distributed by MLS GRID
 - $1,175,0005 bd2 ba1.2k sqft97-11 24th Avenue, East Elmhurst, NY 11369For SaleMLS ID #1064647, Havera Uddin, Listing by: Winzone Realty Inc. OneKey® MLS as distributed by MLS GRID
- $1,550,0006 bd4 ba3.1k sqft4 Oneida Avenue, Atlantic Highlands, NJ 07716For Sale
 MLS ID #22633108, Rory Gourlay, Real Broker, LLC- Red Bank. MoreMLS
 - $1,598,0006 bd5 ba3k sqft132 Hamden Avenue, Staten Island, NY 10306For SaleMLS ID #1034217, Ron Molcho, Listing by: American Homes Group. OneKey® MLS as distributed by MLS GRID
- $1,220,0005 bd3 ba3k sqft208 E James Pl E, Iselin, NJ 07095New Construction
 MLS ID #2702576R, LEAH M. PETTY. All Jersey MLS
 - $950,0004 bd4 ba2.6k sqft6 Whitewood Rd, Edison, NJ 08820For SaleMLS ID #2705971R, ALKA ANEJA. All Jersey MLS
- $699,9004 bd2 ba2k sqft83 Mountain Blvd, Watchung, NJ 07069For SaleMLS ID #2706504R, TONY LEE. All Jersey MLS
- $1,099,0005 bd5 ba2.8k sqft22 Parkerson Rd, Edison, NJ 08817For SaleMLS ID #2704133R, MATTHEW LOBRACE. All Jersey MLS
- $1,150,0005 bd3 ba3k sqft7 Impatiens Ct, Old Bridge, NJ 08857For SaleMLS ID #2705964R, KELLY A. RAGGIO. All Jersey MLS
