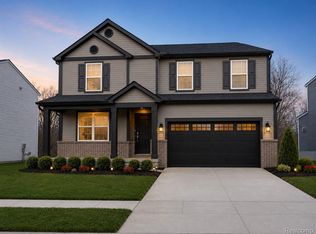
Winter 2027 Occupancy! Brand-new in Wixom and designed with the spaces today’s buyers want. This beautiful 4-bedroom, 2.5-bath home with the popular sunroom and gathering room extension plus a 2-car garage and full basement offers an open, light-filled layout with thoughtful details throughout. The spacious kitchen features an oversized island, walk-in pantry and butler’s pantry, flowing effortlessly into the expanded gathering room and bright four-season sunroom—perfect for morning coffee or relaxing at the end of the day. A formal dining room with tray ceiling and private home office with glass French doors add style and flexibility to the main level. Upstairs, enjoy a large loft, four spacious bedrooms and convenient laundry room with utility sink. The owner’s suite features an oversized walk-in closet, generous step-in shower and spacious linen closet plus a separate water closet. Two secondary bedrooms also include large walk-in closets. The full basement includes plumbing prep for a future bath. Outside, enjoy full front and rear landscaping, sprinkler system and landscape beds—all included! Just steps from the Michigan Air Line Trail and close to Wixom’s parks, pickleball courts, downtown restaurants, shops and community events. Built by Pulte Homes with a 10-year limited warranty. Still time to choose interior selections! Visit the model home today!
Pending
Price cut: $45.3K (10/12)
$604,740
2781 E Theodore St, Wixom, MI 48393
4beds
3,239sqft
Single Family Residence
Built in 2026
6,098 Square Feet Lot
$600,800 Zestimate®
$187/sqft
$150/mo HOA
What's special
- 20 days
- 210
- 17
Zillow last checked:
Listing updated:
Listed by:
Heather S Shaffer 248-254-7900,
PH Relocation Services LLC 248-254-7900
Source: Realcomp II,MLS#: 20261076059
Facts & features
Interior
Bedrooms & bathrooms
- Bedrooms: 4
- Bathrooms: 3
- Full bathrooms: 2
- 1/2 bathrooms: 1
Primary bedroom
- Level: Second
- Area: 255
- Dimensions: 17 X 15
Bedroom
- Level: Second
- Area: 140
- Dimensions: 10 X 14
Bedroom
- Level: Second
- Area: 195
- Dimensions: 13 X 15
Bedroom
- Level: Second
- Area: 121
- Dimensions: 11 X 11
Primary bathroom
- Level: Second
Other
- Level: Second
Other
- Level: Entry
Other
- Level: Entry
- Area: 154
- Dimensions: 14 X 11
Dining room
- Level: Entry
- Area: 168
- Dimensions: 14 X 12
Flex room
- Level: Entry
- Area: 132
- Dimensions: 12 X 11
Other
- Level: Entry
- Area: 110
- Dimensions: 11 X 10
Great room
- Level: Entry
- Area: 320
- Dimensions: 20 X 16
Kitchen
- Level: Entry
- Area: 225
- Dimensions: 15 X 15
Laundry
- Level: Entry
- Area: 48
- Dimensions: 8 X 6
Heating
- ENERGYSTAR Qualified Furnace Equipment, Energy Star Acca Rsi Qualified Installation, Forced Air, Natural Gas
Cooling
- Central Air, ENERGYSTAR Qualified AC Equipment
Appliances
- Included: Stainless Steel Appliances
Features
- ENERGYSTAR Qualified Exhaust Fans, ENERGYSTAR Qualified Light Fixtures, Programmable Thermostat
- Windows: Egress Windows, Energy Star Qualified Windows
- Basement: Full,Unfinished
- Has fireplace: No
Interior area
- Total interior livable area: 3,239 sqft
- Finished area above ground: 3,239
Property
Parking
- Total spaces: 2
- Parking features: Two Car Garage, Attached
- Attached garage spaces: 2
Features
- Levels: Two
- Stories: 2
- Entry location: GroundLevelwSteps
- Pool features: None
Lot
- Size: 6,098 Square Feet
- Dimensions: 55 x 108 x 55 x 108
Details
- Special conditions: Short Sale No,Standard
Construction
Type & style
- Home type: SingleFamily
- Architectural style: Colonial
- Property subtype: Single Family Residence
Materials
- Brick
- Foundation: Basement, Drainage System, Poured, Sealed Foundation, Sump Pump
- Roof: Asphalt
Condition
- New Construction
- New construction: Yes
- Year built: 2026
Details
- Warranty included: Yes
Utilities & green energy
- Sewer: Public Sewer
- Water: Public
- Utilities for property: Underground Utilities
Green energy
- Energy efficient items: Doors, Hvac, Insulation, Lighting, Thermostat, Windows
- Indoor air quality: Moisture Control, Ventilation
- Water conservation: Low Flow Fixtures
Community & HOA
Community
- Features: Sidewalks
- Security: Carbon Monoxide Detectors, Smoke Detectors
HOA
- Has HOA: Yes
- Services included: Internet, Snow Removal
- HOA fee: $450 quarterly
Location
- Region: Wixom
Financial & listing details
- Price per square foot: $187/sqft
- Date on market: 9/21/2026
- Cumulative days on market: 21 days
- Listing agreement: Exclusive Right To Sell
- Listing terms: Cash,Conventional
Estimated market value
$600,800
$571,000 - $631,000
$2,694/mo
Price history
| Date | Event | Price |
|---|---|---|
| 10/12/2026 | Pending sale | $604,740$187/sqft |
Source:  Realcomp II #20261076059 Report a problem Realcomp II #20261076059 Report a problem | ||
| 10/12/2026 | Price change | $604,740-7%$187/sqft |
Source: Realcomp II #20261076059 Report a problem | ||
| 8/21/2026 | Listed for sale | $649,990$201/sqft |
Source:  Pulte Report a problem Pulte Report a problem | ||
Public tax history
Tax history is unavailable.
Monthly payment
Est. payment
Payment breakdown
Explore the cost of this home by adjusting the details. Changes won't be saved.Climate risks
Neighborhood: 48393

Similar homes
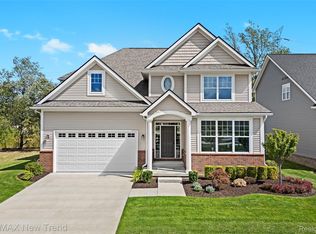
- $599,9905 bd3 ba2.7k sqft2822 E Theodore St, Wixom, MI 48393New Construction
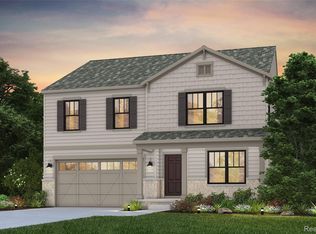
 MLS ID #20261067680, Heather S Shaffer, PH Relocation Services LLC. Realcomp II
 - $545,0004 bd3 ba2.8k sqft1929 Palmer Dr, Wixom, MI 48393For Sale
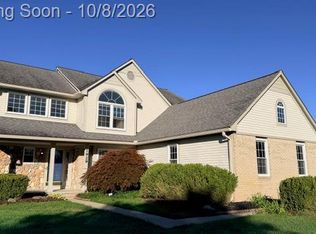 MLS ID #20261080161, Caitlyn H Meng, 1st Michigan Realty LLC. Realcomp II
 - $599,9004 bd5 ba4.5k sqft1188 Trailside Blvd, Wixom, MI 48393For Sale
 MLS ID #20261062355, Thomas A Harding II, Key Realty - Monroe. Realcomp II
 - $495,0003 bd2 ba1.7k sqft298 Wright St, Wixom, MI 48393For Sale
 MLS ID #20261081589, Birgit Maun, Keller Williams Advantage. Realcomp II
 - $580,0004 bd4 ba2.4k sqft2406 Madison St, Wixom, MI 48393For SaleMLS ID #20261030675, Lori Beatty, RE/MAX New Trend. Realcomp II
- $599,9904 bd3 ba2.2k sqft2822 Strobel St, Wixom, MI 48393New ConstructionRealcomp II
- $549,9904 bd3 ba2.2k sqft2825 E Theodore St, Wixom, MI 48393New ConstructionRealcomp II
- $519,0004 bd3 ba2.7k sqft1419 Woodbridge Ln, Wixom, MI 48393For SaleMLS ID #20261058035, Justyn Nixon, LPT Realty, LLC. Realcomp II
- $699,9905 bd3 ba3.2k sqft2843 Strobel St, Wixom, MI 48393New ConstructionRealcomp II
- $750,0004 bd5 ba3.5k sqft3173 Roma Ct, Wixom, MI 48393For SaleMLS ID #20261040450, Ismaeel Badawi, Anthony Djon Luxury Real Estate. Realcomp II
- $584,9004 bd3 ba3.5k sqft27363 Victoria Rd, Novi, MI 48374For SaleMLS ID #20261072210, Hari K Kakumanu, Community Choice Realty Associates, LLC. Realcomp II
- $425,0004 bd2 ba1.9k sqft2065 Teaneck Cir, Wixom, MI 48393For SaleMLS ID #20261080057, David R Kaplan, Real Estate One-WB/FH. Realcomp II
- $599,9904 bd3 ba3.5k sqft730 Leon Rd, Walled Lake, MI 48390For SaleMLS ID #20261050224, Daniel Munro, Vision Realty Centers. Realcomp II
- $699,0003 bd3 ba2.2k sqft933 N Wixom Rd, Wixom, MI 48393For SaleMLS ID #20261052734, Anton Lekocaj, Remirus. Realcomp II
- $424,9004 bd4 ba3k sqft2136 Millstream Dr, Wixom, MI 48393For SaleMLS ID #20261042598, John DesJardins, Downriver Property Experts LLC. Realcomp II
- $550,0004 bd4 ba3.3k sqft1761 Spruce Dr, Commerce Township, MI 48390For SaleMLS ID #20261081471, Brian McCalister, Four Seasons Realty Dan Berry Group. Realcomp II
- $599,9006 bd3 ba2.7k sqft2220 Wixom Rd, Commerce Township, MI 48382For SaleMLS ID #20261062860, Janet K Stockton, KW Showcase Realty. Realcomp II
