Beautiful Ranch with Open-Concept Living in a Prime Wixom Location!
Welcome home to this modern, very well maintained ranch on a premier corner lot offering nearly 1,800 square feet of beautiful living space! The open-concept layout, cathedral ceilings, recessed lighting, rich wood floors, and cozy gas fireplace create a warm and welcoming atmosphere. Custom trim work in the entryway adds an elegant touch to welcome you into the Home. Enjoy the modern, open concept kitchen with stainless steel appliances, granite countertops, and a large breakfast bar—perfect for casual dining or gathering with family and friends. Three generously sized bedrooms, including a beautiful primary suite with cathedral ceiling. The primary bathroom features granite countertops. Spacious walk-in closet with plenty of storage. Newer patio in the backyard and a free view to enjoy every moment at home.
Looking for additional space and future possibilities? The full basement features an egress window, insulation, and plumbing preparation for a third bathroom, offering excellent potential to create additional living space tailored to your needs.
Also enjoy an unbeatable location! Situated within walking distance of Downtown Wixom and backing directly to the Michigan Airline Trail for full outdoor enjoyment. Explore nearby shops, restaurants, parks, and local amenities.
Pending
$495,000
298 Wright St, Wixom, MI 48393
3beds
1,725sqft
Single Family Residence
Built in 2016
6,098 Square Feet Lot
$493,900 Zestimate®
$287/sqft
$33/mo HOA
What's special
- 19 days
- 55
- 0
Likely to sell faster than
Zillow last checked:
Listing updated:
Listed by:
Birgit Maun 313-401-5311,
Keller Williams Advantage 248-380-8800
Source: Realcomp II,MLS#: 20261081589
Facts & features
Interior
Bedrooms & bathrooms
- Bedrooms: 3
- Bathrooms: 2
- Full bathrooms: 2
Primary bedroom
- Level: Entry
- Area: 180
- Dimensions: 12 X 15
Bedroom
- Level: Entry
- Area: 121
- Dimensions: 11 X 11
Bedroom
- Level: Entry
- Area: 121
- Dimensions: 11 X 11
Primary bathroom
- Level: Entry
- Area: 81
- Dimensions: 9 X 9
Other
- Level: Entry
- Area: 56
- Dimensions: 8 X 7
Other
- Level: Entry
- Area: 88
- Dimensions: 11 X 8
Great room
- Level: Entry
- Area: 266
- Dimensions: 19 X 14
Kitchen
- Level: Entry
- Area: 180
- Dimensions: 12 X 15
Laundry
- Level: Entry
- Area: 30
- Dimensions: 5 X 6
Heating
- Forced Air, Natural Gas
Cooling
- Attic Fan, Central Air
Appliances
- Included: Dishwasher, Disposal, Dryer, Free Standing Gas Range, Free Standing Refrigerator, Humidifier, Ice Maker, Microwave, Stainless Steel Appliances, Washer
Features
- High Speed Internet, Programmable Thermostat
- Basement: Daylight,Full,Unfinished
- Has fireplace: Yes
- Fireplace features: Family Room, Gas
Interior area
- Total interior livable area: 1,725 sqft
- Finished area above ground: 1,725
Video & virtual tour
Property
Parking
- Total spaces: 2
- Parking features: Two Car Garage, Attached, Direct Access, Electricityin Garage, Garage Faces Front, Garage Door Opener
- Attached garage spaces: 2
Features
- Levels: One
- Stories: 1
- Entry location: GroundLevelwSteps
- Patio & porch: Patio, Porch
- Exterior features: Lighting
- Pool features: None
- Fencing: Fencing Allowed
Lot
- Size: 6,098 Square Feet
- Dimensions: 56 x 110
Details
- Parcel number: 1732302027
- Special conditions: Short Sale No,Standard
Construction
Type & style
- Home type: SingleFamily
- Architectural style: Ranch
- Property subtype: Single Family Residence
Materials
- Brick, Vinyl Siding
- Foundation: Basement, Poured, Sump Pump
- Roof: Asphalt
Condition
- New construction: No
- Year built: 2016
Utilities & green energy
- Sewer: Public Sewer
- Water: Public
Community & HOA
Community
- Security: Smoke Detectors
- Subdivision: ANTHEM AT TRIBUTE OCCPN 2085
HOA
- Has HOA: Yes
- HOA fee: $400 annually
- HOA phone: 248-921-3909
Location
- Region: Wixom
Financial & listing details
- Price per square foot: $287/sqft
- Tax assessed value: $206,110
- Annual tax amount: $7,903
- Date on market: 10/9/2026
- Cumulative days on market: 19 days
- Listing agreement: Exclusive Right To Sell
- Listing terms: Cash,Conventional
Estimated market value
$493,900
$469,000 - $519,000
$2,614/mo
Price history
| Date | Event | Price |
|---|---|---|
| 10/27/2026 | Pending sale | $495,000$287/sqft |
Source:  Realcomp II #20261081589 Report a problem | ||
| 10/9/2026 | Listed for sale | $495,000+12.5%$287/sqft |
Source: Realcomp II #20261081589 Report a problem | ||
| 10/13/2023 | Sold | $440,000-2%$255/sqft |
Source: Realcomp II #20230049201 Report a problem | ||
| 10/1/2023 | Pending sale | $449,000$260/sqft |
Source: Realcomp II #20230049201 Report a problem | ||
| 8/5/2023 | Price change | $449,000-2.2%$260/sqft |
Source: Realcomp II #20230049201 Report a problem | ||
| 7/28/2023 | Listed for sale | $459,000+33%$266/sqft |
Source: Realcomp II #20230049201 Report a problem | ||
| 3/8/2019 | Sold | $345,000-1.4%$200/sqft |
Source: Public Record Report a problem | ||
| 1/28/2019 | Price change | $350,000-2.8%$203/sqft |
Source: 3DX Real Estate-Brighton #219002132 Report a problem | ||
| 1/8/2019 | Listed for sale | $360,000+11.5%$209/sqft |
Source: 3DX Real Estate-Brighton #219002132 Report a problem | ||
| 5/18/2017 | Sold | $323,007$187/sqft |
Source: Public Record Report a problem | ||
Public tax history
| Year | Property taxes | Tax assessment |
|---|---|---|
| 2025 | $7,952 +12.7% | $206,660 +3.4% |
| 2024 | $7,054 -1.3% | $199,920 +1% |
| 2023 | $7,147 +7.3% | $197,990 +11.3% |
| 2022 | $6,662 +0.7% | $177,940 +5.6% |
| 2021 | $6,617 | $168,570 +4.3% |
| 2020 | -- | $161,620 +4.3% |
| 2019 | $13,033 +721.3% | $154,890 +3.7% |
| 2018 | $1,587 +21.4% | $149,300 +298.1% |
| 2017 | $1,308 | $37,500 +15.4% |
| 2016 | $1,308 | $32,500 +116.7% |
| 2015 | -- | $15,000 |
Find assessor info on the county website
Monthly payment
Est. payment
Payment breakdown
Explore the cost of this home by adjusting the details. Changes won't be saved.Climate risks
Neighborhood: 48393

Similar homes
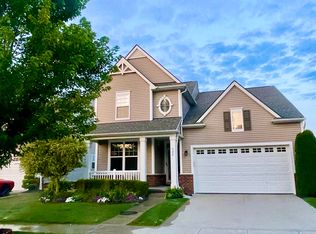
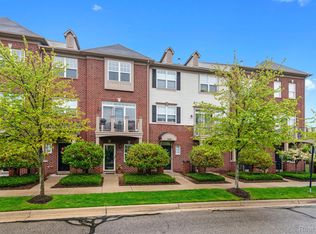
- $525,0003 bd3 ba1.8k sqft6771 Teluride Dr, White Lake, MI 48383For Sale
 MLS ID #20261087820, Deborah Falzon, KW Domain. Realcomp II
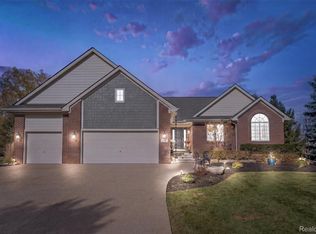
- $535,0004 bd3 ba2k sqft905 Jennifer Ct, South Lyon, MI 48178For Sale
 MLS ID #20261087509, Jennifer Kinney, Century 21 Curran & Oberski. Realcomp II
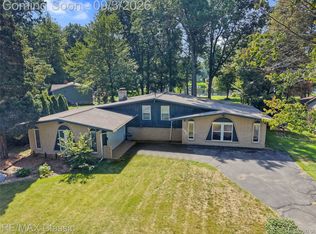
- $469,9003 bd2 ba1.9k sqft7514 Capri Dr, White Lake, MI 48383For Sale
 MLS ID #20261069123, Paul G Mruk, RE/MAX Classic. Realcomp II
- $395,0003 bd2 ba1.7k sqft881 Stoney Dr, South Lyon, MI 48178For Sale
 MLS ID #20261088407, Mike Meszaros, Remerica United Realty. Realcomp II
- $429,9994 bd2 ba2.2k sqft4072 Fieldview Ave, West Bloomfield, MI 48324New ConstructionMLS ID #20261089021, Hussein Farhat, Prestige Realty Group, LLC. Realcomp II
- $469,9003 bd2 ba1.8k sqft1709 Inverness St, Sylvan Lake, MI 48320For SaleMLS ID #20261088373, Jan Hays, Max Broock, REALTORS®-Bloomfield Hills. Realcomp II
- $475,0003 bd2 ba2.2k sqft1533 Mansfield Rd, Birmingham, MI 48009For SaleMLS ID #20261090208, Andrea B Carollo, Max Broock, REALTORS®-Birmingham. Realcomp II
- $354,9003 bd2 ba1.9k sqft1752 Middle Trail Rd, Commerce Township, MI 48390For SaleMLS ID #20261087265, Linda Hiller Novak, Max Broock, REALTORS®-Birmingham. Realcomp II
- $445,0004 bd3 ba2.5k sqft5535 Wild Ridge Ln, West Bloomfield, MI 48322For SaleMLS ID #20261086882, Christina Gennari, KW Domain. Realcomp II
- $565,0003 bd3 ba1.7k sqft16047 Weatherfield Dr, Northville, MI 48168For SaleMLS ID #20261088944, Jamey Kramer, RE/MAX Classic. Realcomp II
- $314,9992 bd3 ba2k sqft2529 Pine Dr, Wixom, MI 48393For SaleMLS ID #20261068797, Joseph Delia, Keller Williams Paint Creek. Realcomp II
- $515,0004 bd3 ba2.4k sqft159 Singh Blvd, South Lyon, MI 48178For SaleMLS ID #20261072920, Donald W Putkela, The Putkela Group. Realcomp II
- $475,0003 bd3 ba2.4k sqft4312 Ridge Ct, Pinckney, MI 48169For SaleMLS ID #20261084969, Donald W Putkela, The Putkela Group. Realcomp II
- $275,0003 bd3 ba1.7k sqft443 Natures Cove Ct, Wixom, MI 48393For SaleMLS ID #20261061013, Matthew Thibeault, Century 21 Curran & Oberski. Realcomp II
- $575,0003 bd3 ba1.8k sqft6187 Denton Hill Rd, Fenton, MI 48430For SaleMLS ID #20261087502, Lisa Hendricks, Real Estate One. Realcomp II
- $529,0002 bd2 ba1.7k sqft48762 Rockview Rd, Novi, MI 48374For SaleMLS ID #20261085400, Michelle R Klump, EXP Realty Main. Realcomp II
- $514,9004 bd3 ba2.2k sqft652 Filmore St, Canton, MI 48188For SaleMLS ID #20261087413, Aiden Berri, RE/MAX Leading Edge. Realcomp II
- $519,9004 bd3 ba2.3k sqft1143 Polo Dr, South Lyon, MI 48178For SaleMLS ID #20261051150, Shane Atkinson, @properties Christie's Int'l R.E. Royal Oak. Realcomp II
- $599,9003 bd2 ba1.9k sqft30449 Ramblewood Club Dr, Farmington, MI 48331For SaleMLS ID #20261087688, Raquel C Delly, EXP Realty - The Bas Group. Realcomp II
- $289,9003 bd1 ba1.2k sqft1339 Delta Rd, Walled Lake, MI 48390For SaleMLS ID #20261084531, Sammy Sakla, KW Professionals. Realcomp II
