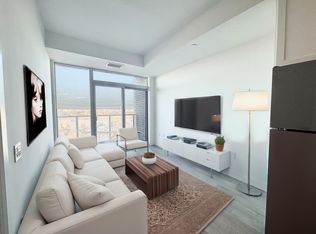
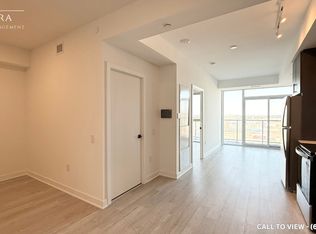
Fantastic opportunity to own in one of Hamilton and Stoney Creek’s most prestigious brand-new condo residences. Perched on the 5th floor, this beautifully designed 1+1-bedroom suite offers breathtaking views of the city skyline, Niagara Escarpment and glimpses of Lake Ontario. The open concept layout is bright and functional, featuring 9-foot ceilings, luxury finishes and smart home technology throughout. The spacious den provides flexibility for a home office, guest space or additional living area, making this an ideal option for first time buyers, professionals or those looking to downsize without compromise. Enjoy access to premium amenities including a fully equipped fitness center, stylish party room with kitchen, outdoor BBQ area and electric vehicle charging stations. Unbeatable location with quick access to the QEW, GO Transit and the upcoming Centennial Parkway GO Station, all set between the lake and the natural beauty of the escarpment. Experience modern condo living in a vibrant, growing community.
New construction
C$339,000
2782 Barton St E #513, Hamilton, ON L8E 0L3
1beds
511sqft
Condo/Apt Unit, Residential, Condominium
Built in ----
-- sqft lot
$-- Zestimate®
C$663/sqft
C$329/mo HOA
What's special
- 74 days |
- 3 |
- 0 |
Zillow last checked:
Listing updated:
Listed by:
Rob Golfi, Salesperson,
RE/MAX Escarpment Golfi Realty Inc.
Source: ITSO,MLS®#: 40827550Originating MLS®#: Cornerstone Association of REALTORS®
Facts & features
Interior
Bedrooms & bathrooms
- Bedrooms: 1
- Bathrooms: 1
- Full bathrooms: 1
- Main level bathrooms: 1
- Main level bedrooms: 1
Other
- Level: Main
Bathroom
- Features: 4-Piece
- Level: Main
Den
- Level: Main
Other
- Level: Main
Heating
- Forced Air, Natural Gas
Cooling
- Central Air
Appliances
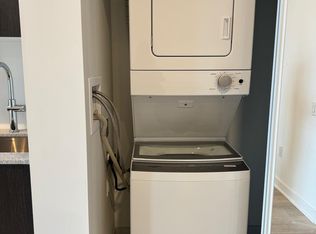
- Included: Built-in Microwave, Dishwasher, Dryer, Refrigerator, Stove, Washer
- Laundry: In-Suite
Features
- None
- Basement: None
- Has fireplace: No
Interior area
- Total structure area: 511
- Total interior livable area: 511 sqft
- Finished area above ground: 511
Property
Parking
- Parking features: Unassigned, No Driveway Parking
Features
- Patio & porch: Terrace
- Has view: Yes
- View description: Park/Greenbelt
- Frontage type: South
Lot
- Features: Urban, Greenbelt, Park, Public Transit, Schools
Details
- Parcel number: 173120160
- Zoning: E-3/S-306B
Construction
Type & style
- Home type: Condo
- Architectural style: 1 Storey/Apt
- Property subtype: Condo/Apt Unit, Residential, Condominium
- Attached to another structure: Yes
Materials
- Concrete
- Foundation: Concrete Perimeter
- Roof: Flat
Condition
- New Construction
- New construction: Yes
Utilities & green energy
- Sewer: Sewer (Municipal)
- Water: Municipal
Community & HOA
HOA
- Has HOA: Yes
- Amenities included: BBQs Permitted, Concierge, Fitness Center
- Services included: Insurance, Central Air Conditioning
- HOA fee: C$329 monthly
Location
- Region: Hamilton
Financial & listing details
- Price per square foot: C$663/sqft
- Annual tax amount: C$1
- Date on market: 5/6/2026
- Inclusions: Built-in Microwave, Dishwasher, Dryer, Refrigerator, Stove, Washer

Rob Golfi - Owner
(905) 575-7700
By pressing Contact Agent, you agree that the real estate professional identified above may call/text you about your search, which may involve use of automated means and pre-recorded/artificial voices. You don't need to consent as a condition of buying any property, goods, or services. Message/data rates may apply. You also agree to our Terms of Use. Zillow does not endorse any real estate professionals. We may share information about your recent and future site activity with your agent to help them understand what you're looking for in a home.
Price history
| Date | Event | Price |
|---|---|---|
| 5/6/2026 | Price change | C$339,000-17.7%C$663/sqft |
Source: ITSO #40827550 Report a problem | ||
| 2/15/2025 | Listed for sale | C$412,000C$806/sqft |
Source:  TRREB #X11974330 Report a problem TRREB #X11974330 Report a problem | ||
Public tax history
Tax history is unavailable.
Climate risks
Neighborhood: Riverdale
Nearby schools
GreatSchools rating
No schools nearby
We couldn't find any schools near this home.
- C$--1 bd1 ba575 sqft2782 Barton St E #411, Hamilton, ON L8E0L3Off Market
- C$--1 bd1 ba-- sqft2782 Barton St E #309, Hamilton, ON L8E0L3Off Market
- C$--1 bd1 ba600 sqft2782 Barton St E #609, Hamilton, ON L8E0L3Off Market
- C$--1 bd1 ba700 sqft2782 Barton St E #303, Hamilton, ON L8E0L3Off Market
- C$--1 bd1 ba550 sqft2782 Barton St E #315, Hamilton, ON L8E0L3Off Market
- C$--1 bd1 ba-- sqft2782 Barton St E, Hamilton, ON L8E3P5Off Market
- C$--1 bd1 ba589 sqft2782 Barton St E #608, Hamilton, ON L8E0L3Off Market
- C$--1 bd1 ba600 sqft2782 Barton St E #909, Hamilton, ON L8E0L3Off Market
Similar homes
- C$329,0001 bd1 ba530 sqft2782 Barton St E #801, Hamilton, ON L8E 0L3For Sale
 MLS ID #40834593, Shiv Sharma, Salesperson, RE/MAX Realty Specialists Inc.. ITSO
 - C$300,0001 bd1 ba545 sqft2782 Barton St E #1118, Hamilton, ON L8E 3P5For Sale
 MLS ID #40849194, Heena Gulati, Salesperson, eXp Realty. ITSO
 - C$359,9001 bd-- ba536 sqft2782 Barton St E #1215, Hamilton, ON L8E 0L3For Sale
 MLS ID #40822067, Anil Kumar, Salesperson, HOMELIFE MIRACLE REALTY MISSISSAUGA. ITSO
 - C$339,9001 bd1 ba575 sqft35 Southshore Cres #413, Hamilton, ON L8E 0J2For Sale
 MLS ID #40838693, Alina Radu, Salesperson, RE/MAX Real Estate Centre Inc.. ITSO
 - C$339,0001 bd1 ba630 sqft8 Woodman Dr S #805, Hamilton, ON L8K 4C9For SaleMLS ID #40844004, Bill Vasilis Papaioannou, Broker, RE/MAX Escarpment Realty Inc.. ITSO
- C$365,0001 bd1 ba513 sqft101 Shoreview Pl #428, Hamilton, ON L8E 0K2For SaleMLS ID #40827862, Candice Brennan, Salesperson, Platinum Lion Realty Inc.. ITSO
- C$360,0001 bd1 ba655 sqft125 Shoreview Pl #118, Hamilton, ON L8E 0K3For SaleMLS ID #40828724, Diana Gallacher, Salesperson, Royal LePage State Realty Inc.. ITSO
- C$349,0001 bd1 ba564 sqft101 Shoreview Pl #225, Hamilton, ON L8E 0K2For SaleMLS ID #40793869, Bruno Caldarelli, Broker of Record, Key Realty Connections Inc.. ITSO
- C$359,9001 bd1 ba564 sqftSapphire, Hamilton, ON L8E 0K2For SaleMLS ID #40808397, Kimberley Maclean, Salesperson, Royal LePage State Realty Inc.. ITSO
- C$419,9001 bd1 ba641 sqft461 Green Rd #1018, Hamilton, ON L8E 5W9For SaleMLS ID #40814287, Nicolas Von Bredow, Broker of Record, Royal LePage Macro Realty. ITSO
- C$329,9001 bd1 ba540 sqftKiwi Condo, Hamilton, ON L8R 1B1For SaleMLS ID #40845589, Stacey Wills, Broker, REVEL Realty Inc. ITSO
- C$419,9002 bd1 ba748 sqft101 Shoreview Pl #129, Hamilton, ON L8E 0K2For SaleMLS ID #40846690, Rob Golfi, Salesperson, RE/MAX Escarpment Golfi Realty Inc.. ITSO
- C$330,0001 bd1 ba540 sqft212 King William St #1109, Hamilton, ON L8R 1B1For SaleMLS ID #40827354, Ajay Bassi, Salesperson, RE/MAX Escarpment Realty Inc.. ITSO
- C$349,0001 bd1 ba617 sqftResidences Of Royal Connaught, Hamilton, ON L8N 1V2For SaleMLS ID #40802791, Jessica Bobiak, Salesperson, Royal LePage State Realty Inc.. ITSO
- C$264,9001 bd1 ba622 sqft10 Woodman Dr S #308, Hamilton, ON L8K 4E1For SaleMLS ID #40829014, Thomas Barbeau, Salesperson, Royal LePage State Realty. ITSO
- C$369,9901 bd1 ba585 sqft470 Dundas St E #804, Hamilton, ON L8B 0E8For SaleMLS ID #40847887, Denis Ibrahimagic, Salesperson, RE/MAX Escarpment Realty Inc.. ITSO
- C$369,9901 bd1 ba585 sqft470 Dundas St E #904, Hamilton, ON L8B 0E8For SaleMLS ID #40848087, Denis Ibrahimagic, Salesperson, RE/MAX Escarpment Realty Inc.. ITSO
- C$299,9991 bd1 ba561 sqft1 Jarvis St #922, Hamilton, ON L8R 3J2For SaleMLS ID #40844845, Agostino Calandrino, Salesperson, Real Broker Ontario Ltd.. ITSO
- C$359,0001 bd1 ba588 sqft118 King St E #415, Hamilton, ON L8N 0A9For SaleMLS ID #40803883, Joe Tosello, Salesperson, Royal LePage NRC Realty Inc.. ITSO
- C$237,5001 bd1 ba482 sqft150 Charlton Ave E #1201, Hamilton, ON L8N 3X3For SaleMLS ID #40848986, Bain Thompson, Salesperson, SUTTON GROUP SUMMIT REALTY INC BROKERAGE. ITSO
