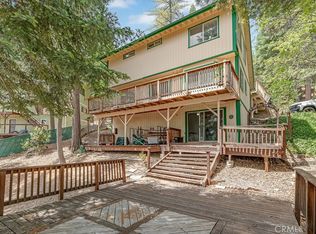
An Incredible Offering in the Ever-Desirable Meadow Bay North! This one earns the User’s Choice Award for floor plan, functionality, and outdoor living. Step inside and you’ll find an inviting open layout that flows seamlessly onto a spacious entertaining deck—perfect for gatherings or quiet mornings with coffee in the pines. A bedroom on the main level offers convenience for guests, while a split-level second bedroom provides privacy and flexibility. At the top, the primary suite feels like a true retreat, complete with its own private deck overlooking the trees. This unit enjoys one of the community’s most convenient placements, with easy parking and effortless access to one of Lake Arrowhead’s largest private beaches. Meadow Bay North is known for its charming, meandering, and well-lit walking paths—ideal for peaceful lakeside strolls—and its quiet, one-way interior road. Ample year-round parking adds ease for owners and guests alike. The community beach shines well into the golden hours of late afternoon and early evening, perched on one of the most coveted points Lake Arrowhead has to offer. This setting alone creates a sense of investment security—and with the optional private boat slip purchase, it’s like adding the perfect bow on the highly anticipated gift of Lake Arrowhead living.
For sale
Listed by: COLDWELL BANKER SKY RIDGE REALTY • Chrissy Hammer • Contact: 909-744-2149
$629,000
27821 Peninsula Dr Unit 328, Lake Arrowhead, CA 92352
3beds
1,245sqft
Townhouse
Built in 1972
918 Square Feet Lot
$616,800 Zestimate®
$505/sqft
$719/mo HOA
What's special
Split-level second bedroomCommunity beachInviting open layoutSpacious entertaining deck
- 316 days |
- 228 |
- 1 |
Zillow last checked:
Listing updated:
Listed by:
Chrissy Hammer DRE #01836455 909-744-2149,
COLDWELL BANKER SKY RIDGE REALTY,
Barbara Hughes DRE #01126933,
Barbara Hughes Broker
Source: CRMLS,MLS#: IG25238164 Originating MLS: California Regional MLS
Originating MLS: California Regional MLSFacts & features
Interior
Bedrooms & bathrooms
- Bedrooms: 3
- Bathrooms: 2
- Full bathrooms: 2
- Main level bathrooms: 1
- Main level bedrooms: 2
Rooms
- Room types: Bedroom, Kitchen, Living Room
Bedroom
- Features: Bedroom on Main Level
Bathroom
- Features: Bathtub, Stone Counters, Separate Shower, Tub Shower, Vanity, Walk-In Shower
Kitchen
- Features: Kitchen/Family Room Combo, Stone Counters
Heating
- Central
Cooling
- None
Appliances
- Included: 6 Burner Stove, Dishwasher, Gas Cooktop, Disposal, Gas Oven, Microwave, Refrigerator
- Laundry: Laundry Room
Features
- Breakfast Bar, High Ceilings, Living Room Deck Attached, Stone Counters, Wood Product Walls, Bedroom on Main Level
- Flooring: Carpet, Wood
- Doors: Sliding Doors
- Basement: Utility
- Has fireplace: Yes
- Fireplace features: Gas, Living Room
- Common walls with other units/homes: 1 Common Wall
Interior area
- Total interior livable area: 1,245 sqft
Property
Parking
- Parking features: Asphalt
Features
- Levels: Two
- Stories: 2
- Entry location: 1
- Patio & porch: Deck, Wood
- Pool features: None
- Spa features: None
- Has view: Yes
- View description: Hills, Mountain(s), Neighborhood, Trees/Woods
Lot
- Size: 918 Square Feet
- Features: 0-1 Unit/Acre, Gentle Sloping
Details
- Parcel number: 0333951220000
- Special conditions: Standard
- Horse amenities: Riding Trail
Construction
Type & style
- Home type: Townhouse
- Property subtype: Townhouse
- Attached to another structure: Yes
Materials
- Drywall, Wood Siding
- Roof: Composition
Condition
- New construction: No
- Year built: 1972
Utilities & green energy
- Electric: Standard
- Sewer: Public Sewer
- Water: Public
- Utilities for property: Cable Available, Electricity Connected, Natural Gas Connected, Phone Available, Sewer Connected, Water Connected
Community & HOA
Community
- Features: Biking, Dog Park, Foothills, Fishing, Golf, Hiking, Horse Trails, Hunting, Lake, Mountainous, Near National Forest, Park, Preserve/Public Land, Sidewalks, Water Sports, Gated
- Security: Gated Community
- Subdivision: Arrowhead Woods (Awhw)
HOA
- Has HOA: Yes
- Amenities included: Call for Rules, Other Courts, Picnic Area, Trail(s)
- HOA fee: $719 monthly
- HOA name: Meadow Bay North
- HOA phone: 760-346-1161
Location
- Region: Lake Arrowhead
Financial & listing details
- Price per square foot: $505/sqft
- Tax assessed value: $394,598
- Date on market: 10/13/2025
- Cumulative days on market: 317 days
- Listing terms: Submit
- Road surface type: Paved
Estimated market value
$616,800
$586,000 - $648,000
$2,375/mo
Price history
| Date | Event | Price |
|---|---|---|
| 3/31/2026 | Price change | $629,000-4.6%$505/sqft |
Source:  CRMLS #IG25238164 Report a problem CRMLS #IG25238164 Report a problem | ||
| 10/31/2025 | Price change | $659,000-5.7%$529/sqft |
Source: CRMLS #IG25238164 Report a problem | ||
| 10/13/2025 | Listed for sale | $699,000+105.6%$561/sqft |
Source: CRMLS #IG25238164 Report a problem | ||
| 10/31/2017 | Sold | $340,000+94.3%$273/sqft |
Source:  Mountain Resort Communities AOR #RW2171290 Report a problem Mountain Resort Communities AOR #RW2171290 Report a problem | ||
| 7/21/1999 | Sold | $175,000$141/sqft |
Source: Public Record Report a problem | ||
Public tax history
| Year | Property taxes | Tax assessment |
|---|---|---|
| 2026 | -- | $394,598 +2% |
| 2025 | $4,508 +5.6% | $386,861 +2% |
| 2024 | $4,269 +1% | $379,276 +2% |
| 2023 | $4,226 +2.1% | $371,840 +2% |
| 2022 | $4,139 +1.1% | $364,549 +2% |
| 2021 | $4,092 +0% | $357,401 +1% |
| 2020 | $4,092 +2.7% | $353,736 +2% |
| 2019 | $3,986 -8.3% | $346,800 +2% |
| 2018 | $4,348 +54% | $340,000 +46.7% |
| 2017 | $2,824 | $231,758 +2% |
| 2016 | $2,824 +1.9% | $227,213 +1.5% |
| 2015 | $2,772 -0.6% | $223,800 +2% |
| 2014 | $2,789 | $219,416 |
Find assessor info on the county website
Monthly payment
Est. payment
Payment breakdown
Explore the cost of this home by adjusting the details. Changes won't be saved.Climate risks
Neighborhood: 92352
Nearby schools
GreatSchools rating
- 4/10Lake Arrowhead Elementary SchoolGrades: K-5Distance: 1.4 mi
- 3/10Mary P. Henck Intermediate SchoolGrades: 6-8Distance: 1 mi
- 6/10Rim Of The World Senior High SchoolGrades: 9-12Distance: 2 mi
Schools provided by the listing agent
- Elementary: Lake Arrowhead
- Middle: Mary Putnam
Source: CRMLS. This data may not be complete. We recommend contacting the local school district to confirm school assignments for this home.
- $650,0004 bd3 ba1.5k sqft28721 Peninsula Dr #330, Lake Arrowhead, CA 92352Pending

- $---- bd-- ba-- sqft27807 Peninsula Dr, Lake Arrowhead, CA 92352Off Market
- $2,693,3005 bd6 ba4.7k sqft27818 Peninsula Dr S, Lake Arrowhead, CA 92352Off Market

- $1,174,0003 bd3 ba3.2k sqft27808 Peninsula Dr, Lake Arrowhead, CA 92352Off Market
- $2,752,4005 bd6 ba4.7k sqft27818 Peninsula Dr N, Lake Arrowhead, CA 92352Off Market
- $492,0002 bd2 ba1.1k sqft27783 Peninsula Dr UNIT 410, LAKE ARROWHEAD, CA 92352Sold
- $1,061,3004 bd4 ba3.8k sqft27812 N Peninsula Dr, Lake Arrowhead, CA 92352Off Market
- $589,0004 bd4 ba1.7k sqft27821 Peninsula Dr #408, Lake Arrowhead, CA 92352Sold
A local agent can set up tours, give advice and negotiate with sellers.
Similar homes
- $740,0003 bd2 ba1.2k sqft27657 Peninsula Dr APT 135, Lake Arrowhead, CA 92352For Sale
 MLS ID #IG26120950, Barbara Hughes, Barbara Hughes Broker. CRMLS
 - $624,0003 bd3 ba1.5k sqft318 Old Toll Rd, Lake Arrowhead, CA 92352For Sale
 MLS ID #OC26116655, Ravindra Gandhe, Balboa Real Estate, Inc. CRMLS
 - $585,0003 bd2 ba1.6k sqft338 Mittry Ln, Lake Arrowhead, CA 92352For Sale
 MLS ID #SR26169729, Haik Bokhchalian, JohnHart Real Estate. CRMLS
 - $670,0003 bd3 ba1.7k sqft269 Massive Rd, Lake Arrowhead, CA 92352For Sale
 MLS ID #IV26113144, TRACEY LEE HERBERT, EXP REALTY OF CALIFORNIA INC. CRMLS
 - $625,0003 bd1 ba1.1k sqft270 Flower Dr, Lake Arrowhead, CA 92352For SaleMLS ID #OC26143896, Stephanie Pineda, REDFIN CORPORATION. CRMLS
- $650,0004 bd3 ba1.6k sqft27403 Alpen Dr, Lake Arrowhead, CA 92352For SaleMLS ID #CV26021957, Stephanie Pineda, REDFIN CORPORATION. CRMLS
- $574,0003 bd2 ba1.2k sqft27809 N Bay Rd, Lake Arrowhead, CA 92352For SaleMLS ID #IG26140457, Michelle Hutton, COLDWELL BANKER SKY RIDGE REALTY. CRMLS
- $579,9003 bd2 ba1.8k sqft28577 Shenandoah Dr, Lake Arrowhead, CA 92352For SaleMLS ID #CV26152625, Julio Cardenas, CENTURY 21 MASTERS. CRMLS
- $609,0004 bd2 ba1.7k sqft1308 Sequoia Dr, Lake Arrowhead, CA 92352For SaleMLS ID #IG26147864, Michelle Hutton, COLDWELL BANKER SKY RIDGE REALTY. CRMLS
- $589,0005 bd2 ba1.6k sqft363 Castle Gate Rd, Lake Arrowhead, CA 92352For SaleMLS ID #IG26161989, JAIME BRANDON, KELLER WILLIAMS LAKE ARROWHEAD. CRMLS
- $569,0003 bd2 ba1.2k sqft1170 Klondike Dr, Lake Arrowhead, CA 92352For SaleMLS ID #OC26113306, Casey Almero, Move Realty. CRMLS
- $399,0002 bd2 ba1k sqft27821 Peninsula Dr N #315, Lake Arrowhead, CA 92352For SaleMLS ID #IG26102946, Allison Banner, Windermere Real Estate. CRMLS
- $539,0003 bd3 ba1.5k sqft27711 Alpen Dr, Lake Arrowhead, CA 92352For SaleMLS ID #IG26164002, Brenda Shinkle, ARROWHEAD PREMIER PROPERTIES. CRMLS
- $599,0003 bd3 ba1.3k sqft590 Arrowhead Villa Dr, Lake Arrowhead, CA 92352For SaleMLS ID #IG26098570, Sarah Polley, Windermere Real Estate. CRMLS
- $579,0003 bd2 ba1.2k sqft225 Fremont Rd, Lake Arrowhead, CA 92352For SaleMLS ID #GD26132639, Sofya Makaryan, SDA Realty. CRMLS
- $699,0003 bd3 ba1.7k sqft28975 Lassen Dr, Lake Arrowhead, CA 92352For SaleMLS ID #IG26178722, Steven Cerecedes, KELLER WILLIAMS LAKE ARROWHEAD. CRMLS
- $575,0004 bd2 ba1.7k sqft750 Grass Valley Rd, Lake Arrowhead, CA 92352For SaleMLS ID #IG26157331, Allison Banner, Windermere Real Estate. CRMLS
- $550,0003 bd2 ba1.2k sqft26375 Augusta Dr, Lake Arrowhead, CA 92352For SaleMLS ID #IG26143145, BARRY LIEBERMAN, RE/MAX LAKESIDE. CRMLS
- $579,0003 bd3 ba1.3k sqft676 Lake Dr, Lake Arrowhead, CA 92352For SaleMLS ID #SW26145230, Lisa Leonard, Allison James Estates & Homes. CRMLS
- $549,0003 bd2 ba1.8k sqft582 Grass Valley Ct, Lake Arrowhead, CA 92352For SaleMLS ID #IG26112277, Sarah Polley, Windermere Real Estate. CRMLS
Local buyer's agents are ready to help
