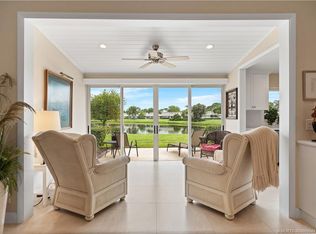
This beautiful 2/2/2 sitting on the 5th hole of the Golf Course in Starling Court, West Villages in Martin Downs features 2 brand new bathroom remodels! Step through the entrance and you'll see the beautiful Wood-Look Tile Flooring throughout the living areas and kitchen. An entire wall of windows/sliders along the living room and dining room provide a light, bright spacious ambiance. Dark Granite kitchen countertops and bar offer a level of sophistication matched by the glass-tiled backsplash. The glassed-in patio with a/c and 2 sets of sliders offers lovely golf course views. Main bedroom has remodeled ensuite bath with dual vanities and walk-in shower. Conveniently located just moments away from restaurants, shopping and entertainment. The main bedroom is extra large, and features a walk-in closet, and ensuite bath with dual vanities, and separate tub and shower. Enjoy the relaxing view from the backyard on the glass-in patio with dual sliding doors. Complete set of Accordion Shutters. Irrigation System. Conveniently located near restaurants, shopping, I-95 & Turnpike.
Pending
$360,000
2784 SW Willowood Circle, Palm City, FL 34990
2beds
1,711sqft
:
Get pre-qualified$2,770/mo
Single Family Residence
Built in 1987
5,087 Square Feet Lot
$342,600 Zestimate®
$210/sqft
$395/mo HOA
What's special
Lovely golf course viewsIrrigation systemLight bright spacious ambianceWalk-in showerGlass-tiled backsplashDual vanitiesWalk-in closet
- 125 days |
- 75 |
- 0 |
Zillow last checked:
Listing updated:
Listed by:
Mona Bates 772-201-4204,
Southern Key Realty
Source: BeachesMLS,MLS#: R11105491 Originating MLS: BeachesMLS
Originating MLS: BeachesMLSFacts & features
Interior
Bedrooms & bathrooms
- Bedrooms: 2
- Bathrooms: 2
- Full bathrooms: 2
- Main level bathrooms: 2
- Main level bedrooms: 2
Primary bedroom
- Level: Main
- Area: 225
- Dimensions: 15 X 15
Bedroom 2
- Level: Main
- Area: 154
- Dimensions: 11 X 14
Dining room
- Level: Main
- Area: 81
- Dimensions: 9 X 9
Kitchen
- Level: Main
- Area: 150
- Dimensions: 15 X 10
Living room
- Level: Main
- Area: 342
- Dimensions: 19 X 18
Heating
- Central
Cooling
- Central Air
Appliances
- Included: Dryer, Dishwasher, Electric Range, Microwave, Refrigerator, Washer
- Laundry: Inside
Features
- Bathtub, Cathedral Ceiling(s), Entrance Foyer, Eat-in Kitchen, Family/Dining Room, Split Bedrooms, Soaking Tub, Separate Shower, Vaulted Ceiling(s), Walk-In Closet(s)
- Flooring: Carpet, Ceramic Tile
Interior area
- Total structure area: 2,190
- Total interior livable area: 1,711 sqft
Video & virtual tour
Property
Parking
- Total spaces: 2
- Parking features: Attached, Garage
- Attached garage spaces: 2
Features
- Levels: One
- Stories: 1
- Patio & porch: Patio
- Exterior features: Outdoor Living Area
- Waterfront features: None
Lot
- Size: 5,087 Square Feet
- Features: On Golf Course, Sprinkler System, < 1/4 Acre
Details
- Parcel number: 133840015000000306
- Zoning: RS1
Construction
Type & style
- Home type: SingleFamily
- Property subtype: Single Family Residence
Materials
- Block
- Roof: Concrete,Tile
Condition
- Resale
- New construction: No
- Year built: 1987
Utilities & green energy
- Electric: 3 Phase
- Sewer: Public Sewer
- Water: Public
- Utilities for property: Cable Available, Sewer Available, Water Available
Community & HOA
Community
- Features: Home Owners Association, Gated
- Security: Gated with Guard, Gated Community
- Subdivision: STARLING COURT AT MARTIN DOWNS (AKA MARTIN DOWNS P
HOA
- Has HOA: Yes
- Amenities included: None
- Services included: Cable TV, Maintenance Grounds
- HOA fee: $395 monthly
- HOA phone: 772-219-4474
Location
- Region: Palm City
Financial & listing details
- Price per square foot: $210/sqft
- Tax assessed value: $323,520
- Annual tax amount: $2,265
- Date on market: 4/6/2026
- Cumulative days on market: 663 days
- Listing terms: Cash,Conventional,FHA,VA Loan
Estimated market value
$342,600
$325,000 - $360,000
$2,872/mo
Price history
| Date | Event | Price |
|---|---|---|
| 7/24/2026 | Pending sale | $360,000$210/sqft |
Source:  BeachesMLS #R11105491 Report a problem BeachesMLS #R11105491 Report a problem | ||
| 4/6/2026 | Listed for sale | $360,000$210/sqft |
Source: BeachesMLS #R11105491 Report a problem | ||
| 3/6/2026 | Listing removed | $360,000$210/sqft |
Source: BeachesMLS #RX-11105491 Report a problem | ||
| 1/5/2026 | Price change | $360,000-4%$210/sqft |
Source: BeachesMLS #RX-11105491 Report a problem | ||
| 8/26/2025 | Price change | $375,000-3.8%$219/sqft |
Source: BeachesMLS #RX-11105491 Report a problem | ||
| 8/11/2025 | Price change | $390,000-6%$228/sqft |
Source: BeachesMLS #RX-11105491 Report a problem | ||
| 7/14/2025 | Listed for sale | $415,000+5.1%$243/sqft |
Source: BeachesMLS #RX-11105491 Report a problem | ||
| 5/15/2025 | Listing removed | $395,000$231/sqft |
Source: BeachesMLS #RX-11003660 Report a problem | ||
| 4/2/2025 | Price change | $395,000-2.5%$231/sqft |
Source: BeachesMLS #RX-11003660 Report a problem | ||
| 3/3/2025 | Price change | $405,000-4.7%$237/sqft |
Source: BeachesMLS #RX-11003660 Report a problem | ||
| 11/14/2024 | Price change | $425,000-3.4%$248/sqft |
Source: BeachesMLS #RX-11003660 Report a problem | ||
| 8/5/2024 | Price change | $440,000-2.2%$257/sqft |
Source: BeachesMLS #RX-11003660 Report a problem | ||
| 7/12/2024 | Listed for sale | $450,000+190.5%$263/sqft |
Source: BeachesMLS #RX-11003660 Report a problem | ||
| 7/30/2002 | Sold | $154,900$91/sqft |
Source: Public Record Report a problem | ||
Public tax history
| Year | Property taxes | Tax assessment |
|---|---|---|
| 2025 | $2,267 +0.1% | $161,519 +2.9% |
| 2024 | $2,264 +3.1% | $156,967 +3% |
| 2023 | $2,196 +0.9% | $152,396 +3% |
| 2022 | $2,177 +0.8% | $147,958 +3% |
| 2021 | $2,160 +4.5% | $143,649 +1.4% |
| 2020 | $2,067 +1.5% | $141,666 +2.3% |
| 2019 | $2,035 | $138,481 +1.9% |
| 2018 | $2,035 +2.7% | $135,899 +2.1% |
| 2017 | $1,981 +14% | $133,104 +2.1% |
| 2016 | $1,738 | $130,366 +0.7% |
| 2015 | $1,738 | $129,460 +0.8% |
| 2014 | $1,738 | $128,433 +1.5% |
| 2013 | -- | $126,535 +1.7% |
| 2012 | -- | $124,420 -9.6% |
| 2011 | -- | $137,590 -2.5% |
| 2010 | -- | $141,130 -5.8% |
| 2009 | -- | $149,773 +0.1% |
| 2008 | -- | $149,675 +3% |
| 2007 | $2,564 +2.6% | $145,314 +2.5% |
| 2006 | $2,498 | $141,770 +3% |
| 2005 | -- | $137,641 +5% |
| 2004 | $1,944 | $131,140 |
| 2003 | $1,944 +27.3% | $131,140 +22% |
| 2002 | $1,528 +1.8% | $107,516 +1.6% |
| 2001 | $1,501 +3.3% | $105,823 +3% |
| 2000 | $1,453 +4% | $102,741 +2.7% |
| 1999 | $1,397 | $100,040 |
Find assessor info on the county website
Monthly payment
Est. payment
Payment breakdown
Explore the cost of this home by adjusting the details. Changes won't be saved.Climate risks
Neighborhood: 34990
Nearby schools
GreatSchools rating
- 10/10Citrus Grove Elementary SchoolGrades: PK-5Distance: 1.4 mi
- 8/10Hidden Oaks Middle SchoolGrades: 6-8Distance: 0.9 mi
- 6/10Martin County High SchoolGrades: 9-12Distance: 3.2 mi
Schools provided by the listing agent
- Elementary: Citrus Grove (Martin)
- Middle: Hidden Oaks
- High: Martin County
Source: BeachesMLS. This data may not be complete. We recommend contacting the local school district to confirm school assignments for this home.
- $378,3003 bd2 ba1.7k sqft2776 SW Willowood Cir, Palm City, FL 34990Off Market

- $361,7003 bd2 ba1.5k sqft2792 SW Willowood Cir, Palm City, FL 34990Off Market
- $425,8003 bd4 ba1.7k sqft2768 SW Willowood Cir, Palm City, FL 34990Off Market
- $378,3002 bd2 ba1.6k sqft2800 SW Willowood Cir, Palm City, FL 34990Off Market

- $422,6003 bd2 ba1.6k sqft2576 SW Willowood Cir, Palm City, FL 34990Off Market
- $363,6003 bd2 ba1.5k sqft2760 SW Willowood Cir, Palm City, FL 34990Off Market
- $350,7003 bd2 ba1.5k sqft2775 SW Willowood Cir, Palm City, FL 34990Off Market
- $368,4003 bd2 ba1.7k sqft2591 SW Willowood Cir, Palm City, FL 34990Off Market
A local agent can set up tours, give advice and negotiate with sellers.
A local lender can help you make sure your offer is ready when you are.
Similar homes
- $349,9002 bd2 ba1.2k sqft2613 SW Westlake Cir, Palm City, FL 34990For Sale
 MLS ID #M20056044, Jeene Brown, RE/MAX of Stuart. Martin County REALTORS® of the Treasure Coast (MCRTC)
 - $390,0003 bd2 ba1.5k sqft4004 SW Osprey Creek Way, Palm City, FL 34990For Sale

 MLS ID #B26038343, Peter Anthony Iandoli, RE/MAX of Stuart. BeachesMLS
 - $360,0003 bd2 ba1.9k sqftBayhead Village, Palm City, FL 34990For Sale
 MLS ID #B26027076, Sara M. Crombie, Compass Florida LLC. BeachesMLS
 - $359,9003 bd3 ba1.7k sqft3303 SE Sandpiper Circle, Port St Lucie, FL 34952For Sale
 MLS ID #B26057853, Daniela Del Toro, RE/MAX of Stuart. BeachesMLS
 - $260,0003 bd2 ba1.2k sqft3658 SW Sunset Trace Circle, Palm City, FL 34990For SaleMLS ID #B26007074, Bryce Miranda, Keller Williams Realty Of The Treasure Coast. BeachesMLS
- $399,0003 bd2 ba2k sqft3390 SE Putnam Court, Stuart, FL 34997For SaleMLS ID #B26039297, Karen N. Sandler, Berkshire Hathaway Florida Realty. BeachesMLS
- $375,0003 bd2 ba1.4k sqft443 SW Homeland Road, Port St Lucie, FL 34953For SaleMLS ID #B26059023, Scott Dennison, One Sotheby's Intl. Realty. BeachesMLS
- $317,5003 bd3 ba1.4k sqft1679 SW Crossing Circle, Palm City, FL 34990For SaleMLS ID #R11118398, Beverly J. Klemzak, Laviano & Associates Real Esta. BeachesMLS
- $290,0002 bd2 ba1.1k sqft1298 SE RICKENBACKER Terrace, Port St Lucie, FL 34952For SaleMLS ID #B26060935, Jillian Von Ohlen, LPT Realty, LLC. BeachesMLS
- $491,0003 bd2 ba1.9k sqft1866 SE HANBY Avenue, Port St Lucie, FL 34952For SaleMLS ID #B26058899, Andrea Anicito, LYNQ Real Estate. BeachesMLS
- $390,9903 bd2 ba1.2k sqft324 SW Kestor Drive, Port St Lucie, FL 34953For SaleMLS ID #B26051315, Cris Serrano, United Realty Group Inc. BeachesMLS
- $346,9003 bd2 ba1.2k sqft1242 SW Parma Avenue, Port St Lucie, FL 34953For SaleMLS ID #B26032226, Will Oswaldo Flores, Vic's Picks Realty, LLC.. BeachesMLS
- $354,7003 bd3 ba1.7k sqft1560 SE Sheffield Terrace #102, Stuart, FL 34994For SaleMLS ID #B26055391, Rachael Saccavino, Century 21 Move with Us. BeachesMLS
- $379,9003 bd2 ba1.6k sqft974 SE BELFAST Avenue, Port St Lucie, FL 34983For SaleMLS ID #B26054695, Shannon Whiteley Meizinger, Century 21 All Professional. BeachesMLS
- $375,0002 bd2 ba1k sqft1950 SW Palm City Road #8-106, Stuart, FL 34994For SaleMLS ID #B26034314, Sylvia E Salenetri, The Brokerage Treasure Coast. BeachesMLS
- $334,9003 bd2 ba1.4k sqft465 SE Asbury Lane, Port St Lucie, FL 34983For SaleMLS ID #B26037002, Gregory H Dalessio, RE/MAX Gold. BeachesMLS
- $420,0003 bd3 ba1.5k sqft403 SW Cahoon Court, Port St Lucie, FL 34953For SaleMLS ID #B26038930, Dustin Wright, Keller Williams Realty of PSL. BeachesMLS
- $399,9993 bd2 ba1.4k sqft3005 SE Wake Road, Port St Lucie, FL 34984For SaleMLS ID #B26056531, Lee Tilton, Real Estate of Florida. BeachesMLS
- $375,0003 bd2 ba1.2k sqft3201 LINDA VISTA, Fort Pierce, FL 34982For SaleMLS ID #B26053621, Anna Bach, Harrison Real Estate. BeachesMLS
- $329,9992 bd2 ba1.3k sqft366 SE Lancaster Avenue, Port St Lucie, FL 34984For SaleMLS ID #B26050969, Vital Philma, VP Realty & Professional Services LLC. BeachesMLS
