This Modern Farmhouse on almost 10 acres gives you everything you deserve with Rare open views of the Teton mountain range. Enjoy the serenity of the space, escape the business of the city, and truly experience the best relaxation that this world can offer! Large 4 bedrooms and 3 baths. Whole home is flooded with windows looking to beautiful unobstructed views of Sunrises and Sunsets. Large yard with room to add trees and landscape how you so choose. RV Hook-up already in place; including water, electric and septic hookups. Perfect spot on this property to throw up a little farmers market shed! Did I mention it being peaceful & quiet? Spectacular sunrises and sunsets. Homestead ready. Bring your ideas and dreams, this is the place!! Custom Home from the trusses to the rock sculpture of the Tetons right in front of the Tetons!
Active
$1,000,000
2786 E 500 N, Saint Anthony, ID 83445
4beds
3,063sqft
:
Get pre-qualified$5,729/mo
Single Family Residence
Built in 2020
9.57 Acres Lot
$978,400 Zestimate®
$326/sqft
$-- HOA
What's special
Large yard
- 140 days |
- 355 |
- 28 |
Zillow last checked:
Listing updated:
Listed by:
Ryan Hansen 208-206-0954,
Keller Williams Realty East Idaho
Source: PCTMLS,MLS#: 581791
Facts & features
Interior
Bedrooms & bathrooms
- Bedrooms: 4
- Bathrooms: 3
- Full bathrooms: 2
- 1/2 bathrooms: 1
- Main level bathrooms: 2
- Main level bedrooms: 2
Rooms
- Room types: Den-Study/Office, Mud Room, Pantry
Family room
- Description: Upper Level Family Room(s): 1
- Level: Upper
Kitchen
- Description: Main Level Kitchen(s): 1
- Level: Main
Living room
- Description: Main Level Living Room(s): 1
- Level: Main
Heating
- Propane, Forced Air
Cooling
- Central Air
Appliances
- Included: Dishwasher, Microwave, Range/Oven
- Laundry: Main Level
Features
- Vaulted Ceiling(s), Walk-In Closet(s)
- Basement: None
- Number of fireplaces: 1
- Fireplace features: Main Level Type: Gas
Interior area
- Total structure area: 3,063
- Total interior livable area: 3,063 sqft
Property
Parking
- Total spaces: 3
- Parking features: Tandem, RV Access/Parking
- Garage spaces: 3
Features
- Levels: Two
- Stories: 2
- Patio & porch: Covered Patio, Covered Porch, Three+
- Fencing: Metal,Partial
Lot
- Size: 9.57 Acres
- Features: Low Traffic, Established Lawn, Garden
Details
- Additional structures: Shed(s)
- Parcel number: RP004950010080
- Zoning description: City Zoning: Residential,County Zoning: Residential Rural
Construction
Type & style
- Home type: SingleFamily
- Property subtype: Single Family Residence
Materials
- Vinyl, Frame
- Foundation: Concrete Perimeter
- Roof: Architectural
Condition
- New construction: No
- Year built: 2020
Utilities & green energy
- Electric: Other
- Sewer: Private Septic
- Water: Well-Private
Community & HOA
Community
- Subdivision: None
Location
- Region: Saint Anthony
Financial & listing details
- Price per square foot: $326/sqft
- Tax assessed value: $698,183
- Annual tax amount: $2,437
- Date on market: 3/5/2026
- Listing terms: Cash,Conventional
- Electric utility on property: Yes
Estimated market value
$978,400
$929,000 - $1.03M
$3,222/mo
Price history
| Date | Event | Price |
|---|---|---|
| 2/20/2026 | Listed for sale | $1,000,000$326/sqft |
Source:  SRMLS #2182123 Report a problem SRMLS #2182123 Report a problem | ||
Public tax history
| Year | Property taxes | Tax assessment |
|---|---|---|
| 2025 | -- | $573,183 -16.1% |
| 2024 | $2,199 -16.3% | $682,776 +0% |
| 2023 | $2,629 -5.5% | $682,768 +24.2% |
| 2022 | $2,782 +15.3% | $549,548 +37.7% |
| 2021 | $2,412 | $399,181 +1632% |
| 2020 | -- | $23,048 |
Find assessor info on the county website
Monthly payment
Est. payment
Payment breakdown
Explore the cost of this home by adjusting the details. Changes won't be saved.Climate risks
Neighborhood: 83445
Nearby schools
GreatSchools rating
- 4/10Central Elementary SchoolGrades: PK-5Distance: 4.4 mi
- 2/10South Fremont Jr High SchoolGrades: 6-8Distance: 4.3 mi
- 4/10South Fremont High SchoolGrades: 9-12Distance: 4.3 mi
Schools provided by the listing agent
- Elementary: Henry's Fork
- Middle: South Fremont
- High: South Fremont
Source: PCTMLS. This data may not be complete. We recommend contacting the local school district to confirm school assignments for this home.
- $391,900-- bd-- ba-- sqft2782 E 500 N, Saint Anthony, ID 83445Off Market
- $563,1003 bd3 ba2.5k sqft2785 E 500 N, Saint Anthony, ID 83445Off Market

- $242,5813 bd2 ba4.9k sqft2774 E 500 N, Saint anthony, ID 83445Off Market
- $94,8516.73 Acres510 Hawks Rest Cir, Saint Anthony, ID 83445Off Market
- $69,6962.96 Acres516 Hawks Rest Cir, Saint Anthony, ID 83445Off Market
- $666,9223.18 Acres518 Hawks Rest Cir, Saint Anthony, ID 83445Off Market
- $352,900-- bd-- ba-- sqft2793 E 500 N, Saint Anthony, ID 83445Off Market
- $357,6002 bd0 ba750 sqft520 Hawks Rest Cir, Saint Anthony, ID 83445Off Market
A local agent can set up tours, give advice and negotiate with sellers.
Similar homes
- $690,0003 bd2 ba1.9k sqft762 S River Rd, Saint Anthony, ID 83445For Sale
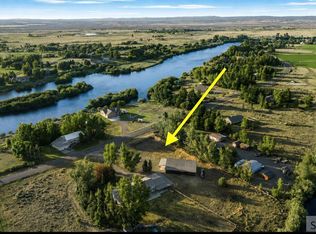 MLS ID #2187881, Yvonne Hawkins, Real Estate Two70. SRMLS
 - $1,050,0004 bd5 ba4k sqft435 N 1500 E, Saint Anthony, ID 83445For Sale
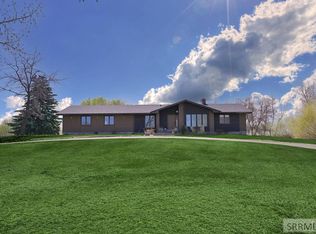 MLS ID #2185431, Windmiller Group, Keller Williams Realty East Idaho. SRMLS
 - $824,9994 bd3 ba2.5k sqft1050 Widdison Ln, Rexburg, ID 83440For Sale
 MLS ID #2186405, Yvonne Hawkins, Real Estate Two70. SRMLS
 - $799,0005 bd3 ba3k sqft2889 S 5500 W, Rexburg, ID 83440For Sale
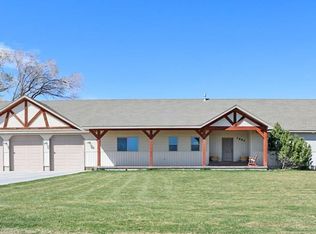 MLS ID #2185459, Kelly Jenkins, Boss Real Estate. SRMLS
 - $709,0005 bd3 ba2.4k sqft231 S 3421 W, Rexburg, ID 83440For SaleMLS ID #2186354, The Nelson Group, Keller Williams Realty East Idaho. SRMLS
- $699,9994 bd3 ba2.5k sqft4043 Molly Dr, Rexburg, ID 83440For SaleMLS ID #2186487, The Nelson Group, Keller Williams Realty East Idaho. SRMLS
- $750,0003 bd3 ba3.5k sqft1528 Highway 47, Ashton, ID 83420For SaleMLS ID #2185285, Brayden Buxton, Real Broker LLC. SRMLS
- $690,0006 bd3 ba3.7k sqft118 S Hidden Valley Rd, Rexburg, ID 83440For SaleMLS ID #2187879, Carson Meredith, Real Estate Two70. SRMLS
- $799,0006 bd3 ba3.6k sqft1101 Castle Pines Rd, Rexburg, ID 83440For SaleMLS ID #2187349, Ali Van Orden, Keller Williams Realty East Idaho. SRMLS
- $699,9006 bd3 ba3.6k sqft970 Pine Brook Ln, Rexburg, ID 83440For SaleMLS ID #2187827, Roger Lowe, Lowes Flat Fee Realty A Homezu Partner. SRMLS
- $737,9006 bd3 ba3.6k sqft857 Oak Hill Way, Rexburg, ID 83440For SaleMLS ID #2187671, Jeremy Harris, Silvercreek Realty Group. SRMLS
- $1,399,0005 bd3 ba3.3k sqft3763 N 2000 W, Rexburg, ID 83440ACTIVEMLS ID #581509, Dan Thomas, Real Broker, LLC. PCTMLS
- $995,0003 bd4 ba2.2k sqft417 Main St, Ashton, ID 83420For SaleMLS ID #2176277, Ryan Lerwill, Keller Williams Realty East Idaho. SRMLS
- $640,0004 bd3 ba2.8k sqft1385 Stone Dr, Rexburg, ID 83440For SaleMLS ID #2187705, Grant Smith, Real Estate Two70. SRMLS
- from $536,9755 bd3 ba3.1k sqftHallwood Plan, Whitetail Ridge | OLO Builders, Saint Anthony, ID 83445New ConstructionNew Home Info
- from $505,3004 bd3 ba2.6k sqftHyland Plan, Whitetail Ridge | OLO Builders, Saint Anthony, ID 83445New ConstructionNew Home Info
- $599,9955 bd4 ba3.5k sqft3442 E 2000 N, Sugar City, ID 83448For SaleMLS ID #2184938, Lena Wight, NextHome Advantage Realty. SRMLS
- from $519,2254 bd3 ba2.8k sqftEdgeworth Plan, Whitetail Ridge | OLO Builders, Saint Anthony, ID 83445New ConstructionNew Home Info
- $1,175,0005 bd4 ba3.6k sqft3820 Hirschi Loop, Rexburg, ID 83440For SaleMLS ID #2185934, Christina Phillips, Homes of Idaho. SRMLS
- $699,0005 bd4 ba3.8k sqft4201 Woodland Dr, Rexburg, ID 83440For SaleMLS ID #2184571, Kelly Jenkins, Boss Real Estate. SRMLS
