Three bedroom bath and a half home on a crawl space. One car detached garage. Home is in close proximity to local lakes rivers and state land. Recreational opportunities are abundant in the area.
Pending
$84,000
2786 Leone Dr, National City, MI 48748
3beds
1,120sqft
Single Family Residence
Built in 2001
9,583 Square Feet Lot
$79,900 Zestimate®
$75/sqft
$-- HOA
What's special
One car detached garage
- 49 days |
- 917 |
- 53 |
Zillow last checked:
Listing updated:
Listed by:
MICHAEL SAMBORN 989-239-3662,
ALL STAR REAL ESTATE 989-922-6800
Source: NGLRMLS,MLS#: 1947370
Facts & features
Interior
Bedrooms & bathrooms
- Bedrooms: 3
- Bathrooms: 2
- Full bathrooms: 1
- 1/2 bathrooms: 1
- Main level bathrooms: 1
- Main level bedrooms: 3
Primary bedroom
- Level: Main
- Area: 121
- Dimensions: 11 x 11
Bedroom 2
- Level: Main
- Area: 110
- Dimensions: 10 x 11
Bedroom 3
- Level: Main
- Area: 90
- Dimensions: 9 x 10
Primary bathroom
- Features: Private
Kitchen
- Level: Main
- Area: 110
- Dimensions: 10 x 11
Living room
- Level: Main
- Area: 208
- Dimensions: 13 x 16
Heating
- Forced Air, Natural Gas
Appliances
- Included: None
- Laundry: Main Level
Features
- None
- Flooring: Laminate
- Basement: Crawl Space
- Has fireplace: No
- Fireplace features: None
Interior area
- Total structure area: 1,120
- Total interior livable area: 1,120 sqft
- Finished area above ground: 1,120
- Finished area below ground: 0
Property
Parking
- Total spaces: 1
- Parking features: Detached, Concrete
- Garage spaces: 1
Accessibility
- Accessibility features: None
Features
- Levels: One
- Stories: 1
- Patio & porch: Porch
- Waterfront features: None
Lot
- Size: 9,583 Square Feet
- Dimensions: 50 x 200
- Features: Level, Subdivided
Details
- Additional structures: None
- Parcel number: 112B1000012300
- Zoning description: Residential
- Special conditions: Real Estate Owned
Construction
Type & style
- Home type: SingleFamily
- Property subtype: Single Family Residence
Materials
- Frame, Vinyl Siding
- Foundation: Block
- Roof: Asphalt
Condition
- New construction: No
- Year built: 2001
Utilities & green energy
- Sewer: Private Sewer
- Water: Private
Community & HOA
Community
- Features: None
- Subdivision: Big Island Lake Subdivison
HOA
- Services included: None
Location
- Region: National City
Financial & listing details
- Price per square foot: $75/sqft
- Tax assessed value: $45,190
- Annual tax amount: $1,074
- Price range: $84K - $84K
- Date on market: 6/30/2026
- Cumulative days on market: 49 days
- Listing agreement: Exclusive Right Sell
- Listing terms: Conventional,Cash,FHA
- Road surface type: Asphalt
Foreclosure details
Estimated market value
$79,900
$75,000 - $84,000
$1,582/mo
Price history
| Date | Event | Price |
|---|---|---|
| 7/24/2025 | Sold | $93,618-33.1%$84/sqft |
Source: Public Record Report a problem | ||
| 2/9/2025 | Listing removed | $139,900$125/sqft |
Source:  Realcomp II #77080049321 Report a problem Realcomp II #77080049321 Report a problem | ||
| 8/20/2024 | Price change | $139,900-6.7%$125/sqft |
Source:  NGLRMLS #1925806 Report a problem NGLRMLS #1925806 Report a problem | ||
| 8/10/2024 | Listed for sale | $149,900+79.5%$134/sqft |
Source: NGLRMLS #1925806 Report a problem | ||
| 8/7/2009 | Sold | $83,500$75/sqft |
Source: NGLRMLS #1754858 Report a problem | ||
Public tax history
| Year | Property taxes | Tax assessment |
|---|---|---|
| 2025 | $993 +14.8% | $65,800 +14.8% |
| 2024 | $865 +10.4% | $57,300 +19.6% |
| 2023 | $784 +2.7% | $47,900 -0.2% |
| 2022 | $763 +2.8% | $48,000 +1.3% |
| 2021 | $742 | $47,400 +1.1% |
| 2020 | $742 | $46,900 -4.9% |
| 2019 | -- | $49,300 +12.3% |
| 2018 | -- | $43,900 -1.1% |
| 2017 | -- | $44,400 |
| 2016 | -- | $44,400 +6.5% |
| 2015 | -- | $41,700 +23.4% |
| 2014 | -- | $33,800 -1.2% |
| 2013 | -- | $34,200 -19.9% |
| 2012 | -- | $42,700 |
| 2011 | -- | $42,700 -13.4% |
| 2010 | -- | $49,300 |
Find assessor info on the county website
Monthly payment
Climate risks
Neighborhood: 48748
Nearby schools
GreatSchools rating
- 6/10Tawas Area Middle SchoolGrades: 5-8Distance: 6.5 mi
- 7/10Tawas Area High SchoolGrades: 9-12Distance: 6.5 mi
- 8/10Clara B. Bolen Elementary SchoolGrades: PK-4Distance: 6.6 mi
Schools provided by the listing agent
- District: Tawas Area Schools
Source: NGLRMLS. This data may not be complete. We recommend contacting the local school district to confirm school assignments for this home.
- $90,000-- bd-- ba-- sqft2796 Leone Dr, National City, MI 48748Off Market
- $164,400-- bd-- ba-- sqft2776 Leone Dr, National City, MI 48748Off Market
- $166,300-- bd-- ba-- sqft2766 Leone Dr, National City, MI 48748Off Market
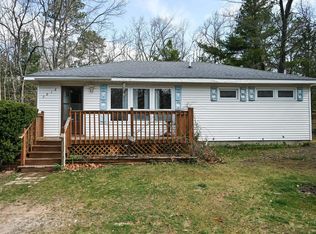
- $95,0002 bd1 ba960 sqft2818 Leone Dr, National City, MI 48748Sold
- $29,400-- bd-- ba-- sqft2762 Leone Dr, National City, MI 48748Off Market
- $171,300-- bd-- ba-- sqft2832 Leone Dr, National City, MI 48748Off Market
- $270,800-- bd-- ba-- sqft2033 Essex Rd, National City, MI 48748Off Market
- $20,600-- bd-- ba-- sqft2015 Essex Rd, National City, MI 48748Off Market
A local agent can set up tours, give advice and negotiate with sellers.
Similar homes
- $79,9002 bd2 ba882 sqft2192 Lake Rd, National City, MI 48748For Sale
 MLS ID #20261050509, Jennifer Cheney, Home Direct Realty. Realcomp II
 - $85,0004 bd2 ba1k sqft6170 Kerr Trl, Hale, MI 48739For Sale
 MLS ID #1948700, TINA CASANOVA. NGLRMLS
 - $119,9002 bd1 ba728 sqft3661 Little Island Dr, National City, MI 48748For Sale
 MLS ID #1947264, ANGIE JONES. NGLRMLS
 - $85,9003 bd1 ba1.3k sqft4382 F 30, Glennie, MI 48737For Sale
 MLS ID #20261048984, Stephen Heilner, NextHome Statewide Real Estate. Realcomp II
 - $124,0002 bd2 ba1k sqft1690 Buena Vista Ave, National City, MI 48748For SaleMLS ID #1942694, JEFFREY HUTCHISON. NGLRMLS
- $89,9002 bd2 ba1.4k sqft5792 Cedar Lake Rd, Oscoda, MI 48750For Sale
 MLS ID #201842040, DeAnn M Adkins, Heritage House Realty, P.C. WWMLS
 - $92,0002 bd1 ba1.2k sqft2559 E Pine River Trl, Mikado, MI 48745For Sale
 MLS ID #50199555, Matthew J. Wideman, Bluewater Northern Realty. MiRealSource
 - $89,9002 bd1 ba1.2k sqft100 & 102 S Bullock St, Whittemore, MI 48770For SaleMLS ID #1942547, MICHELLE BASSI. NGLRMLS
- $99,5003 bd2 ba1.1k sqft8206 Florida St, Oscoda, MI 48750For SaleMLS ID #77080069062, SHERYL SCHONSCHACK, TAWAS TEAM REALTY. Realcomp II
- $120,0003 bd1 ba980 sqft3557 Coveview, Lupton, MI 48635For SaleMLS ID #1944079, CHRIS DACK. NGLRMLS
- $110,0002 bd1 ba1.1k sqft7579 Hillsdale Dr, Hale, MI 48739For SaleMLS ID #1947319, MORGAN CONVERSE. NGLRMLS
- $109,5002 bd1 ba720 sqft418 E Main St, Hale, MI 48739For SaleMLS ID #1946106, MICHELLE BASSI. NGLRMLS
- $115,0003 bd1 ba1.4k sqft5825 E Dyer Rd, Prescott, MI 48756For SaleMLS ID #201841251, Jack Burdick, Century 21 Realty North Houghton Lake. WWMLS
- $119,5002 bd1 ba876 sqft3567 Coveview, Lupton, MI 48635For SaleMLS ID #20261049061, Stephen Heilner, NextHome Statewide Real Estate. Realcomp II
- $113,0003 bd1 ba1k sqft6452 Cedar St, Oscoda, MI 48750For SaleMLS ID #1944122, TIFARAH ARAGONA. NGLRMLS
- $120,0002 bd2 ba1.1k sqft4359 Deerland Rd, Oscoda, MI 48750For SaleMLS ID #1945794, LISA SCOFIELD. NGLRMLS
- $119,0002 bd1 ba768 sqft8221 Avalon Dr, Hale, MI 48739For SaleMLS ID #1947561, RIC BRAUN. NGLRMLS
- $75,0002 bd1 ba989 sqft2360 Arbor Rd, Lupton, MI 48635For SaleMLS ID #1948451, MARK BENJAMIN. NGLRMLS
- $117,0002 bd1 ba962 sqft2106 Baynes St, Oscoda, MI 48750For Sale
 MLS ID #25044494, Kevin Lee, eXp Realty, LLC. MichRIC
 - $99,5003 bd2 ba1.1k sqft8206 Florida St Unit B, Oscoda, MI 48750For SaleMLS ID #1945964, SHERYL SCHONSCHACK. NGLRMLS
