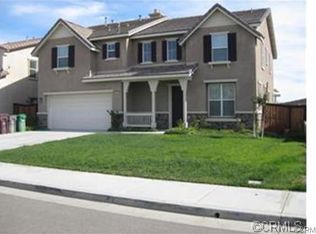
Excellent opportunity in the Murrieta Oaks community! This well-maintained two-story home with lots of natural light, offers 5 bedrooms and 3 full bathrooms, including a downstairs bedroom and bath—perfect for guests, extended family, or a home office. A grand entry with soaring ceilings and a beautiful staircase that leads to an immense loft, providing flexible living space to suit your needs. Formal living and dining areas feature custom wood shutters, adding character and elegance. The open kitchen is equipped with granite countertops, dual ovens, ample cabinetry, and a walk-in pantry, flowing into the cozy family room with fireplace. The primary suite offers enormous space with dual walk-in closets, a soaking jacuzzi tub, dual vanities, and a large dressing area. Enjoy a pool-sized backyard with covered patio and a side yard that is perfect for your gardening. Four-car tandem garage provides plenty of room for all your vehicles and storage. Conveniently located near schools, shopping, and freeways. No HOA and a great option for buyers seeking space and versatility.
Pending
Listed by: First Team Real Estate • Sonia Segura • Contact: 951-265-9213
$789,900
27864 Post Oak Pl, Murrieta, CA 92562
5beds
3,238sqft
:
Get pre-qualified$5,250/mo
Single Family Residence
Built in 2004
7,405 Square Feet Lot
$779,700 Zestimate®
$244/sqft
$-- HOA
What's special
Well-maintained two-story homeAmple cabinetryDownstairs bedroom and bathDual walk-in closetsBeautiful staircaseLots of natural lightSoaking jacuzzi tub
- 90 days |
- 205 |
- 12 |
Zillow last checked:
Listing updated:
Listed by:
Sonia Segura DRE #01254325 951-265-9213,
First Team Real Estate
Source: CRMLS,MLS#: SW26085539 Originating MLS: California Regional MLS
Originating MLS: California Regional MLSFacts & features
Interior
Bedrooms & bathrooms
- Bedrooms: 5
- Bathrooms: 3
- Full bathrooms: 3
- Main level bathrooms: 1
- Main level bedrooms: 1
Rooms
- Room types: Bedroom, Entry/Foyer, Family Room, Foyer, Kitchen, Laundry, Living Room, Primary Bathroom, Primary Bedroom, Other, Pantry, Utility Room, Dining Room
Bathroom
- Features: Bathtub, Dual Sinks, Enclosed Toilet, Full Bath on Main Level, Soaking Tub, Separate Shower, Tub Shower, Vanity, Walk-In Shower
Other
- Features: Dressing Area
Family room
- Features: Separate Family Room
Kitchen
- Features: Granite Counters, Kitchen Island, Kitchen/Family Room Combo, Walk-In Pantry
Other
- Features: Walk-In Closet(s)
Pantry
- Features: Walk-In Pantry
Heating
- Central, Forced Air, Fireplace(s)
Cooling
- Central Air
Appliances
- Included: Double Oven, Dishwasher, Gas Cooktop, Gas Water Heater, Microwave, Water To Refrigerator
- Laundry: Washer Hookup, Gas Dryer Hookup, Inside, Laundry Room
Features
- Breakfast Bar, Built-in Features, Ceiling Fan(s), Separate/Formal Dining Room, Eat-in Kitchen, Granite Counters, High Ceilings, Open Floorplan, Pantry, Recessed Lighting, Two Story Ceilings, Unfurnished, Bedroom on Main Level, Dressing Area, Entrance Foyer, Primary Suite, Utility Room, Walk-In Pantry, Walk-In Closet(s)
- Flooring: Carpet, Tile
- Doors: French Doors, Panel Doors
- Windows: Blinds, Custom Covering(s), Double Pane Windows, Plantation Shutters
- Has fireplace: Yes
- Fireplace features: Family Room
- Common walls with other units/homes: No Common Walls
Interior area
- Total interior livable area: 3,238 sqft
Video & virtual tour
Property
Parking
- Total spaces: 6
- Parking features: Concrete, Covered, Direct Access, Door-Single, Driveway, Driveway Up Slope From Street, Garage Faces Front, Garage, Off Street, Oversized, Paved, Private, One Space, On Street, Tandem
- Attached garage spaces: 4
- Uncovered spaces: 2
Accessibility
- Accessibility features: None
Features
- Levels: Two
- Stories: 2
- Entry location: 1
- Exterior features: Rain Gutters
- Pool features: None
- Spa features: None
- Fencing: Wood
- Has view: Yes
- View description: Neighborhood
Lot
- Size: 7,405 Square Feet
- Features: Back Yard, Front Yard, Sprinklers In Rear, Sprinklers In Front, Level, Near Park, Rectangular Lot, Sprinklers Timer, Sprinkler System, Yard
Details
- Parcel number: 900090009
- Special conditions: Standard
Construction
Type & style
- Home type: SingleFamily
- Architectural style: Contemporary
- Property subtype: Single Family Residence
Materials
- Drywall, Frame, Concrete, Plaster, Stucco
- Foundation: Slab
- Roof: Spanish Tile
Condition
- Turnkey
- New construction: No
- Year built: 2004
Utilities & green energy
- Sewer: Public Sewer
- Water: Private
- Utilities for property: Cable Available, Electricity Available, Natural Gas Available, Sewer Connected, Underground Utilities, Water Available
Community & HOA
Community
- Features: Curbs, Gutter(s), Street Lights, Sidewalks, Park
- Security: Smoke Detector(s)
Location
- Region: Murrieta
Financial & listing details
- Price per square foot: $244/sqft
- Tax assessed value: $366,988
- Annual tax amount: $7,747
- Date on market: 4/24/2026
- Cumulative days on market: 90 days
- Listing terms: Cash,Cash to New Loan,Conventional,FHA,Submit,VA Loan
- Road surface type: Paved
Estimated market value
$779,700
$741,000 - $819,000
$3,603/mo
Price history
| Date | Event | Price |
|---|---|---|
| 7/14/2026 | Pending sale | $789,900$244/sqft |
Source:  CRMLS #SW26085539 Report a problem CRMLS #SW26085539 Report a problem | ||
| 4/24/2026 | Listed for sale | $789,900+177.2%$244/sqft |
Source: CRMLS #SW26085539 Report a problem | ||
| 11/5/2022 | Listed for rent | $3,500+48.9%$1/sqft |
Source:  HomeSmart #SW22236020 Report a problem HomeSmart #SW22236020 Report a problem | ||
| 9/8/2015 | Listing removed | $2,350$1/sqft |
Source: Performance Realty Group Report a problem | ||
| 8/15/2015 | Listed for rent | $2,350$1/sqft |
Source: Performance Realty Group #SW15180363 Report a problem | ||
| 10/2/2008 | Sold | $285,000-41.2%$88/sqft |
Source: Public Record Report a problem | ||
| 4/4/2008 | Sold | $485,000-6.7%$150/sqft |
Source: Public Record Report a problem | ||
| 9/2/2005 | Sold | $520,000$161/sqft |
Source: Public Record Report a problem | ||
Public tax history
| Year | Property taxes | Tax assessment |
|---|---|---|
| 2025 | $7,747 +1.1% | $366,988 +2% |
| 2024 | $7,664 +0.2% | $359,793 +2% |
| 2023 | $7,650 +1.7% | $352,739 +2% |
| 2022 | $7,523 +1.1% | $345,823 +2% |
| 2021 | $7,444 +1% | $339,043 +1% |
| 2020 | $7,368 +0.7% | $335,568 +2% |
| 2019 | $7,320 +0.9% | $328,989 +2% |
| 2018 | $7,257 +0.8% | $322,539 +2% |
| 2017 | $7,200 | $316,215 +2% |
| 2016 | $7,200 -3% | $310,016 +1.5% |
| 2015 | $7,426 +3.2% | $305,362 +2% |
| 2014 | $7,196 | $299,383 +0.5% |
| 2013 | -- | $298,032 +2% |
| 2012 | -- | $292,189 +5.9% |
| 2011 | -- | $276,000 -2.9% |
| 2010 | -- | $284,323 +0.5% |
| 2009 | -- | $283,000 -39.5% |
| 2008 | -- | $468,000 -13.9% |
| 2007 | -- | $543,660 +2% |
| 2006 | -- | $533,000 +627.2% |
| 2005 | -- | $73,298 |
Find assessor info on the county website
Monthly payment
Est. payment
Payment breakdown
Explore the cost of this home by adjusting the details. Changes won't be saved.Climate risks
Neighborhood: 92562
Nearby schools
GreatSchools rating
- 8/10Antelope Hills Elementary SchoolGrades: K-5Distance: 0.3 mi
- 7/10Shivela Middle SchoolGrades: 6-8Distance: 2.2 mi
- 8/10Murrieta Mesa High SchoolGrades: 9-12Distance: 2.6 mi
Schools provided by the listing agent
- Elementary: Antelope Hills
- Middle: Shivela
- High: Murrieta
Source: CRMLS. This data may not be complete. We recommend contacting the local school district to confirm school assignments for this home.
- $750,0005 bd3 ba3k sqft27876 Post Oak Pl, Murrieta, CA 92562Sold

- $769,8004 bd2 ba3k sqft27852 Post Oak Pl, Murrieta, CA 92562Off Market
- $758,4004 bd3 ba3.2k sqft27888 Post Oak Pl, Murrieta, CA 92562Off Market
- $700,7004 bd3 ba2.7k sqft27840 Post Oak Pl, Murrieta, CA 92562Off Market
- $721,3004 bd3 ba3k sqft27900 Post Oak Pl, Murrieta, CA 92562Off Market
- $779,1005 bd3 ba3.6k sqft27828 Post Oak Pl, Murrieta, CA 92562Off Market
- $835,9004 bd3 ba2.7k sqft27851 Post Oak Pl, Murrieta, CA 92562Off Market
- $750,0005 bd3 ba3.2k sqft27885 Post Oak Pl, Murrieta, CA 92562Off Market
A local agent can set up tours, give advice and negotiate with sellers.
Similar homes
- $797,0005 bd3 ba3.4k sqft29260 Wrangler Dr, Murrieta, CA 92563For Sale
 MLS ID #SW26126619, Goran Forss, Team Forss Realty Group. CRMLS
 - $785,0004 bd3 ba3.2k sqft40322 Ariel Hope Way, Murrieta, CA 92563For Sale
 MLS ID #OC26136370, Christine Ho, Christine Ho, Broker. CRMLS
 - $849,0004 bd4 ba3.1k sqft29460 Branwin St, Murrieta, CA 92563For Sale
 MLS ID #SW26160466, Derek Cruz, AVM Real Estate Services. CRMLS
 - $829,0004 bd3 ba2.8k sqft23831 Cloverleaf Way, Murrieta, CA 92562For Sale
 MLS ID #SW26051148, Katie Gammill, Coldwell Banker Assoc.Brkr-Mur. CRMLS
 - $769,9003 bd3 ba2.4k sqft24063 Fuschia Ct, Murrieta, CA 92562For SaleMLS ID #SW26109061, Sonia Segura, First Team Real Estate. CRMLS
- $849,0005 bd5 ba3.7k sqft24089 Golden Mist Dr, Murrieta, CA 92562For SaleMLS ID #SW26058495, Jennifer Murphy, Coldwell Banker Assoc.Brkr-Mur. CRMLS
- $729,0005 bd4 ba3.2k sqft29535 Hyperion St, Murrieta, CA 92563For SaleMLS ID #SW26117272, Lingzhi Zou, America Home Realty And Investment Inc.. CRMLS
- $699,0005 bd4 ba2.7k sqft24185 Chestnut Oak St, Murrieta, CA 92562For SaleMLS ID #SW26132351, Serina Ortiz-Tomlinson, First Team Real Estate. CRMLS
- $824,9004 bd4 ba4k sqft33962 Indigo Pl, Murrieta, CA 92563For SaleMLS ID #SW26053243, Cale Thomas, Elite Properties Direct. CRMLS
- $735,0005 bd3 ba2.4k sqft26495 Saint Michel Ln, Murrieta, CA 92563For SaleMLS ID #OC26132388, Jessica Nieto, eXp Realty of California Inc. CRMLS
- $849,9994 bd4 ba3.3k sqft30410 Savoie St, Murrieta, CA 92563For SaleMLS ID #SW26112413, Arlan Lloyd, Premier Agent Network. CRMLS
- $649,9503 bd3 ba1.9k sqft39853 Teal Dr, Murrieta, CA 92562For SaleMLS ID #OC26128805, Jessica Nieto, eXp Realty of California Inc. CRMLS
- $610,0004 bd3 ba2.4k sqft40708 Mountain Pride Dr, Murrieta, CA 92562For SaleMLS ID #CV26096951, Sue Ann Challita, The Agency. CRMLS
- $817,5006 bd4 ba3.7k sqft38134 Padaro St, Murrieta, CA 92563For SaleMLS ID #SW26127398, Andrea Lynn Duncan, Coldwell Banker Realty. CRMLS
- $869,9005 bd5 ba3.5k sqft35385 Summerholly Ln, Murrieta, CA 92563For SaleMLS ID #SW26058082, Ilene Whitmarsh, Berkshire Hathaway HomeServices California Properties. CRMLS
- $614,9003 bd3 ba1.9k sqft24070 Crowned Partridge Ln, Murrieta, CA 92562For SaleMLS ID #PW26140832, Jimmy Nguyen, eXp Realty of Southern Ca, Inc. CRMLS
- $739,8004 bd3 ba2.9k sqft35604 Shadow Dr, Winchester, CA 92596For SaleMLS ID #SW26047819, Jill Madlem, Berkshire Hathaway HomeServices California Properties. CRMLS
- $649,9004 bd3 ba2.2k sqft25300 Corte Sombrero, Murrieta, CA 92563For SaleMLS ID #SW26056147, Lauren Espey, Century 21 Masters. CRMLS
- $724,9982 bd2 ba1.9k sqft30045 Korbel Cir, Murrieta, CA 92563For SaleMLS ID #SW26133627, Jake Ralston, Allison James Estates & Homes. CRMLS
- $709,9994 bd3 ba2.7k sqft35281 Portola Pl, Wildomar, CA 92595For SaleMLS ID #SW26132464, Tiffany Williams, Williams Realty Group, Inc.. CRMLS
Local buyer's agents are ready to help
