This Island Creek waterfront home located on deep water with a southern exposure and long shoreline is being sold for the first time since built in 1999. Situated on 3.8 acres, every detail was thought out and executed by the owners and a top rate builder. The house consists of 4,469 sq. ft. of living space plus a two car garage. The house has an open floor plan, featuring a large eat in kitchen with views over Island Creek, the dock and an expansive well landscaped lawn that drops to the shoreline. The kitchen is well appointed with top end appliances, tons of storage areas, pantry and is close to the laundry room and shop. There is a primary bedroom suite on the first floor, a second bath, and three bedrooms and two full baths on the second floor. There is a deck, patio and screened porch facing SW, all meticulously maintained. The property is located in the “X” flood zone. This is an extraordinary waterfront property located in the Oxford zip code on one of the best deep water creeks in Talbot County.
Pending
$2,195,000
27877 Bent Farm Ln, Oxford, MD 21654
4beds
4,469sqft
:
Get pre-qualified$13,483/mo
Single Family Residence
Built in 1999
3.8 Acres Lot
$-- Zestimate®
$491/sqft
$-- HOA
What's special
- 25 days |
- 97 |
- 4 |
Zillow last checked:
Listing updated:
Listed by:
Ray Stevens 410-310-6060,
Benson & Mangold, LLC (410) 822-1415
Source: Bright MLS,MLS#: MDTA2014494
Facts & features
Interior
Bedrooms & bathrooms
- Bedrooms: 4
- Bathrooms: 4
- Full bathrooms: 4
- Main level bathrooms: 2
- Main level bedrooms: 1
Rooms
- Room types: Dining Room, Primary Bedroom, Sitting Room, Bedroom 2, Bedroom 3, Bedroom 4, Kitchen, Library, Foyer, Breakfast Room, Great Room, Laundry, Loft, Office, Storage Room, Bathroom 2, Attic, Primary Bathroom, Full Bath
Primary bedroom
- Features: Flooring - Carpet, Walk-In Closet(s)
- Level: Main
- Area: 324 Square Feet
- Dimensions: 18 X 18
Bedroom 2
- Level: Upper
- Area: 270 Square Feet
- Dimensions: 18 X 15
Bedroom 3
- Level: Upper
- Area: 306 Square Feet
- Dimensions: 18 X 17
Bedroom 4
- Level: Upper
- Area: 391 Square Feet
- Dimensions: 23 X 17
Primary bathroom
- Level: Main
Bathroom 2
- Level: Main
Other
- Level: Upper
- Area: 630 Square Feet
- Dimensions: 35 X 18
Breakfast room
- Level: Main
- Area: 154 Square Feet
- Dimensions: 11 X 14
Dining room
- Features: Flooring - Wood
- Level: Main
- Area: 270 Square Feet
- Dimensions: 18 X 15
Foyer
- Level: Main
- Area: 180 Square Feet
- Dimensions: 18 X 10
Other
- Level: Upper
- Area: 108 Square Feet
- Dimensions: 12 X 9
Other
- Level: Upper
- Area: 84 Square Feet
- Dimensions: 12 X 7
Great room
- Features: Fireplace - Gas, Flooring - Wood
- Level: Main
- Area: 432 Square Feet
- Dimensions: 18 X 24
Kitchen
- Features: Flooring - Wood
- Level: Main
- Area: 182 Square Feet
- Dimensions: 13 X 14
Laundry
- Level: Main
- Area: 192 Square Feet
- Dimensions: 16 X 12
Library
- Features: Flooring - Wood, Built-in Features
- Level: Main
- Area: 238 Square Feet
- Dimensions: 14 X 17
Loft
- Level: Upper
- Area: 165 Square Feet
- Dimensions: 15 X 11
Office
- Features: Flooring - Carpet
- Level: Upper
- Area: 216 Square Feet
- Dimensions: 12 X 18
Screened porch
- Level: Main
- Area: 266 Square Feet
- Dimensions: 19 X 14
Sitting room
- Level: Upper
- Area: 120 Square Feet
- Dimensions: 10 X 12
Storage room
- Level: Main
- Area: 144 Square Feet
- Dimensions: 12 X 12
Heating
- Heat Pump, Electric
Cooling
- Ceiling Fan(s), Central Air, Geothermal, Heat Pump, Electric
Appliances
- Included: Electric Water Heater
- Laundry: Main Level, Laundry Room
Features
- Dry Wall
- Flooring: Hardwood, Wood
- Doors: Insulated
- Windows: Casement, Double Pane Windows, Screens, Sliding, Vinyl Clad
- Has basement: No
- Number of fireplaces: 1
- Fireplace features: Brick, Gas/Propane, Screen
Interior area
- Total structure area: 4,469
- Total interior livable area: 4,469 sqft
- Finished area above ground: 4,469
- Finished area below ground: 0
Video & virtual tour
Property
Parking
- Total spaces: 2
- Parking features: Garage Faces Side, Gravel, Private, Attached, Driveway
- Attached garage spaces: 2
- Has uncovered spaces: Yes
- Details: Garage Sqft: 576
Accessibility
- Accessibility features: Accessible Entrance
Features
- Levels: Two
- Stories: 2
- Patio & porch: Deck, Porch, Screened, Screened Porch
- Exterior features: Awning(s), Underground Lawn Sprinkler
- Pool features: None
- Has view: Yes
- View description: Creek/Stream
- Has water view: Yes
- Water view: Creek/Stream
- Waterfront features: Private Dock Site, Rip-Rap, Boat - Powered, Canoe/Kayak, Fishing Allowed
- Body of water: Island Creek
- Frontage length: Water Frontage Ft: 250
Lot
- Size: 3.8 Acres
- Features: Open Lot, Backs to Trees, Front Yard, Landscaped, Level, Rip-Rapped, Rural, Secluded, Stream/Creek
Details
- Additional structures: Above Grade, Below Grade
- Parcel number: 2103112330
- Zoning: W2
- Special conditions: Standard
Construction
Type & style
- Home type: SingleFamily
- Architectural style: Cape Cod
- Property subtype: Single Family Residence
Materials
- Shingle Siding, Vinyl Siding
- Foundation: Crawl Space
- Roof: Composition
Condition
- Excellent
- New construction: No
- Year built: 1999
Utilities & green energy
- Electric: 200+ Amp Service
- Sewer: Septic = # of BR
- Water: Well
- Utilities for property: Propane, Satellite Internet Service
Community & HOA
Community
- Subdivision: None Available
HOA
- Has HOA: No
Location
- Region: Oxford
Financial & listing details
- Price per square foot: $491/sqft
- Tax assessed value: $1,245,300
- Annual tax amount: $10,957
- Date on market: 7/13/2026
- Listing agreement: Exclusive Right To Sell
- Listing terms: Cash,Conventional
- Ownership: Fee Simple
- Road surface type: Tar and Chip
Estimated market value
Not available
Estimated sales range
Not available
$4,827/mo
Price history
| Date | Event | Price |
|---|---|---|
| 7/13/2026 | Pending sale | $2,195,000+760.8%$491/sqft |
Source:  Bright MLS #MDTA2014494 Report a problem Bright MLS #MDTA2014494 Report a problem | ||
| 11/20/1997 | Sold | $255,000$57/sqft |
Source: Public Record Report a problem | ||
Public tax history
| Year | Property taxes | Tax assessment |
|---|---|---|
| 2025 | -- | $1,197,233 +4.2% |
| 2024 | $10,377 +10.2% | $1,149,167 +4.4% |
| 2023 | $9,419 +8.6% | $1,101,100 |
| 2022 | $8,670 +6.9% | $1,101,100 +1.7% |
| 2021 | $8,112 +0.9% | $1,082,700 +0.9% |
| 2020 | $8,043 | $1,073,500 |
| 2019 | $8,043 +4.3% | $1,073,500 |
| 2018 | $7,709 -3.9% | $1,073,500 -8.6% |
| 2017 | $8,019 +5.4% | $1,174,500 |
| 2016 | $7,608 | $1,174,500 |
| 2015 | $7,608 -17.3% | $1,174,500 -11.9% |
| 2014 | $9,203 | $1,332,900 |
| 2013 | -- | $1,332,900 |
| 2012 | -- | $1,332,900 -19.3% |
| 2011 | -- | $1,651,200 +3.6% |
| 2010 | -- | $1,594,550 +3.7% |
| 2009 | -- | $1,537,850 +3.8% |
| 2008 | -- | $1,481,150 +10.6% |
| 2007 | -- | $1,338,992 +11.9% |
| 2006 | -- | $1,196,836 +13.5% |
| 2005 | -- | $1,054,680 +11.3% |
| 2004 | -- | $947,616 +12.7% |
| 2003 | -- | $840,553 +14.6% |
| 2002 | -- | $733,490 +4.3% |
| 2001 | -- | $703,560 |
Find assessor info on the county website
Monthly payment
Est. payment
Payment breakdown
Explore the cost of this home by adjusting the details. Changes won't be saved.Climate risks
Neighborhood: 21654
Nearby schools
GreatSchools rating
- 9/10White Marsh Elementary SchoolGrades: PK-5Distance: 2.5 mi
- 4/10Easton Middle SchoolGrades: 6-8Distance: 6 mi
- 5/10Easton High SchoolGrades: 9-12Distance: 5.8 mi
Schools provided by the listing agent
- District: Talbot County Public Schools
Source: Bright MLS. This data may not be complete. We recommend contacting the local school district to confirm school assignments for this home.
- $1,456,600-- bd2 ba2.1k sqft27866 Bent Farm Ln, Oxford, MD 21654Off Market
- $1,472,500-- bd3 ba3.3k sqft4736 Sailors Retreat Ct, Oxford, MD 21654Off Market
- $121,000-- bd-- ba-- sqftOxford Rd, Trappe, MD 21673Off Market
- $2,454,500-- bd4 ba4.1k sqft27855 Bent Farm Ln, Oxford, MD 21654Off Market
- $1,739,2004 bd2 ba3.3k sqft4734 Sailors Retreat Ct, Oxford, MD 21654Off Market
- $611,7003 bd2 ba1.8k sqft4798 Sailors Retreat Rd, Oxford, MD 21654Off Market
- $732,800-- bd2 ba2.6k sqft4756 Sailors Ln, Oxford, MD 21654Off Market
- $2,387,500-- bd3 ba4.5k sqft4733 Sailors Retreat Ct, Oxford, MD 21654Off Market
A local agent can set up tours, give advice and negotiate with sellers.
Similar homes
- $1,495,0005 bd6 ba4.5k sqft4401 Grove Rd, Trappe, MD 21673For Sale
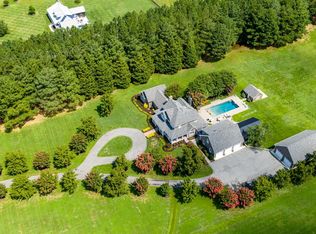
 MLS ID #MDTA2014654, Chuck Mangold JR., Benson & Mangold, LLC. Bright MLS
 - $2,175,0004 bd4 ba2.7k sqft7272 Waverly Island Rd, Easton, MD 21601For Sale
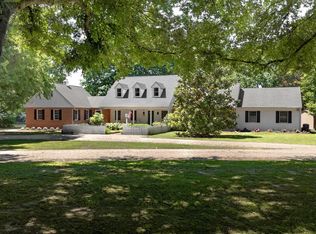 MLS ID #MDTA2013948, Barbara Watkins, Benson & Mangold, LLC. Bright MLS
 - $2,895,0004 bd5 ba3.5k sqft4440 Baildon Rd, Trappe, MD 21673For Sale
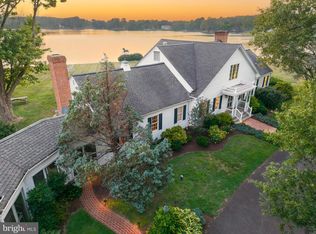 MLS ID #MDTA2014482, Janet Larson, Benson & Mangold, LLC. Bright MLS
 - $2,395,0004 bd4 ba3.2k sqft8075 Lee Haven Rd, Easton, MD 21601For Sale
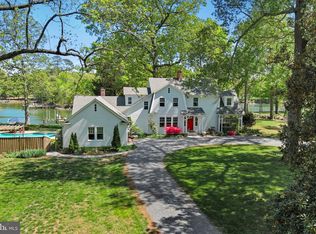 MLS ID #MDTA2012866, Laura Carney, TTR Sotheby's International Realty. Bright MLS
 - $1,700,0003 bd3 ba2.5k sqft104 Myrtle St, Oxford, MD 21654For SaleMLS ID #MDTA2014314, Kathy Christensen, TTR Sotheby's International Realty. Bright MLS
- $2,495,0003 bd3 ba2.4k sqft26282 Deep Water Harbor Rd, Easton, MD 21601For SaleMLS ID #MDTA2013868, Chuck Mangold JR., Benson & Mangold, LLC. Bright MLS
- $2,495,0004 bd4 ba3.2k sqft28910 Jennings Rd, Easton, MD 21601For SaleMLS ID #MDTA2013400, Jim Corson, Benson & Mangold, LLC. Bright MLS
- $2,850,0006 bd6 ba3.9k sqft7250 Maxmore Creek Dr, Easton, MD 21601For SaleMLS ID #MDTA2014486, Will Stone, Benson & Mangold, LLC. Bright MLS
- $1,500,0004 bd3 ba2.9k sqft31720 Ayres Dr, Trappe, MD 21673For SaleMLS ID #MDTA2014394, Christine McGuinness, Weichert, REALTORS. Bright MLS
- $2,149,0003 bd3 ba3k sqft7149 Drum Point Rd, Saint Michaels, MD 21663For SaleMLS ID #MDTA2013096, Cornelia C Heckenbach, Long & Foster Real Estate, Inc.. Bright MLS
- $2,995,0003 bd5 ba2.7k sqft27625 Parkway Rd, Easton, MD 21601For SaleMLS ID #MDTA2014690, Chuck Mangold JR., Benson & Mangold, LLC. Bright MLS
- $2,000,0004 bd3 ba4.4k sqft7909 Church Neck Rd, Saint Michaels, MD 21663For SaleMLS ID #MDTA2013238, Cheri Bruce- Phipps, TTR Sotheby's International Realty. Bright MLS
- $1,595,0004 bd3 ba2.8k sqft28674 Edgemere Rd, Easton, MD 21601For SaleMLS ID #MDTA2014178, Barbara Watkins, Benson & Mangold, LLC. Bright MLS
- $1,995,0005 bd4 ba3.9k sqft5698 Leeward Ln, Tilghman, MD 21671For SaleMLS ID #MDTA2013838, Brian Gearhart, Benson & Mangold, LLC. Bright MLS
- $1,995,0004 bd3 ba3k sqft9020 Bozman Neavitt Rd, Saint Michaels, MD 21663For SaleMLS ID #MDTA2014168, Tom Crouch, Benson & Mangold, LLC. Bright MLS
- $1,250,0003 bd4 ba2.9k sqft115 W Pier St, Oxford, MD 21654For SaleMLS ID #MDTA2013328, Henry Hale, Benson & Mangold, LLC. Bright MLS
- $1,795,0004 bd3 ba3.6k sqft5227 Brooks Rd, Woolford, MD 21677For SaleMLS ID #MDDO2012022, Raymond Staats, Benson & Mangold, LLC. Bright MLS
- $1,195,0005 bd6 ba3.5k sqft110 N Morris St, Oxford, MD 21654For SaleMLS ID #MDTA2013332, Henry Hale, Benson & Mangold, LLC. Bright MLS
- $3,100,0004 bd4 ba3.8k sqft26279 Deep Water Harbor Rd, Easton, MD 21601For SaleMLS ID #MDTA2013662, Laura Carney, TTR Sotheby's International Realty. Bright MLS
- $2,250,0006 bd5 ba6.3k sqft351 Wye Rd, Queenstown, MD 21658For SaleMLS ID #MDQA2016482, Dee Dee McCracken, Coldwell Banker Realty. Bright MLS
