Wake up to breathtaking sunrises over Lake Huron from this charming waterfront retreat offering 50 feet of private lake frontage. Situated on a deep 50' x 253' lot (.29 acres), this 914 sq. ft. home features an open floor plan designed to maximize lake views and comfortable living. The inviting living room is anchored by a beautiful stone wood-burning fireplace, creating the perfect gathering space year-round. The main level includes one bedroom, while the spacious open loft provides additional sleeping accommodations with room for two queen-size beds and one king-size bed in partitioned areas, making this an ideal getaway for family and guests. A basement/crawlspace offers additional storage. Outside, enjoy the peace of mind provided by a seawall reinforced with additional rock protection along the shoreline. Whether you're relaxing on the beach, enjoying water activities, or simply taking in the panoramic views, this property offers the ultimate Lake Huron lifestyle. Conveniently located near downtown Oscoda, shopping, dining, and the beautiful state park, this waterfront gem combines natural beauty with easy access to local amenities and recreation. Iosco Exploration Trail part of the Iron Belle Trail. The paved, non-motorized pathway connecting Oscoda to the Tawas area is part of the Iosco Exploration Trail (IET) and the Tawas Bay Pedestrian & Bicycle Path. These interconnected trail networks parallel US-23 along the Lake Huron shoreline, forming part of Michigan's statewide Iron Belle Trail.
Pending
$349,999
2788 N Us Highway 23, Oscoda, MI 48750
2beds
914sqft
Single Family Residence
Built in 1940
0.29 Acres Lot
$331,200 Zestimate®
$383/sqft
$-- HOA
What's special
Beautiful stone wood-burning fireplaceEnjoying water activitiesSpacious open loftCharming waterfront retreatRelaxing on the beachPanoramic views
- 72 days |
- 1,850 |
- 129 |
Zillow last checked:
Listing updated:
Listed by:
Kelly Bila 989-721-1271,
Berkshire Hathaway HomeServices 517-351-3617
Source: Greater Lansing AOR,MLS#: 296717
Facts & features
Interior
Bedrooms & bathrooms
- Bedrooms: 2
- Bathrooms: 1
- Full bathrooms: 1
Primary bedroom
- Description: WIC 3.9X7.8
- Level: First
- Area: 103.79 Square Feet
- Dimensions: 9.7 x 10.7
Bathroom 1
- Level: First
- Area: 25.5 Square Feet
- Dimensions: 5.1 x 5
Dining room
- Level: First
- Area: 106.59 Square Feet
- Dimensions: 11.7 x 9.11
Kitchen
- Level: First
- Area: 86.54 Square Feet
- Dimensions: 9.11 x 9.5
Living room
- Level: First
- Area: 341.85 Square Feet
- Dimensions: 21.5 x 15.9
Loft
- Level: Second
- Area: 287.49 Square Feet
- Dimensions: 11.1 x 25.9
Other
- Description: PATIO
- Level: First
- Area: 273.05 Square Feet
- Dimensions: 12.7 x 21.5
Other
- Description: DECK
- Level: First
- Area: 176.85 Square Feet
- Dimensions: 13.1 x 13.5
Heating
- Fireplace(s), Forced Air
Cooling
- Wall/Window Unit(s)
Appliances
- Included: Electric Range, Refrigerator
- Laundry: None
Features
- Ceiling Fan(s), Eat-in Kitchen, Kitchen Island, Natural Woodwork, Open Floorplan
- Flooring: Carpet, Wood, Other
- Windows: Blinds
- Basement: Crawl Space,Partial
- Number of fireplaces: 1
- Fireplace features: Living Room, Stone
Interior area
- Total structure area: 1,200
- Total interior livable area: 914 sqft
- Finished area above ground: 914
- Finished area below ground: 0
Property
Parking
- Parking features: Driveway
- Has uncovered spaces: Yes
Features
- Levels: One and One Half
- Stories: 1.5
- Patio & porch: Deck
- Pool features: None
- Spa features: None
- Fencing: None
- Has view: Yes
- View description: Beach, Lake, Panoramic, Trees/Woods, Water
- Has water view: Yes
- Water view: Beach,Lake,Water
- Waterfront features: Beach Front, Lake, Lake Front, Waterfront
- Frontage type: Lakefront,Waterfront
Lot
- Size: 0.29 Acres
- Dimensions: 50 x 253
- Features: Few Trees, Front Yard, Waterfront
Details
- Additional structures: None
- Foundation area: 286
- Parcel number: 35021h3000201300
- Zoning description: Zoning
- Special conditions: Vacation Home
- Other equipment: None
Construction
Type & style
- Home type: SingleFamily
- Architectural style: Ranch
- Property subtype: Single Family Residence
Materials
- Aluminum Siding
- Foundation: Combination
- Roof: Shingle
Condition
- Year built: 1940
Utilities & green energy
- Electric: Fuses
- Sewer: Septic Tank
- Water: Public
- Utilities for property: Water Connected, Sewer Connected, Natural Gas Connected, Electricity Connected
Community & HOA
Community
- Features: None
- Subdivision: Huron Pine Beach
HOA
- Has HOA: No
- Amenities included: None
Location
- Region: Oscoda
Financial & listing details
- Price per square foot: $383/sqft
- Tax assessed value: $223,400
- Annual tax amount: $2,093
- Date on market: 6/12/2026
- Listing terms: Cash,Conventional
- Road surface type: Asphalt
Estimated market value
$331,200
$315,000 - $348,000
$2,183/mo
Price history
| Date | Event | Price |
|---|---|---|
| 8/5/2026 | Pending sale | $349,999$383/sqft |
Source:  Greater Lansing AOR #296717 Report a problem Greater Lansing AOR #296717 Report a problem | ||
| 6/12/2026 | Listed for sale | $349,999+94.4%$383/sqft |
Source: Greater Lansing AOR #296717 Report a problem | ||
| 8/1/2023 | Sold | $180,000$197/sqft |
Source: Public Record Report a problem | ||
Public tax history
| Year | Property taxes | Tax assessment |
|---|---|---|
| 2025 | $2,893 +60.7% | $111,700 +7.1% |
| 2024 | $1,801 -21.8% | $104,300 +17.2% |
| 2023 | $2,303 +3.4% | $89,000 +15.4% |
| 2022 | $2,227 +2.9% | $77,100 +8.7% |
| 2021 | $2,165 | $70,900 +0.6% |
| 2020 | $2,165 | $70,500 -3% |
| 2019 | -- | $72,700 +4% |
| 2018 | -- | $69,900 -0.9% |
| 2017 | -- | $70,500 |
| 2016 | -- | $70,500 +1.1% |
| 2015 | -- | $69,700 +0.6% |
| 2014 | -- | $69,300 +6% |
| 2013 | -- | $65,400 -9.2% |
| 2012 | -- | $72,000 |
| 2011 | -- | $72,000 -10.2% |
| 2010 | -- | $80,200 |
Find assessor info on the county website
Monthly payment
Est. payment
Payment breakdown
Explore the cost of this home by adjusting the details. Changes won't be saved.Climate risks
Neighborhood: 48750
Nearby schools
GreatSchools rating
- 6/10Richardson Elementary SchoolGrades: PK-6Distance: 4.9 mi
- 8/10Oscoda Area High SchoolGrades: 7-12Distance: 4.8 mi
Schools provided by the listing agent
- High: Oscoda
Source: Greater Lansing AOR. This data may not be complete. We recommend contacting the local school district to confirm school assignments for this home.
- $277,0003 bd2 ba1.1k sqft3178 N Us Highway 23, Oscoda, MI 48750Off Market
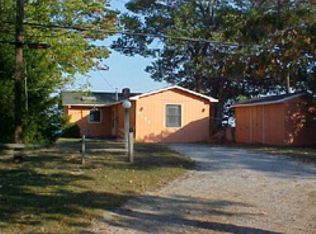
- $291,4003 bd2 ba1.1k sqft3178 N Us 23, Oscoda, MI 48750Off Market

- $275,200-- bd-- ba-- sqft3180 N Us Highway 23, Oscoda, MI 48750Off Market
- $287,2002 bd2 ba1k sqft3180 N Us 23, Oscoda, MI 48750Off Market

- $343,2003 bd2 ba1.1k sqft3182 N Us Highway 23, Oscoda, MI 48750Off Market
- $286,300-- bd-- ba-- sqft3184 N Us Highway 23, Oscoda, MI 48750Off Market
- $82,6002 bd1 ba-- sqft3171 N Us Highway 23, Oscoda, MI 48750Off Market
- $45,8002 bd2 ba1.1k sqft2793 N Us Highway 23, Oscoda, MI 48750Off Market
A local agent can set up tours, give advice and negotiate with sellers.
Similar homes
- $178,4002 bd1 ba876 sqft3325 N Us Highway 23, Oscoda, MI 48750For Sale
 MLS ID #1946698, IMSE OCKEY. NGLRMLS
 - $300,0002 bd3 ba1.1k sqft112 E Park St, Oscoda, MI 48750For Sale

 MLS ID #50205842, Cesar Ortega, Ayre/Rhinehart Bay REALTORS. MiRealSource
 - $294,9002 bd1 ba1.3k sqft134 Harbor St, Oscoda, MI 48750For Sale
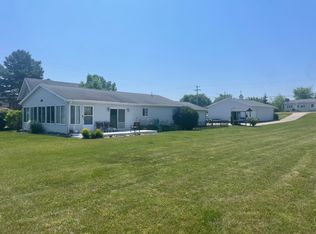
 MLS ID #201838695, Blake Wallace, Northern Lakes Properties. WWMLS
 - $245,0002 bd2 ba950 sqft244 E Water St, Oscoda, MI 48750For Sale
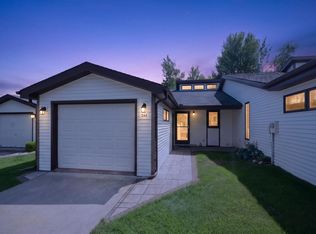 MLS ID #1949655, Denise Vinson. NGLRMLS
 - $449,9002 bd1 ba1k sqftVl Knute Rd, East Tawas, MI 48730For Sale
 MLS ID #26035380, Jeff Chilman, Whitetail Properties Real Estate, LLC. MichRIC
 - $329,9002 bd1 ba1k sqft429 Hamilton Rd, Tawas City, MI 48763For SaleMLS ID #1946936, MELANIE HAYES. NGLRMLS
- $210,0002 bd2 ba1k sqft5520 Heather St, Oscoda, MI 48750For SaleMLS ID #26033404, Stephanie Magnusson, Crossroads Realty of Michigan. MichRIC
- $325,0002 bd2 ba1.1k sqft7589 E Cedar Lake Dr, Greenbush, MI 48738For SaleMLS ID #1947035, VALORIE MOELLER. NGLRMLS
- $225,0002 bd1 ba1k sqft6137 Loud Dr, Oscoda, MI 48750For SaleMLS ID #201840633, Janell Kenworthy, Forty Five North Real Estate. WWMLS
- $269,9002 bd2 ba1.3k sqft4515 Interlake Dr, Oscoda, MI 48750For SaleMLS ID #038-26-0073, Jerod Davidson, Osentoski Realty. RMLS Multi-List
- $214,9002 bd1 ba800 sqft7201 Loud Dr, Oscoda, MI 48750For SaleMLS ID #50217487, Robert Kluck, Professional Leasing & Sales LLC. MiRealSource
- $175,0003 bd2 ba1.1k sqft10609 Bissonette Dr, Oscoda, MI 48750For SaleMLS ID #1948305, JEFF PUKALL. NGLRMLS
- $200,0002 bd1 ba1k sqft215 E Bank Ave, Oscoda, MI 48750For SaleMLS ID #081-26-0020, Kim Loveland-Broker,Owner, Lighthouse Realty Oscoda North. RMLS Multi-List
- $179,9002 bd2 ba1.1k sqft1791 Columbine St, East Tawas, MI 48730For SaleMLS ID #201841914, Amanda DeMeyers, Houghton Lake Realty. WWMLS
- $299,0002 bd1 ba1k sqft2096 Timber Trl, National City, MI 48748For SaleMLS ID #1946969, KATHERINE DEMETER. NGLRMLS
- $299,0002 bd1 ba1k sqft2096 Timber Trl Lot 45, National City, MI 48748For Sale
 MLS ID #77080070049, KATHERINE DEMETER, SUNRISE REALTY OF OSCODA. Realcomp II
 - $417,0003 bd2 ba1.3k sqft4959 W Cedar Lake Rd, Greenbush, MI 48738For SaleMLS ID #201840194, Jonathon Allen Klukowski, Forty Five North Real Estate. WWMLS
- $275,0002 bd2 ba900 sqft3888 S #F-41, Mikado, MI 48745For SaleMLS ID #201838818, Karen Godi, Real Estate One of Alpena. WWMLS
- $234,0002 bd1 ba1.3k sqft3859 E Cedar Lake Dr, Greenbush, MI 48738For SaleMLS ID #201841116, Sheila Bierlein, Heritage House Realty, P.C. WWMLS
- $255,0003 bd2 ba1.2k sqft5674 Janis Dr, Oscoda, MI 48750For SaleMLS ID #088-26-0002, Ann M. Richards, Heritage House Realty, Oscoda/AuSable. RMLS Multi-List
