**Stunning EMERALD BAY Gem just across the street from Lake Palestine** Discover the charm and elegance of this beautifully updated 3-bedroom, 2-bathroom home, complete with a 2-car garage, nestled in the heart of Emerald Bay. Meticulously maintained, this residence presents an exceptional opportunity for those seeking a blend of modern comfort and country club amenities, ideal for serene living and vibrant entertaining. Step inside to find a home brimming with stylish upgrades. The open-concept living area boasts a breathtaking stacked tile fireplace, a true centerpiece that exudes warmth and sophistication. The kitchen is a chef's delight, showcasing modernized cabinetry, granite countertops, and fresh paint that complements the seamless flow of the space. Every detail in this home has been thoughtfully selected to create a harmonious and inviting atmosphere. The primary suite offers a peaceful retreat, complete with an en-suite bathroom. Two additional bedrooms are generously sized, providing ample space for relaxation or workspace. The home is perfectly positioned just across the street from the picturesque Lake Palestine, offering seasonal views and a soothing ambiance. Residents enjoy coveted access to an array of fantastic amenities, including a country club, golf course, refreshing pool, tennis courts, restaurant and more. It’s a lifestyle that combines relaxation and activity in a setting of natural beauty and tranquility. Mandatory membership initiation fee of $18,737.50; $462 mo. dues. This property truly offers the best of both worlds—a peaceful, updated haven in a location rich with recreational opportunities at an affordable price! Secure your place in this vibrant community and enjoy the perfect balance of convenience and comfort.
For sale
Price cut: $15K (7/1)
$255,000
279 N Bay Dr, Bullard, TX 75757
3beds
1,544sqft
:
Get pre-qualified$1,959/mo
Single Family Residence
Built in 1978
4,150 Square Feet Lot
$249,300 Zestimate®
$165/sqft
$463/mo HOA
What's special
Modernized cabinetryBreathtaking stacked tile fireplaceFresh paintGranite countertopsHarmonious and inviting atmosphere
- 152 days |
- 333 |
- 27 |
Zillow last checked:
Listing updated:
Listed by:
Beth Edwards 903-571-2949,
Coldwell Banker Apex, REALTORS
Source: GTARMLS,MLS#: 26003114
Facts & features
Interior
Bedrooms & bathrooms
- Bedrooms: 3
- Bathrooms: 2
- Full bathrooms: 2
Rooms
- Room types: Family Room, Utility Room, 1 Living Area
Bedroom
- Level: Main
Bathroom
- Features: Shower Only, Shower/Tub, Walk-In Closet(s), Linen Closet
Kitchen
- Features: Kitchen/Eating Combo, Breakfast Room
Heating
- Central/Electric, Heat Pump, Fireplace(s)
Cooling
- Ceiling Fan(s), Heat Pump, Roof Turbine(s)
Appliances
- Included: Range/Oven-Electric, Dishwasher, Disposal, Microwave, Refrigerator, Electric Cooktop, Electric Water Heater
Features
- Ceiling Fan(s), Pantry
- Flooring: Carpet, Tile, Vinyl Plank
- Windows: Double Pane Windows, Low Emissivity Windows
- Number of fireplaces: 1
- Fireplace features: One Wood Burning, Glass Doors, Stone
Interior area
- Total structure area: 1,544
- Total interior livable area: 1,544 sqft
Property
Parking
- Total spaces: 2
- Parking features: Door w/Opener w/Controls, Golf Cart Garage, Workshop in Garage, Garage Faces Front
- Garage spaces: 2
- Has uncovered spaces: Yes
Features
- Levels: One
- Stories: 1
- Patio & porch: Patio Covered, Porch
- Exterior features: Sprinkler System, Gutter(s), Lighting
- Pool features: None
- Fencing: Wood
- Body of water: Lake Palestine
Lot
- Size: 4,150 Square Feet
- Dimensions: 119 x 75 x 115
- Features: Subdivision Lot
Details
- Additional structures: None
- Parcel number: 180270000200208000
- Special conditions: Fees/Assessments Required,Homeowner's Assn Dues,Other/See Remarks,As-Is Condition @ Closing
Construction
Type & style
- Home type: SingleFamily
- Architectural style: Traditional
- Property subtype: Single Family Residence
Materials
- Brick Veneer
- Foundation: Slab
- Roof: Composition
Condition
- Year built: 1978
Details
- Warranty included: Yes
Utilities & green energy
- Sewer: Public Sewer, Other/See Remarks
- Water: Municipal Utility Distric
- Utilities for property: Cable Connected, Cable Internet, Cable Available
Green energy
- Energy efficient items: Thermostat
Community & HOA
Community
- Features: Common Areas, Tennis Court(s), Pool, Golf, Fishing, Gated, Dining - Country Club, Resort Property, Boat Ramp, Playground, Lake
- Security: Security Lights, Smoke Detector(s)
- Subdivision: EMERALD BAY
HOA
- Has HOA: Yes
- HOA fee: $463 monthly
Location
- Region: Bullard
Financial & listing details
- Price per square foot: $165/sqft
- Tax assessed value: $292,792
- Annual tax amount: $2,658
- Date on market: 3/5/2026
- Listing terms: Conventional,FHA,Cash
- Road surface type: Paved
Estimated market value
$249,300
$237,000 - $262,000
$2,000/mo
Price history
| Date | Event | Price |
|---|---|---|
| 7/1/2026 | Price change | $255,000-5.6%$165/sqft |
Source:  GTARMLS #26003114 Report a problem GTARMLS #26003114 Report a problem | ||
| 6/2/2026 | Price change | $270,000-3.6%$175/sqft |
Source: GTARMLS #26003114 Report a problem | ||
| 5/16/2026 | Listed for sale | $280,000-1.8%$181/sqft |
Source: GTARMLS #26003114 Report a problem | ||
| 4/2/2026 | Contingent | $285,000$185/sqft |
Source: GTARMLS #26003114 Report a problem | ||
| 3/5/2026 | Listed for sale | $285,000+50.1%$185/sqft |
Source: GTARMLS #26003114 Report a problem | ||
| 2/11/2021 | Sold | -- |
Source: GTARMLS #10129114 Report a problem | ||
| 1/10/2021 | Listed for sale | $189,900-2.9%$123/sqft |
Source:  Berkshire Hathaway HomeServices #10129114 Report a problem Berkshire Hathaway HomeServices #10129114 Report a problem | ||
| 12/30/2020 | Listing removed | -- |
Source: Berkshire Hathaway HomeServices Report a problem | ||
| 11/20/2020 | Price change | $195,500+2.9%$127/sqft |
Source: Premier Properties #10129114 Report a problem | ||
| 7/29/2020 | Price change | $189,900-4.5%$123/sqft |
Source: Owner Report a problem | ||
| 6/16/2020 | Listed for sale | $198,900+75.4%$129/sqft |
Source: Owner Report a problem | ||
| 2/27/2020 | Sold | -- |
Source: GTARMLS #10114369 Report a problem | ||
| 12/28/2019 | Price change | $113,400-8.7%$73/sqft |
Source: Harold Carter Realtors - Tyler #10114369 Report a problem | ||
| 11/22/2019 | Price change | $124,200-8%$80/sqft |
Source: Harold Carter Realtors - Tyler #10114369 Report a problem | ||
| 10/7/2019 | Listed for sale | $135,000$87/sqft |
Source: Harold Carter Realtors - Tyler #10114369 Report a problem | ||
Public tax history
| Year | Property taxes | Tax assessment |
|---|---|---|
| 2024 | $2,758 -1.1% | $292,792 +20.7% |
| 2023 | $2,788 -22.4% | $242,613 +23.3% |
| 2022 | $3,592 +34.7% | $196,827 +29.9% |
| 2021 | $2,667 -1.1% | $151,521 |
| 2020 | $2,698 -2.7% | $151,521 +3.8% |
| 2019 | $2,773 +345.4% | $145,994 +0.7% |
| 2018 | $623 | $145,050 |
| 2017 | $623 +0.7% | $145,050 +3.9% |
| 2016 | $618 -20.4% | $139,584 +3.4% |
| 2015 | $777 | $135,038 |
| 2014 | $777 -0.1% | -- |
| 2013 | $777 +0.2% | -- |
| 2012 | $776 -0.3% | -- |
| 2011 | $777 | -- |
| 2010 | -- | $131,640 |
| 2009 | -- | $131,640 +0% |
| 2008 | -- | $131,600 |
| 2007 | -- | $131,600 +5.6% |
| 2006 | -- | $124,600 +4.8% |
| 2005 | -- | $118,900 +1.6% |
| 2004 | -- | $117,000 +2.6% |
| 2003 | -- | $114,000 +6.9% |
| 2002 | -- | $106,600 +3.9% |
| 2001 | -- | $102,600 +9.6% |
| 2000 | -- | $93,600 |
Find assessor info on the county website
Monthly payment
Est. payment
Payment breakdown
Explore the cost of this home by adjusting the details. Changes won't be saved.Climate risks
Neighborhood: Emerald Bay
Nearby schools
GreatSchools rating
- 7/10Bullard Intermediate SchoolGrades: 5-6Distance: 7.1 mi
- 9/10Bullard Middle SchoolGrades: 7-8Distance: 7 mi
- 7/10Bullard High SchoolGrades: 9-12Distance: 7.7 mi
Schools provided by the listing agent
- Elementary: Bullard
- Middle: Bullard
- High: Bullard
Source: GTARMLS. This data may not be complete. We recommend contacting the local school district to confirm school assignments for this home.
- $410,2003 bd3 ba2.8k sqft277 N Bay Dr, Bullard, TX 75757Off Market
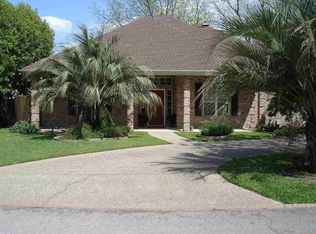
- $462,9004 bd4 ba3.4k sqft281 N Bay Dr, Bullard, TX 75757Off Market
- $244,500-- bd2 ba1.9k sqft102 Monterey Ln, Bullard, TX 75757Off Market
- $1,400,0004 bd3 ba3.3k sqft280 N Bay Dr, Bullard, TX 75757For Sale

- $305,0003 bd2 ba2.2k sqft104 Monterey Ln, Bullard, TX 75757Off Market
- $512,400-- bd2 ba1.8k sqft278 N Bay Dr, Bullard, TX 75757Off Market
- $937,000-- bd-- ba1.1k sqft280 N Bay Dr, Bullard, TX 75757Off Market
- $521,400-- bd-- ba480 sqft280 N Bay Dr, Bullard, TX 75757Off Market
A local agent can set up tours, give advice and negotiate with sellers.
A local lender can help you make sure your offer is ready when you are.
Similar homes
- $234,0003 bd2 ba1.4k sqft304 San Marcos St, Bullard, TX 75757For Sale
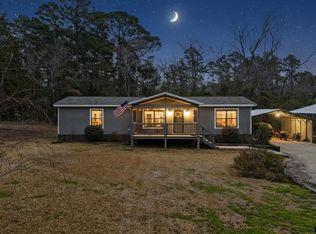 MLS ID #26006396, Tiffany Acker, NextHome Neighbors. GTARMLS
 - $225,0002 bd2 ba1.3k sqft22733 Creekwood Dr, Flint, TX 75762For Sale
 MLS ID #26007487, Trent Dorough, Abide Realty LLC. GTARMLS
 - $289,9003 bd2 ba1.4k sqft17103 Mary Martin Dr, Flint, TX 75762For Sale
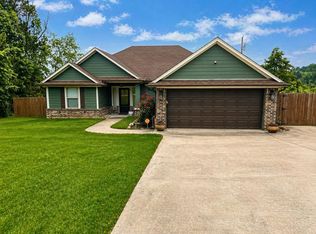 MLS ID #103312, Jennifer Hutcherson. Palestine AOR
 - $199,9003 bd1 ba1.1k sqft1054 Caroline Ln, Bullard, TX 75757For Sale
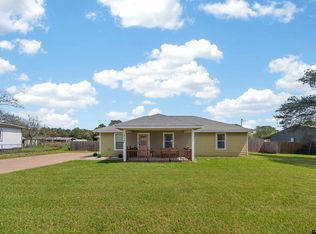 MLS ID #26004479, Lauren Vaughan, East Texas Homes & Land LLC. GTARMLS
 - $280,0003 bd2 ba1.7k sqft13257 Oak Hill Ln, Flint, TX 75762For SaleMLS ID #26002637, Melissa Vance, Realty One Group Rose. GTARMLS
- $286,0003 bd2 ba1.7k sqft312 E Emma St, Bullard, TX 75757For SaleMLS ID #26008521, Ashleigh Weaver, Weaver Real Estate Partners. GTARMLS
- $333,0004 bd2 ba1.3k sqft602 Ella St, Bullard, TX 75757For SaleMLS ID #25016152, Victor Covarrubias, RE/MAX Tyler. GTARMLS
- $248,5003 bd2 ba1.7k sqft231 County Road 4235, Jacksonville, TX 75766For SaleMLS ID #26010631, Jami Barringer, Century 21 Action Team. GTARMLS
- $350,0003 bd2 ba1.8k sqft5494 An County Rd #309, Frankston, TX 75763For SaleMLS ID #26010844, Cherie Davidson, Berkshire Hathaway HomeService. GTARMLS
- $269,0002 bd2 ba1.7k sqft423 Hardee Dr, Chandler, TX 75758For SaleMLS ID #26007790, Elizabeth Hall, Coldwell Banker Apex, REALTORS. GTARMLS
- $188,0003 bd1 ba1.1k sqft1805 San Saba St, Bullard, TX 75757For SaleMLS ID #26009717, Libby Daniels, Miller Homes Group. GTARMLS
- $235,0003 bd2 ba1.1k sqft1619 Woodland Hills Dr, Tyler, TX 75701For SaleMLS ID #26010596, Alice Brown, Keller Williams Realty-Tyler. GTARMLS
- $357,0003 bd2 ba1.6k sqft1524 Nate Cir, Bullard, TX 75757For SaleMLS ID #20075380, Megan Collins, Inc Realty. HAR
- $260,0003 bd2 ba1.6k sqft341 Frederick Cir, Flint, TX 75762For SaleMLS ID #26007572, Sarah Barnett, RE/MAX Benchmark. GTARMLS
- $300,0004 bd2 ba1.8k sqft13147 Fm 346 W, Bullard, TX 75757For SaleMLS ID #26009611, Robin Fields, RealEdge Real Estate - Tyler. GTARMLS
- $300,0003 bd2 ba1.2k sqft20351 Eastern Hills Dr, Flint, TX 75762For SaleMLS ID #26006659, Anglique Sullivan, Staples Sotheby's International Realty. GTARMLS
- $239,9003 bd2 ba1.7k sqft1817 Suanne Dr, Tyler, TX 75701For SaleMLS ID #26010358, Kim Speckmann, Realty One Group Rose. GTARMLS
- $279,0003 bd2 ba1.6k sqft11673 Lanes End Dr, Flint, TX 75762For SaleMLS ID #26005985, Myriah Boles, Standard Real Estate. GTARMLS
- $179,0002 bd1 ba1.1k sqft512 Carri Dr, Bullard, TX 75757For SaleMLS ID #26008981, Dee Martin, RE/MAX Alight. GTARMLS
- $368,5004 bd2 ba2.2k sqft602 Windover Ln, Bullard, TX 75757For SaleMLS ID #26009324, Kiersten Crawford, Kiersten Crawford, Broker. GTARMLS
