Welcome to 279 Wintergreen Lane, Penns Grove, NJ — a beautifully remodeled rancher that perfectly blends modern style with everyday convenience. This move-in ready home features 3 spacious bedrooms, 1 updated bathroom, and stunning upgrades throughout. The heart of the home is the gorgeous remodeled kitchen, showcasing stylish finishes, modern cabinetry, and thoughtful design that makes cooking and entertaining a pleasure. From the upgraded flooring and fixtures to the tasteful finishes throughout, every detail has been carefully updated so you can simply unpack and enjoy. The single-level layout offers comfortable, easy living, making this home ideal for first-time homebuyers, those looking to downsize, or anyone seeking the convenience of one-floor living. Situated in a convenient location with easy access to major highways, shopping, dining, parks, and local amenities, you’ll enjoy both comfort and accessibility. Whether you’re commuting to work or exploring everything the area has to offer, this location makes daily life a breeze. Don’t miss your opportunity to own this beautifully renovated home that offers style, comfort, and affordability all in one package. Schedule your private showing today!
Pending
$289,777
279 Wintergreen Ln, Carneys Pt, NJ 08069
3beds
1,184sqft
:
Get pre-qualified$2,038/mo
Single Family Residence
Built in 1973
0.26 Acres Lot
$298,000 Zestimate®
$245/sqft
$-- HOA
What's special
Modern cabinetryTasteful finishes throughoutSingle-level layoutStylish finishesUpgraded flooringGorgeous remodeled kitchen
- 38 days |
- 134 |
- 1 |
Likely to sell faster than
Zillow last checked:
Listing updated:
Listed by:
Danielle Dupont 856-279-1730,
Ovation Realty LLC
Source: Bright MLS,MLS#: NJSA2019360
Facts & features
Interior
Bedrooms & bathrooms
- Bedrooms: 3
- Bathrooms: 1
- Full bathrooms: 1
- Main level bathrooms: 1
- Main level bedrooms: 3
Basement
- Area: 0
Heating
- Forced Air, Natural Gas
Cooling
- Central Air, Natural Gas
Appliances
- Included: Electric Water Heater
Features
- Has basement: No
- Has fireplace: No
Interior area
- Total structure area: 1,184
- Total interior livable area: 1,184 sqft
- Finished area above ground: 1,184
- Finished area below ground: 0
Property
Parking
- Total spaces: 1
- Parking features: Garage Faces Front, Attached
- Attached garage spaces: 1
Accessibility
- Accessibility features: None
Features
- Levels: One
- Stories: 1
- Pool features: None
Lot
- Size: 0.26 Acres
- Dimensions: 80.00 x 140.00
Details
- Additional structures: Above Grade, Below Grade
- Parcel number: 020007000048
- Zoning: R
- Special conditions: Standard
Construction
Type & style
- Home type: SingleFamily
- Architectural style: Other
- Property subtype: Single Family Residence
Materials
- Other
- Foundation: Slab
Condition
- New construction: No
- Year built: 1973
Utilities & green energy
- Sewer: Public Sewer
- Water: Public
Community & HOA
Community
- Subdivision: None Available
HOA
- Has HOA: No
Location
- Region: Carneys Pt
- Municipality: CARNEYS POINT TWP
Financial & listing details
- Price per square foot: $245/sqft
- Tax assessed value: $166,900
- Annual tax amount: $4,022
- Date on market: 6/23/2026
- Listing agreement: Exclusive Right To Sell
- Ownership: Fee Simple
Estimated market value
$298,000
$283,000 - $313,000
$2,077/mo
Price history
| Date | Event | Price |
|---|---|---|
| 6/26/2026 | Pending sale | $289,777$245/sqft |
Source:  Bright MLS #NJSA2019360 Report a problem Bright MLS #NJSA2019360 Report a problem | ||
| 6/23/2026 | Listed for sale | $289,777+93.2%$245/sqft |
Source: Bright MLS #NJSA2019360 Report a problem | ||
| 5/1/2026 | Sold | $150,000+76.7%$127/sqft |
Source: Public Record Report a problem | ||
| 8/5/1996 | Sold | $84,900$72/sqft |
Source: Public Record Report a problem | ||
Public tax history
| Year | Property taxes | Tax assessment |
|---|---|---|
| 2024 | $4,329 +3.6% | $117,400 |
| 2023 | $4,179 +7.3% | $117,400 |
| 2022 | $3,895 -0.9% | $117,400 |
| 2021 | $3,929 -0.8% | $117,400 |
| 2020 | $3,962 +20.5% | $117,400 |
| 2019 | $3,289 | $117,400 +2.7% |
| 2018 | $3,289 +8% | $114,300 |
| 2017 | $3,045 -20.1% | $114,300 |
| 2016 | $3,814 +5.6% | $114,300 -19.2% |
| 2015 | $3,610 +1.9% | $141,400 |
| 2014 | $3,543 +3.4% | $141,400 |
| 2013 | $3,426 +3.9% | $141,400 |
| 2012 | $3,296 +4.4% | $141,400 |
| 2011 | $3,157 -2.9% | $141,400 |
| 2010 | $3,252 -5% | $141,400 |
| 2009 | $3,425 | $141,400 +84.6% |
| 2008 | -- | $76,600 |
| 2007 | -- | $76,600 |
| 2006 | -- | $76,600 |
| 2005 | -- | $76,600 |
| 2004 | -- | $76,600 |
| 2003 | -- | $76,600 |
| 2002 | -- | $76,600 |
| 2001 | -- | $76,600 |
Find assessor info on the county website
Monthly payment
Est. payment
Payment breakdown
Explore the cost of this home by adjusting the details. Changes won't be saved.Climate risks
Neighborhood: 08069
Nearby schools
GreatSchools rating
- NALafayette-Pershing Elementary SchoolGrades: PK-KDistance: 0.4 mi
- 3/10Penns Grove Middle SchoolGrades: 6-8Distance: 0.4 mi
- 4/10Penns Grove High SchoolGrades: 9-12Distance: 0.3 mi
Schools provided by the listing agent
- District: Penns Grove-carneys Point Schools
Source: Bright MLS. This data may not be complete. We recommend contacting the local school district to confirm school assignments for this home.
- $234,100-- bd-- ba1.1k sqft275 Wintergreen Ln, Carneys Pt, NJ 08069Off Market
- $292,700-- bd-- ba1.9k sqft283 Wintergreen Ln, Carneys Pt, NJ 08069Off Market
- $249,800-- bd-- ba1.7k sqft266 Regional Dr, Carneys Pt, NJ 08069Off Market
- $274,5004 bd3 ba1.3k sqft268 Regional Dr, Carneys Point, NJ 08069Off Market
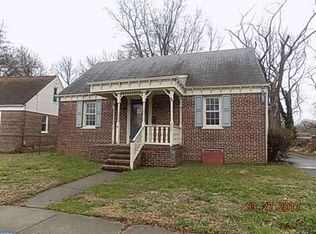
- $220,100-- bd-- ba1.2k sqft264 Regional Dr, Carneys Pt, NJ 08069Off Market
- $278,000-- bd-- ba1.7k sqft271 Wintergreen Ln, Carneys Pt, NJ 08069Off Market
- $230,1003 bd1 ba1.2k sqft270 Regional Dr, Carneys Point, NJ 08069Off Market
- $230,2004 bd1 ba1.3k sqft262 Regional Dr, Carneys Pt, NJ 08069Off Market
A local agent can set up tours, give advice and negotiate with sellers.
A local lender can help you make sure your offer is ready when you are.
Similar homes
- $279,9003 bd2 ba1.6k sqft381 Ives Ave, Penns Grove, NJ 08069For Sale

 MLS ID #NJSA2019564, Kyle Sander, EXP Realty, LLC. Bright MLS
 - $295,0003 bd2 ba1.2k sqft192 Kugler Ave, Carneys Pt, NJ 08069For Sale
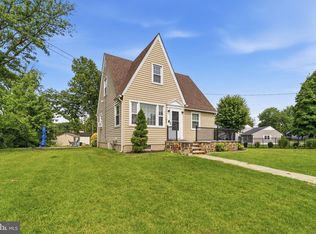 MLS ID #NJSA2018418, Sue Ann Leighty, Keller Williams Hometown. Bright MLS
 - $300,0004 bd2 ba1.4k sqft105 E Del A Vue Ave, Penns Grove, NJ 08069For Sale
 MLS ID #NJSA2018614, Joseph "Joe" Polidoro, Compass New Jersey, LLC - Haddon Township. Bright MLS
 - $268,0004 bd2 ba1.3k sqft261 B St, Carneys Pt, NJ 08069For Sale
 MLS ID #NJSA2018112, Christy Myers, American Dream Realty of South Jersey. Bright MLS
 - $219,9002 bd1 ba1k sqft337 Jackson Ave, Carneys Point, NJ 08069For SaleMLS ID #NJSA2019022, Dee Wood, Century 21 Rauh & Johns. Bright MLS
- $195,0002 bd2 ba1.3k sqft72 Willis St, Penns Grove, NJ 08069For SaleMLS ID #NJSA2018990, Michelle Greco, Real Broker, LLC. Bright MLS
- $250,0002 bd1 ba750 sqft12 Chester Ave, Deepwater, NJ 08023For SaleMLS ID #NJSA2019656, Joan Dineen, Mahoney Realty Pennsville, LLC. Bright MLS
- $295,0003 bd2 ba1.2k sqft2904 N Tatnall St, Wilmington, DE 19802For SaleMLS ID #DENC2101006, Brandon Jones, EXP Realty, LLC. Bright MLS
- $289,0003 bd1 ba1.2k sqft324 Olga Rd, Wilmington, DE 19805For SaleMLS ID #DENC2106388, Ken Van Every, Keller Williams Realty Wilmington. Bright MLS
- $284,9003 bd2 ba1.3k sqft94 Highland Ave, Pennsville, NJ 08070For SaleMLS ID #NJSA2019492, Patrick Gorman, Keller Williams - Main Street. Bright MLS
- $319,9003 bd2 ba1k sqft308 7th St, New Castle, DE 19720For SaleMLS ID #DENC2105042, Maria Ruckle, Empower Real Estate, LLC. Bright MLS
- $314,0003 bd4 ba1k sqft3204 N Madison St, Wilmington, DE 19802For SaleMLS ID #DENC2106084, FIRIO ESPINOZA SOLIS, Myers Realty. Bright MLS
- $313,5003 bd2 ba1.1k sqft3211 N Jefferson St, Wilmington, DE 19802For SaleMLS ID #DENC2105694, Lindsay Burns, BHHS Fox & Roach-Greenville. Bright MLS
- $299,9003 bd2 ba1.4k sqft522 Taylor Ave #437, Marcus Hook, PA 19061For SaleMLS ID #PADE2116884, Ana Krauthamer, KW Greater West Chester. Bright MLS
- $260,0003 bd1 ba1.1k sqft64 Oak St, Pennsville, NJ 08070For SaleMLS ID #NJSA2018354, Janneza Roane, BHHS Fox & Roach-Marlton. Bright MLS
- $330,0003 bd1 ba1.1k sqft8 Garrett Rd, Wilmington, DE 19809For SaleMLS ID #DENC2102794, Michael Wilson, BHHS Fox & Roach-Greenville. Bright MLS
- $290,0003 bd2 ba1.2k sqft15 S Maple Ave, Gibbstown, NJ 08027For SaleMLS ID #NJGL2075470, Michael Melloni, KW Empower. Bright MLS
- $300,0003 bd2 ba1.5k sqft44 Church St, Woodstown, NJ 08098For SaleMLS ID #NJSA2019268, Aerial Gallo, Keller Williams - Main Street. Bright MLS
- $247,0003 bd1 ba886 sqft17 Harding Ave, Pennsville, NJ 08070For SaleMLS ID #NJSA2019644, Paul Viereck, Compass New Jersey, LLC - Moorestown. Bright MLS
- $300,0003 bd1 ba1.1k sqft46 W Broad St, Gibbstown, NJ 08027For SaleMLS ID #NJGL2075524, Andrea Levas, BHHS Fox & Roach-Medford. Bright MLS
