This meticulously maintained 2 bed, 2 bath home is a gem! Located only 10 minutes from Traverse City, 8 minutes to Kingsley and 6 minutes from Peegeos, you are in the middle of it all! There is so much character on the main floor with the wood ceilings (made from wood sourced from the property), generous size kitchen, living room, bedroom, laundry and full bath. Walk out the side door into your fenced in garden area and grab a peekaboo view of Arbutus Lake on your way. In the lower level you will find the comfortable family room, full bathroom, bedroom and the exit to your lower level parking area. The photos highlight how much care has been put into the house with continued updates and maintenance. Since 2022 the owner has updated so much, from adding gutters, a fire pit patio, installing new appliances, fencing, carpet and much more! The Anderson casement windows will help keep you cozy all winter and in the summer take advantage of the trails around Arbutus Lake, leaving right from your door.
Contingent
$320,000
2790 Hobbs Hwy S, Traverse City, MI 49696
2beds
1,452sqft
:
Get pre-qualified$2,087/mo
Single Family Residence
Built in 2005
7,405 Square Feet Lot
$318,100 Zestimate®
$220/sqft
$-- HOA
What's special
- 35 days |
- 1,785 |
- 123 |
Zillow last checked:
Listing updated:
Listed by:
Katie Tester Cell:231-392-3689,
REO-TCFront-233021 231-947-9800,
Leanne Deeren 231-709-0201,
REO-TCFront-233021
Source: NGLRMLS,MLS#: 1947271
Facts & features
Interior
Bedrooms & bathrooms
- Bedrooms: 2
- Bathrooms: 2
- Full bathrooms: 1
- 3/4 bathrooms: 1
- Main level bathrooms: 1
- Main level bedrooms: 1
Primary bedroom
- Level: Main
- Area: 126
- Dimensions: 14 x 9
Bedroom 2
- Level: Lower
Bedroom 3
- Area: 180
- Dimensions: 15 x 12
Primary bathroom
- Features: None
Kitchen
- Level: Main
- Area: 160
- Dimensions: 10 x 16
Living room
- Level: Main
- Area: 180
- Dimensions: 15 x 12
Heating
- Forced Air, Propane
Cooling
- Central Air, Electric
Appliances
- Included: Refrigerator, Oven/Range, Dishwasher, Microwave, Water Softener Owned, Washer, Dryer, Exhaust Fan, Electric Water Heater
- Laundry: Main Level
Features
- Walk-In Closet(s), Ceiling Fan(s), Cable TV, High Speed Internet
- Windows: Blinds
- Basement: Walk-Out Access,Egress Windows,Finished
- Has fireplace: No
- Fireplace features: None
Interior area
- Total structure area: 1,452
- Total interior livable area: 1,452 sqft
- Finished area above ground: 752
- Finished area below ground: 700
Property
Parking
- Parking features: None, Dirt
Accessibility
- Accessibility features: None
Features
- Patio & porch: Deck, Patio
- Exterior features: Garden, Rain Gutters
- Fencing: Fenced
- Waterfront features: None
Lot
- Size: 7,405 Square Feet
- Features: Corner Lot, Sloped, Subdivided, Metes and Bounds
Details
- Additional structures: Shed(s)
- Parcel number: 0359002120
- Zoning description: Unknown
Construction
Type & style
- Home type: SingleFamily
- Architectural style: Ranch
- Property subtype: Single Family Residence
Materials
- Frame, Wood Siding
- Roof: Asphalt
Condition
- New construction: No
- Year built: 2005
Utilities & green energy
- Sewer: Private Sewer
- Water: Private
Community & HOA
Community
- Features: None
- Security: Smoke Detector(s)
- Subdivision: Pine Hurst Resort
HOA
- Services included: None
Location
- Region: Traverse City
Financial & listing details
- Price per square foot: $220/sqft
- Tax assessed value: $116,069
- Annual tax amount: $3,027
- Price range: $320K - $320K
- Date on market: 6/27/2026
- Cumulative days on market: 36 days
- Listing agreement: Exclusive Right Sell
- Listing terms: Conventional,Cash
- Ownership type: Private Owner
- Road surface type: Asphalt
Estimated market value
$318,100
$302,000 - $334,000
$2,298/mo
Price history
| Date | Event | Price |
|---|---|---|
| 7/23/2026 | Contingent | $320,000$220/sqft |
Source:  NGLRMLS #1947271 Report a problem NGLRMLS #1947271 Report a problem | ||
| 6/27/2026 | Listed for sale | $320,000+16.8%$220/sqft |
Source: NGLRMLS #1947271 Report a problem | ||
| 9/12/2022 | Sold | $274,000+37.1%$189/sqft |
Source: NGLRMLS #1904166 Report a problem | ||
| 8/24/2022 | Listed for sale | $199,900+35.5%$138/sqft |
Source: NGLRMLS #1904166 Report a problem | ||
| 9/28/2018 | Sold | $147,500-1.6%$102/sqft |
Source: NGLRMLS #1851738 Report a problem | ||
| 8/31/2018 | Pending sale | $149,900$103/sqft |
Source: RE/MAX Bayshore #1851738 Report a problem | ||
| 8/22/2018 | Listed for sale | $149,900$103/sqft |
Source: RE/MAX Bayshore #1851738 Report a problem | ||
Public tax history
| Year | Property taxes | Tax assessment |
|---|---|---|
| 2025 | $2,954 +6.2% | $139,800 +13.7% |
| 2024 | $2,781 +43.8% | $123,000 +17.8% |
| 2023 | $1,933 +3.6% | $104,400 +20.3% |
| 2022 | $1,866 +1.8% | $86,800 +1.9% |
| 2021 | $1,833 -0.5% | $85,200 +13.3% |
| 2020 | $1,842 | $75,200 +10.6% |
| 2019 | $1,842 -12.9% | $68,000 +13.3% |
| 2018 | $2,115 | $60,000 +2.6% |
| 2017 | -- | $58,500 +6.4% |
| 2016 | -- | $55,000 +14.8% |
| 2014 | -- | $47,900 +4.1% |
| 2011 | -- | $46,030 -41.8% |
| 2010 | -- | $79,050 +75.2% |
| 2009 | -- | $45,120 -0.3% |
| 2008 | -- | $45,270 |
Find assessor info on the county website
Monthly payment
Est. payment
Payment breakdown
Explore the cost of this home by adjusting the details. Changes won't be saved.Climate risks
Neighborhood: 49696
Nearby schools
GreatSchools rating
- 7/10Cherry Knoll Elementary SchoolGrades: PK-5Distance: 4.6 mi
- 7/10East Middle SchoolGrades: 6-8Distance: 4.5 mi
- 7/10Central High SchoolGrades: 8-12Distance: 8.7 mi
Schools provided by the listing agent
- Elementary: Cherry Knoll Elementary School
- Middle: Traverse City East Middle School
- High: Central High School
- District: Traverse City Area Public Schools
Source: NGLRMLS. This data may not be complete. We recommend contacting the local school district to confirm school assignments for this home.
- $316,6003 bd1 ba892 sqft2824 S Hobbs Hwy, Traverse City, MI 49696Off Market
- $426,2002 bd1 ba1k sqft2800 Hobbs Hwy S, Traverse City, MI 49696Off Market
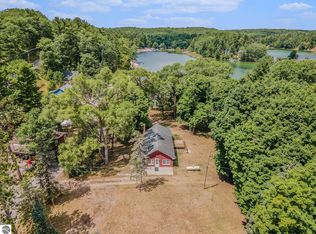
- $397,4002 bd1 ba1k sqft2800 S Hobbs Hwy, Traverse City, MI 49696Off Market
- $302,6002 bd1 ba1k sqft2464 Pinehurst Trl, Traverse City, MI 49696Off Market
- $--0.53 Acres2792 Hobbs Hwy S, Traverse City, MI 49696Off Market
- $268,5002 bd2 ba-- sqft2792 S Hobbs Hwy, Traverse City, MI 49696Off Market
- $352,9002 bd1 ba872 sqft2452 Pinehurst Trl, Traverse City, MI 49696Off Market
- $494,6003 bd3 ba1.2k sqft2821 Hobbs Hwy S, Traverse City, MI 49696Off Market
A local agent can set up tours, give advice and negotiate with sellers.
Similar homes
- $335,0003 bd1 ba1.5k sqft5215 Pierce Rd, Kingsley, MI 49649For Sale
 MLS ID #1948570, Matthew Geib. NGLRMLS
 - $380,0004 bd2 ba1.5k sqft304 Christina Ln, Traverse City, MI 49696For Sale
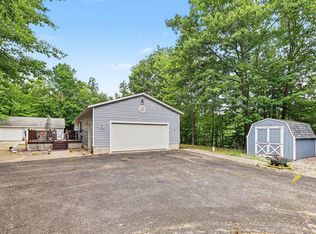 MLS ID #1944055, DeAnna Fulco. NGLRMLS
 - $319,9003 bd2 ba1k sqft1101 Knoll Crest Ct, Traverse City, MI 49686For Sale
 MLS ID #1948560, Steve Scheppe. NGLRMLS
 - $344,9003 bd2 ba1.1k sqft5021 Marsh Rd, Kingsley, MI 49649For Sale
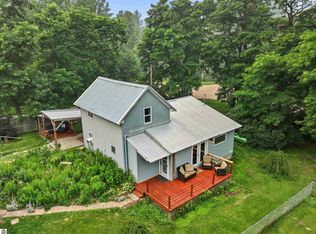 MLS ID #1948327, Steve Scheppe. NGLRMLS
 - $440,0003 bd1 ba1.4k sqft2072 Potter Rd E, Traverse City, MI 49696For SaleMLS ID #1946370, Stacy Allman. NGLRMLS
- $349,9003 bd1 ba1.5k sqft6075 Beverly Dr, Traverse City, MI 49685For SaleMLS ID #1948540, Dereck Dykes. NGLRMLS
- $329,9002 bd2 ba1.3k sqft5935 Greenleaf Ln, Grawn, MI 49637For SaleMLS ID #1940541, Deborah Brown. NGLRMLS
- $364,0004 bd2 ba1.1k sqft2940 Artist Ave, Interlochen, MI 49643For SaleMLS ID #1948553, Jennifer Sterling. NGLRMLS
- $310,0003 bd2 ba1k sqft821 Traditions Dr, Traverse City, MI 49696For SaleMLS ID #1946913, Ginny Fey. NGLRMLS
- $350,0003 bd2 ba1.8k sqft9933 Summit City Rd, Kingsley, MI 49649For SaleMLS ID #1946093, Gary Gordon. NGLRMLS
- $339,0003 bd2 ba1.7k sqft3039 Marmac Ave, Traverse City, MI 49684For SaleMLS ID #1947728, Abigail Steffens. NGLRMLS
- $387,0004 bd2 ba1.3k sqft11153 Center Rd, Traverse City, MI 49686For SaleMLS ID #1948756, Ted Schweitzer. NGLRMLS
- $349,9002 bd2 ba1k sqft5157 Highland Dr, Traverse City, MI 49685For Sale
 MLS ID #26034839, Lance E Engel, Five Star Real Estate (Main). MichRIC
 - $400,0002 bd3 ba1.4k sqft9705 E Carter Rd, Traverse City, MI 49684For SaleMLS ID #1948601, Ryan Craig. NGLRMLS
- $350,0003 bd2 ba1.1k sqft18320 Fewins Rd, Interlochen, MI 49643For SaleMLS ID #1948346, Linda Schaub. NGLRMLS
- $324,9002 bd1 ba1k sqft11012 31st Rd, Kingsley, MI 49649For SaleMLS ID #1945876, Jeremy Fenske. NGLRMLS
- $479,9002 bd1 ba1k sqft4411 Lakeview Trl, Traverse City, MI 49696For SaleMLS ID #1947280, Jonathan Crane. NGLRMLS
- $299,9003 bd2 ba1.6k sqft5274 Lockwood St SW, South Boardman, MI 49680For SaleMLS ID #1945438, Melissa Steiner. NGLRMLS
- $384,5003 bd2 ba1.1k sqft4494 Five Mile Rd, Williamsburg, MI 49690For SaleMLS ID #1945499, Emily Wenger. NGLRMLS
- $365,0002 bd2 ba1.5k sqft8514 Bent Pine Dr, Lake Ann, MI 49650For SaleMLS ID #1948576, Stephen Parafin. NGLRMLS
