Looking for a little break from the hustle of every day life? Why not make it your home! Offering almost 2,200 square feet on the main floor of this walkout ranch. Custom built using solid doors, stone counters chef's kitchen, full wall of windows with atrium stairs and easy to use remote control blinds.Make entertaining a snap in this incredible kitchen.Even the largest families can have holidays with the huge dining room right off the kitchen with more seating at the breakfast bar. Hard wood flooring, built in shelving and stone to ceiling fireplace. Home office with built in desk, 5 bedrooms and 3 full bathrooms, main floor laundry and 3 car heated garage to name just a few this property has to offer. So much storage, dry basement, large backyard patio and raised beds for your garden. Built with attention to modern day living. Time to enjoy the good life. Call for your private showing today!
Pending
Price cut: $37.5K (6/22)
$497,500
2791 Creekview Trl, Palo, IA 52324
5beds
3,201sqft
:
Get pre-qualified$3,483/mo
Single Family Residence
Built in 2016
0.3 Acres Lot
$489,000 Zestimate®
$155/sqft
$-- HOA
What's special
Stone to ceiling fireplaceDry basementMain floor laundryHardwood flooringLarge backyard patioIncredible kitchenWalkout ranch
- 87 days |
- 278 |
- 8 |
Zillow last checked:
Listing updated:
Listed by:
Rachael Ray 319-270-3104,
SKOGMAN REALTY
Source: CRAAR, CDRMLS,MLS#: 2603320 Originating MLS: Cedar Rapids Area Association Of Realtors
Originating MLS: Cedar Rapids Area Association Of RealtorsFacts & features
Interior
Bedrooms & bathrooms
- Bedrooms: 5
- Bathrooms: 3
- Full bathrooms: 3
Rooms
- Room types: Den, Family Room, Laundry, Living Room, Recreation
Other
- Level: First
Heating
- Forced Air, Gas
Cooling
- Central Air
Appliances
- Included: Dryer, Dishwasher, Electric Water Heater, Microwave, Range, Refrigerator, Range Hood, Water Softener Owned, Washer
- Laundry: Main Level
Features
- Breakfast Bar, Eat-in Kitchen, Kitchen/Dining Combo, Bath in Primary Bedroom, Main Level Primary, Central Vacuum
- Basement: Full,Walk-Out Access
- Has fireplace: Yes
- Fireplace features: Insert, Gas, Living Room
Interior area
- Total interior livable area: 3,201 sqft
- Finished area above ground: 2,171
- Finished area below ground: 1,030
Video & virtual tour
Property
Parking
- Total spaces: 3
- Parking features: Attached, Garage, Garage Door Opener
- Attached garage spaces: 3
Features
- Stories: 1
- Patio & porch: Patio
- Exterior features: Fence
Lot
- Size: 0.3 Acres
- Dimensions: 100 x 130
Details
- Parcel number: 123010500200000
Construction
Type & style
- Home type: SingleFamily
- Architectural style: Ranch
- Property subtype: Single Family Residence
Materials
- Frame, Stone, Vinyl Siding
Condition
- New construction: No
- Year built: 2016
Details
- Builder name: Deutmeyer
Utilities & green energy
- Sewer: Public Sewer
- Water: Public
Community & HOA
HOA
- Has HOA: No
Location
- Region: Palo
Financial & listing details
- Price per square foot: $155/sqft
- Tax assessed value: $435,500
- Annual tax amount: $6,283
- Date on market: 5/12/2026
- Listing terms: Cash,Conventional,FHA,USDA Loan,VA Loan
Estimated market value
$489,000
$465,000 - $513,000
$3,088/mo
Price history
| Date | Event | Price |
|---|---|---|
| 7/16/2026 | Pending sale | $497,500$155/sqft |
Source:  CRAAR, CDRMLS #2603320 Report a problem CRAAR, CDRMLS #2603320 Report a problem | ||
| 6/22/2026 | Price change | $497,500-7%$155/sqft |
Source: CRAAR, CDRMLS #2603320 Report a problem | ||
| 5/12/2026 | Listed for sale | $535,000$167/sqft |
Source: CRAAR, CDRMLS #2603320 Report a problem | ||
Public tax history
| Year | Property taxes | Tax assessment |
|---|---|---|
| 2025 | $5,872 -0.6% | $435,500 +6.5% |
| 2024 | $5,906 -10% | $409,000 |
| 2023 | $6,560 -1.4% | $409,000 +17.8% |
| 2022 | $6,652 +4% | $347,200 |
| 2021 | $6,398 +1.9% | $347,200 +7.5% |
| 2020 | $6,278 +3.8% | $323,000 |
| 2019 | $6,048 +2.9% | $323,000 +7.8% |
| 2018 | $5,876 +2.2% | $299,600 +14166.7% |
| 2017 | $5,750 | $2,100 |
| 2016 | -- | -- |
| 2015 | -- | -- |
Find assessor info on the county website
Monthly payment
Est. payment
Payment breakdown
Explore the cost of this home by adjusting the details. Changes won't be saved.Climate risks
Neighborhood: 52324
Nearby schools
GreatSchools rating
- 10/10Viola Gibson Elementary SchoolGrades: PK-5Distance: 5.6 mi
- 7/10Harding Middle SchoolGrades: 6-8Distance: 9 mi
- 3/10John F Kennedy High SchoolGrades: 9-12Distance: 7.5 mi
Schools provided by the listing agent
- Elementary: Viola Gibson
- Middle: Harding
- High: Kennedy
Source: CRAAR, CDRMLS. This data may not be complete. We recommend contacting the local school district to confirm school assignments for this home.
- $409,9004 bd3 ba2.6k sqft2793 Creekview Trl, Palo, IA 52324Pending

- $359,4004 bd2 ba1.6k sqft2789 Creekview Trl, Palo, IA 52324Off Market
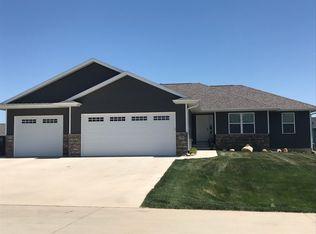
- $358,0003 bd2 ba1.4k sqft2790 Ridgeview Dr, Palo, IA 52324Off Market
- $330,2003 bd2 ba1.4k sqft2792 Ridgeview Dr, Palo, IA 52324Off Market
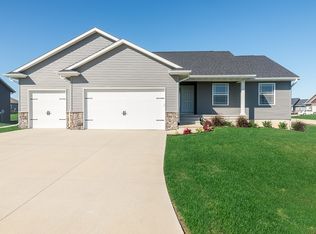
- $383,5003 bd3 ba2.2k sqft2788 Ridgeview Dr, Palo, IA 52324Off Market
- $355,0003 bd2 ba1.5k sqft2787 Creekview Trl, Palo, IA 52324Sold
- $319,6003 bd2 ba1.4k sqft2793 Creekview Trl, Palo, IA 52228Off Market
- $286,3003 bd2 ba1.2k sqft2790 Creekview Trl, Palo, IA 52324Off Market
A local agent can set up tours, give advice and negotiate with sellers.
Similar homes
- $470,0004 bd4 ba3.4k sqft1065 Shae Dr, Palo, IA 52324For Sale
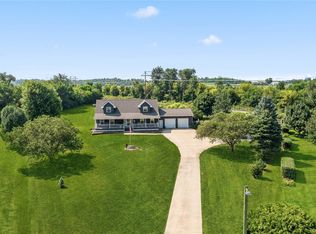 MLS ID #2605422, Tami Timm, Realty87. CRAAR, CDRMLS
 - $425,0004 bd3 ba2.6k sqft168 Free Bird Ct, Palo, IA 52324For Sale
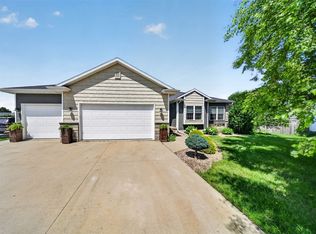 MLS ID #2604548, Jennifer Goerdt, KW Advantage. CRAAR, CDRMLS
 - $549,9505 bd3 ba3k sqft3509 Fitzroy Rd, Hiawatha, IA 52233For Sale
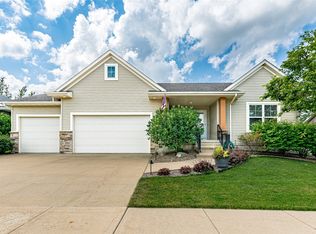 MLS ID #2605114, Jaime Whitehead, RE/MAX CONCEPTS. CRAAR, CDRMLS
 - $525,0004 bd3 ba2.6k sqft3170 Stanley Cup Dr, Marion, IA 52302For Sale
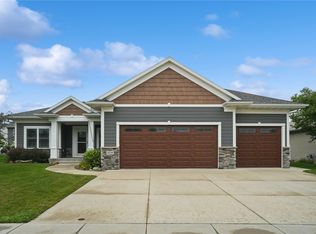 MLS ID #2605581, Steve Siefert, Realty87. CRAAR, CDRMLS
 - $485,0006 bd4 ba3.7k sqft6020 Flagstone Dr NE, Cedar Rapids, IA 52402For SaleMLS ID #2605350, Debra Callahan, RE/MAX CONCEPTS. CRAAR, CDRMLS
- $505,0005 bd4 ba3.6k sqft2675 Madison Ln, Urbana, IA 52345For SaleMLS ID #2604213, Derrick Ogert, TREGO REALTY. CRAAR, CDRMLS
- $484,9005 bd3 ba3.3k sqft1217 Rolling Glen Dr, Marion, IA 52302For SaleMLS ID #2603137, Eric Lamp, Epique Realty. CRAAR, CDRMLS
- $525,0006 bd3 ba4k sqft7012 Deer Horn Trl NE, Cedar Rapids, IA 52411For SaleMLS ID #202603453, Courtney Blair. Iowa City Area AOR
- $565,0004 bd3 ba3.5k sqft214 Revere Ct NE, Cedar Rapids, IA 52402For SaleMLS ID #2605519, Heather Morris, SKOGMAN REALTY. CRAAR, CDRMLS
- $472,0004 bd3 ba3k sqft426 Prairie View Dr, Fairfax, IA 52228For SaleMLS ID #202604717, Diana Salazar. Iowa City Area AOR
- $445,0005 bd3 ba2.5k sqft2121 Wycliffe Ct SW, Cedar Rapids, IA 52404For SaleMLS ID #2605432, Debra Callahan, RE/MAX CONCEPTS. CRAAR, CDRMLS
- $525,0005 bd3 ba3.1k sqft4060 Monarch Ave, Marion, IA 52302For SaleMLS ID #2605257, Barry Frink, Pinnacle Realty LLC. CRAAR, CDRMLS
- $529,9005 bd3 ba2.9k sqft425 Dutch Dr, Robins, IA 52328For SaleMLS ID #2604484, Alexis Kemp-Alexis Real Estate Team, RE/MAX CONCEPTS. CRAAR, CDRMLS
- $390,0005 bd4 ba3k sqft6907 Rockingham Dr SW, Cedar Rapids, IA 52404For SaleMLS ID #2605585, Debra Callahan, RE/MAX CONCEPTS. CRAAR, CDRMLS
- $498,9004 bd3 ba3.2k sqft3176 Artesian Rd, Marion, IA 52302For SaleMLS ID #202604279, Ashley Bermel. Iowa City Area AOR
- $544,9004 bd3 ba2.9k sqft150 W Cemetery Rd, Fairfax, IA 52228For SaleMLS ID #2604013, Emily Prahm, RE/MAX CONCEPTS. CRAAR, CDRMLS
- $469,0003 bd3 ba3.3k sqft5995 30th Avenue Dr, Vinton, IA 52349For SaleMLS ID #2604902, Dan Kaestner, IOWA REALTY. CRAAR, CDRMLS
- $569,0005 bd4 ba3.5k sqft2661 Mulberry Ct, Marion, IA 52302For SaleMLS ID #2605347, Annie Kaestner, SKOGMAN REALTY. CRAAR, CDRMLS
- $449,9005 bd3 ba2.6k sqft470 Oak Park Cir, Marion, IA 52302For SaleMLS ID #2604845, Dana Hansen, RE/MAX CONCEPTS. CRAAR, CDRMLS
- $549,9004 bd5 ba3.8k sqft3137 Brookfield Dr, Marion, IA 52302For SaleMLS ID #202604805, Ken Waterbeck. Iowa City Area AOR
