Located in the highly desirable Coral Gardens community directly across from Lake Mission Viejo, this spacious Barbados model (largest floorplan) condominium offers approximately 1543 sq ft of living space with 3 beds and 2.75 baths and an attached two car garage. Seamless indoor outdoor living space with a courtyard in the front and one of the largest backyards in the neighborhood. Living Room features a fireplace and high ceilings, kitchen has an eat-in dining area and Stainless-Steel appliances. Beautiful wood flooring and tile throughout the home. Downstairs den or bedroom 3 is perfect for work from home area. Upstairs the Primary Bedroom has an en-suite bathroom with double sinks and mirrored wardrobe. Slider in Primary opens to a large balcony with seating area. A secondary bedroom and hall bath complete the upstairs. Residents enjoy access to community amenities including a pool as well as Lake Mission Viejo membership privileges, which include boating, lakeside recreation, concerts and seasonal fireworks. Conveniently located near shopping dining and outdoor activities, this property presents an excellent opportunity to enjoy the Southern California lifestyle in one of Mission Viejo’s most sought-after communities.
Under contract
Listed by: Berkshire Hathaway HomeService • Kevin Hill • Contact: 949-677-6500
$848,000
27911 Freeport, Mission Viejo, CA 92692
3beds
1,543sqft
:
Get pre-qualified$6,198/mo
Condominium
Built in 1987
-- sqft lot
$849,400 Zestimate®
$550/sqft
$609/mo HOA
What's special
- 14 days |
- 1,391 |
- 86 |
Likely to sell faster than
Zillow last checked:
Listing updated:
Listed by:
Kevin Hill DRE #00866218 949-677-6500,
Berkshire Hathaway HomeService
Source: CRMLS,MLS#: OC26135644 Originating MLS: California Regional MLS
Originating MLS: California Regional MLSFacts & features
Interior
Bedrooms & bathrooms
- Bedrooms: 3
- Bathrooms: 3
- Full bathrooms: 2
- 3/4 bathrooms: 1
- Main level bathrooms: 1
- Main level bedrooms: 1
Rooms
- Room types: Bedroom, Entry/Foyer, Kitchen, Living Room, Primary Bedroom, Office
Primary bedroom
- Features: Main Level Primary
Bedroom
- Features: Bedroom on Main Level
Heating
- Central
Cooling
- Central Air
Appliances
- Included: Dishwasher, Gas Range, Microwave
- Laundry: In Garage
Features
- High Ceilings, Bedroom on Main Level, Main Level Primary
- Has fireplace: Yes
- Fireplace features: Living Room
- Common walls with other units/homes: 1 Common Wall,End Unit
Interior area
- Total interior livable area: 1,543 sqft
Property
Parking
- Total spaces: 2
- Parking features: Garage - Attached
- Attached garage spaces: 2
Features
- Levels: Two
- Stories: 2
- Entry location: side
- Pool features: Community, Association
- Fencing: Stucco Wall,Wrought Iron
- Has view: Yes
- View description: None
- Waterfront features: Lake Privileges
Lot
- Features: Back Yard
Details
- Parcel number: 93374129
- Special conditions: Standard
Construction
Type & style
- Home type: Condo
- Property subtype: Condominium
- Attached to another structure: Yes
Materials
- Roof: Spanish Tile
Condition
- New construction: No
- Year built: 1987
Utilities & green energy
- Sewer: Public Sewer
- Water: Public
Community & HOA
Community
- Features: Curbs, Foothills, Lake, Storm Drain(s), Street Lights, Suburban, Sidewalks, Water Sports, Pool
- Security: Smoke Detector(s)
- Subdivision: Coral Gardens (Cdn)
HOA
- Has HOA: Yes
- Amenities included: Pool, Spa/Hot Tub
- HOA fee: $577 monthly
- HOA name: Coral Gardens
- HOA phone: 949-716-3998
- Second HOA fee: $193 semi-annually
- Second HOA name: Mission Viejo Lake
Location
- Region: Mission Viejo
Financial & listing details
- Price per square foot: $550/sqft
- Date on market: 7/10/2026
- Cumulative days on market: 14 days
- Listing terms: Cash,Cash to New Loan,Conventional
Estimated market value
$849,400
$807,000 - $892,000
$4,351/mo
Price history
| Date | Event | Price |
|---|---|---|
| 7/15/2026 | Contingent | $848,000$550/sqft |
Source:  CRMLS #OC26135644 Report a problem CRMLS #OC26135644 Report a problem | ||
| 7/10/2026 | Listed for sale | $848,000$550/sqft |
Source: CRMLS #OC26135644 Report a problem | ||
Public tax history
Tax history is unavailable.
Monthly payment
Est. payment
Payment breakdown
Explore the cost of this home by adjusting the details. Changes won't be saved.Climate risks
Neighborhood: 92692
Nearby schools
GreatSchools rating
- 8/10Melinda Heights Elementary SchoolGrades: K-6Distance: 2 mi
- 7/10Rancho Santa Margarita Intermediate SchoolGrades: 7-8Distance: 3.1 mi
- 10/10Trabuco Hills High SchoolGrades: 9-12Distance: 1 mi
Schools provided by the listing agent
- Elementary: Mel Hghts
- Middle: Rancho Santa Margarita
- High: Trabucco Hills
Source: CRMLS. This data may not be complete. We recommend contacting the local school district to confirm school assignments for this home.
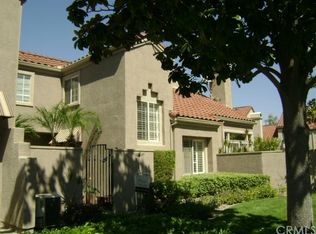
- $895,4003 bd2 ba1.5k sqft27925 Freeport #222, Mission Viejo, CA 92692Off Market
- $999,8003 bd3 ba1.5k sqft27925 Freeport, Mission Viejo, CA 92692Off Market
- $862,3002 bd3 ba1.4k sqft22082 Antigua #197, Mission Viejo, CA 92692Off Market
- $830,0002 bd2 ba1.4k sqft22084 Antigua #198, Mission Viejo, CA 92692Off Market
- $800,0002 bd3 ba1.2k sqft22086 Antigua #199, Mission Viejo, CA 92692Sold
- $772,6002 bd2 ba1.2k sqft22092 Antigua #200, Mission Viejo, CA 92692Off Market
- $888,8003 bd2 ba1.4k sqft22094 Antigua #201, Mission Viejo, CA 92692Off Market
- $955,1003 bd3 ba1.5k sqft22096 Antigua #202, Mission Viejo, CA 92692Off Market
A local agent can set up tours, give advice and negotiate with sellers.
Similar homes
- $869,9003 bd2 ba1.6k sqft28938 Paseo Caravella, Mission Viejo, CA 92692For Sale
 MLS ID #PW26000327, Mary Ann Walsh, Walsh Realty Services. CRMLS
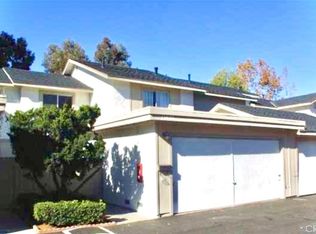
 - $849,9904 bd3 ba1.3k sqft22925 Leo Ln, Lake Forest, CA 92630For Sale
 MLS ID #PW26106234, Ivan Mendoza, Camino Real Realtors. CRMLS
 - $799,9003 bd3 ba1.3k sqft20 Rosewood, Aliso Viejo, CA 92656For Sale
 MLS ID #CV26154358, Cesar Gomez, ALIGN HOMES. CRMLS
 - $--3 bd3 ba1.4k sqft1394 Felipe #119, San Clemente, CA 92673Auction
 Auction.com 2
 - $899,0003 bd3 ba1.7k sqft21211 Serra Vis, Lake Forest, CA 92630For SaleMLS ID #OC26157611, Forouz Mansouri-Abrahimzade, PREA Realty, Inc.. CRMLS
- $--2 bd2 ba1.3k sqft26511 Montecito Ln, Mission Viejo, CA 92691AuctionXome
- $1,237,0004 bd3 ba1.9k sqft28061 Virginia, Mission Viejo, CA 92692For SaleMLS ID #26856473, Lisa Soltesz DRE # 02280080, Opendoor Brokerage Inc.. CLAW
- $889,0003 bd3 ba1.7k sqft21 Durlston Way, Mission Viejo, CA 92694For SaleMLS ID #SW26110061, Katie Dixon, Platinum Home Realty. CRMLS
- $749,9002 bd3 ba1k sqft66 Cinnamon Teal, Aliso Viejo, CA 92656For SaleMLS ID #OC26137851, Ines Negrete, Regency Real Estate Brokers. CRMLS
- $--3 bd3 ba1.9k sqft205 Primrose Dr, Lake Forest, CA 92610AuctionAuction.com 2
- $889,0002 bd2 ba1.1k sqft8 Magellan Aisle, Irvine, CA 92620For SaleMLS ID #CV26135234, Camilo Romero, RE/MAX TIME REALTY. CRMLS
- $725,0003 bd3 ba1.4k sqft622 Whitney Way, Costa Mesa, CA 92626For SaleMLS ID #OC26149849, Danielle Panno, Onyx Homes. CRMLS
- $1,199,0003 bd3 ba1.9k sqft7 Cellini, Aliso Viejo, CA 92656For SaleMLS ID #OC26136696, Kamran Montazami, RE/MAX Premier Realty. CRMLS
- $889,0002 bd3 ba1.3k sqft11045 Alderman Ave, Tustin, CA 92782For SaleMLS ID #PW26126255, Michelle Mahzari, IMax Premier Real Estate. CRMLS
- $999,0003 bd2 ba1.2k sqft2 Snapdragon, Irvine, CA 92604For SaleMLS ID #PW26079569, Colleen Morrill, Realty One Group West. CRMLS
- $1,075,0003 bd3 ba1.2k sqft4 Sherrelwood Ct, Aliso Viejo, CA 92656For SaleMLS ID #OC26158806, Jon Wallin, Laguna Premier Realty Inc.. CRMLS
- $750,0002 bd2 ba1k sqft1 Via Abruzzi, Aliso Viejo, CA 92656For SaleMLS ID #OC26090122, Raul Aldama, Realty One Group West. CRMLS
- $749,0002 bd3 ba1.2k sqft121 Graze Way, Ladera Ranch, CA 92694For SaleMLS ID #OC26147885, Melissa Sorensen, Compass. CRMLS
- $749,9002 bd2 ba1.1k sqft30802 Coast Hwy Spc F11, Laguna Beach, CA 92651For SaleMLS ID #TR26145984, Jonathan Minerick, Homecoin.com. CRMLS
- $659,0002 bd2 ba934 sqft113 Pomelo, Rancho Santa Margarita, CA 92688For SaleMLS ID #OC25179826, William Johnson, William Johnson, Broker. CRMLS
Local buyer's agents are ready to help
