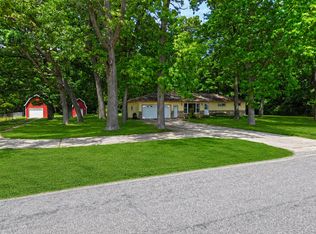
Located in LaGrange Township on 2.4+/- acres, this 4-bedroom, 3.5-bath home offers a spacious layout and a location that's hard to beat. Enjoy the best of both worlds with a location just outside the city limits, providing a peaceful, private setting while keeping shopping, restaurants, schools, and other amenities close by. Owned by the original owners, this home has been well cared for over the years. The main level features three bedrooms, each with an attached bathroom, as well as main-floor laundry and a half bath. The full basement includes a finished fourth bedroom, two additional rooms ideal for an office, workout room, or hobby space, and two large unfinished areas ready to be customized to fit your needs. Whether you envision a spacious family room, recreation area, or additional flex space, the possibilities are endless. Outside, you'll find room to enjoy the peaceful setting, and the attached 2-car garage provides convenient parking and additional storage.
Active
$300,000
27911 Gideon St, Dowagiac, MI 49047
4beds
2,661sqft
:
Get pre-qualified$2,027/mo
Single Family Residence
Built in 1997
2.4 Acres Lot
$-- Zestimate®
$113/sqft
$-- HOA
What's special
Peaceful private settingMain-floor laundrySpacious layout
- 1 day |
- 327 |
- 30 |
Zillow last checked:
Listing updated:
Listed by:
Kassidy Binns 269-208-8887,
@properties Christie's International R.E. 269-462-9380,
The Myers-Henry & Hassle Team 269-357-3468,
@properties Christie's International R.E.
Source: MichRIC,MLS#: 26038362
Facts & features
Interior
Bedrooms & bathrooms
- Bedrooms: 4
- Bathrooms: 4
- Full bathrooms: 3
- 1/2 bathrooms: 1
- Main level bedrooms: 3
Primary bedroom
- Level: Main
- Area: 414
- Dimensions: 23.00 x 18.00
Bedroom 2
- Level: Main
- Area: 182
- Dimensions: 14.00 x 13.00
Bedroom 3
- Level: Main
- Area: 182
- Dimensions: 14.00 x 13.00
Bedroom 4
- Level: Basement
- Area: 165
- Dimensions: 15.00 x 11.00
Primary bathroom
- Level: Main
- Area: 84
- Dimensions: 12.00 x 7.00
Bathroom 2
- Level: Main
- Area: 49
- Dimensions: 7.00 x 7.00
Bathroom 3
- Level: Main
- Area: 48
- Dimensions: 6.00 x 8.00
Bonus room
- Level: Basement
- Area: 121
- Dimensions: 11.00 x 11.00
Bonus room
- Level: Basement
- Area: 110
- Dimensions: 11.00 x 10.00
Bonus room
- Level: Basement
- Area: 150
- Dimensions: 10.00 x 15.00
Dining area
- Level: Main
- Area: 240
- Dimensions: 16.00 x 15.00
Family room
- Level: Basement
- Area: 522
- Dimensions: 29.00 x 18.00
Kitchen
- Level: Main
- Area: 182
- Dimensions: 13.00 x 14.00
Laundry
- Level: Main
- Area: 35
- Dimensions: 5.00 x 7.00
Living room
- Level: Main
- Area: 442
- Dimensions: 26.00 x 17.00
Recreation
- Level: Basement
- Area: 1210
- Dimensions: 22.00 x 55.00
Heating
- Forced Air
Cooling
- Central Air
Appliances
- Included: Built-In Gas Oven, Dishwasher, Dryer, Oven, Refrigerator, Washer, Water Softener Owned
- Laundry: Laundry Room, Main Level
Features
- Flooring: Carpet, Linoleum, Other, Tile
- Basement: Full
- Number of fireplaces: 1
- Fireplace features: Living Room
Interior area
- Total structure area: 2,390
- Total interior livable area: 2,661 sqft
- Finished area below ground: 271
Property
Parking
- Total spaces: 2
- Parking features: Attached
- Garage spaces: 2
Features
- Stories: 1
Lot
- Size: 2.4 Acres
- Dimensions: 326 x 311
Details
- Parcel number: 1404000601050
Construction
Type & style
- Home type: SingleFamily
- Architectural style: Ranch
- Property subtype: Single Family Residence
Materials
- Vinyl Siding
- Roof: Composition
Condition
- New construction: No
- Year built: 1997
Utilities & green energy
- Sewer: Septic Tank
- Water: Well
Community & HOA
Location
- Region: Dowagiac
Financial & listing details
- Price per square foot: $113/sqft
- Tax assessed value: $69,897
- Annual tax amount: $1,741
- Date on market: 7/24/2026
- Listing terms: Cash,FHA,VA Loan,Conventional
- Road surface type: Paved
Estimated market value
Not available
Estimated sales range
Not available
$1,591/mo
Price history
| Date | Event | Price |
|---|---|---|
| 7/24/2026 | Listed for sale | $300,000$113/sqft |
Source:  MichRIC #26038362 Report a problem MichRIC #26038362 Report a problem | ||
Public tax history
| Year | Property taxes | Tax assessment |
|---|---|---|
| 2025 | $195 +4.3% | $10,600 -0.9% |
| 2024 | $187 +4.2% | $10,700 +13.8% |
| 2023 | $180 | $9,400 +23.7% |
| 2022 | -- | $7,600 +5.6% |
| 2021 | $175 +2.3% | $7,200 +4.3% |
| 2020 | $171 | $6,900 |
| 2019 | $171 +153.5% | $6,900 +1.5% |
| 2018 | $67 +2.1% | $6,800 +4.6% |
| 2017 | $66 +0.9% | $6,500 +6.6% |
| 2016 | $66 | $6,100 -3.2% |
| 2015 | -- | $6,300 -36.6% |
| 2011 | -- | $9,931 -26.1% |
| 2010 | -- | $13,431 |
Find assessor info on the county website
Monthly payment
Est. payment
Payment breakdown
Explore the cost of this home by adjusting the details. Changes won't be saved.Climate risks
Neighborhood: 49047
Nearby schools
GreatSchools rating
- 4/10Patrick Hamilton Elementary SchoolGrades: K-5Distance: 1.1 mi
- 7/10Dowagiac Middle SchoolGrades: 6-8Distance: 0.4 mi
- 6/10Union High SchoolGrades: 9-12Distance: 1.4 mi
- $3,600-- bd-- ba-- sqft315 Clinton St, Dowagiac, MI 49047Off Market
- $59,400-- bd-- ba-- sqft315 Clinton St, Dowagiac, MI 49047Off Market
- $8,200-- bd-- ba-- sqft302 Lincoln St, Dowagiac, MI 49047Off Market
- $119,800-- bd-- ba-- sqft311 Clinton St, Dowagiac, MI 49047Off Market
- $247,400-- bd-- ba-- sqft27911 Gideon St, Dowagiac, MI 49047Off Market
- $138,9002 bd1 ba1.2k sqft300 Lincoln St, Dowagiac, MI 49047Off Market
- $4,200-- bd-- ba-- sqft300 Lincoln St, Dowagiac, MI 49047Off Market
- $97,400-- bd-- ba-- sqft314 Clinton St, Dowagiac, MI 49047Off Market
A local agent can set up tours, give advice and negotiate with sellers.
A local lender can help you make sure your offer is ready when you are.
Similar homes
- $329,9004 bd1 ba1.9k sqft50002 M 51 N, Dowagiac, MI 49047For Sale

 MLS ID #26037624, Brendon Delger, Century 21 Trophy Class. MichRIC
 - $330,0003 bd2 ba1.8k sqft29184 Water St, Dowagiac, MI 49047For Sale
 MLS ID #26037005, Tarah L Sheteron, Cressy & Everett Real Estate. MichRIC
 - $259,9004 bd2 ba2.8k sqft106 Hamilton St, Dowagiac, MI 49047For Sale
 MLS ID #26035554, Tim Hrynewich, Five Star Real Estate. MichRIC
 - $299,9004 bd2 ba1.9k sqft28902 Yaw St, Dowagiac, MI 49047For Sale
 MLS ID #26001763, Tim Mitchell, Cressy & Everett Real Estate. MichRIC
 - $399,0004 bd3 ba2.8k sqft56777 M 51 S, Dowagiac, MI 49047For SaleMLS ID #26034330, Tania Montgomery, Cressy & Everett Real Estate. MichRIC
- $269,0002 bd2 ba3.1k sqft111 Commercial St, Dowagiac, MI 49047For Sale By Owner
- $394,5004 bd3 ba2.8k sqft29390 Saddlebred Ln, Dowagiac, MI 49047For SaleMLS ID #26030183, Amanda Hassle, @properties Christie's International R.E.. MichRIC
- $249,9004 bd3 ba2k sqft40516 County Road 669, Decatur, MI 49045For SaleMLS ID #26037950, Amy Rose, Rose Real Estate LLC. MichRIC
- $200,0003 bd2 ba1.3k sqft26839 Marcellus Hwy, Dowagiac, MI 49047For SaleMLS ID #26037944, Sheri Lash, Epique Realty. MichRIC
- $299,9003 bd3 ba1.7k sqft4084 Hartman Rd, Sodus, MI 49126For SaleMLS ID #26037462, Judy Bibbings, eXp Realty. MichRIC
- $239,9002 bd2 ba2k sqft205 Haines St, Dowagiac, MI 49047For SaleMLS ID #26032815, Shelly Myers, @properties Christie's International R.E.. MichRIC
- $254,9003 bd2 ba1.8k sqft27853 Burmax Park, Dowagiac, MI 49047For SaleMLS ID #26032991, Matt K Miller, Keller Williams Realty Swm. MichRIC
- $279,9006 bd1 ba1.8k sqft33169 Hunt Dr, Dowagiac, MI 49047For SaleMLS ID #11824803, Tom Jerdon, Jerdon Real Estate, Inc.. My State MLS
- $350,0003 bd3 ba2.1k sqft2274 Yankee St, Niles, MI 49120For SaleMLS ID #26038323, Jan Luke, Red Shoe Realty. MichRIC
- $325,0004 bd4 ba1.4k sqft2380 David St, Niles, MI 49120For SaleMLS ID #26038420, Catherine Hager, @properties Christie's International R.E.. MichRIC
- $365,0003 bd2 ba1.8k sqft106 Lagrange St, Dowagiac, MI 49047For SaleMLS ID #26009866, Nicholas F Scalise, Windy Mitten Properties. MichRIC
- $349,9004 bd3 ba2.6k sqft59379 Territorial Rd, Decatur, MI 49045For SaleMLS ID #26036477, Lisa Wright Moore, RE/MAX Modern Realty, Inc.. MichRIC
- $308,0004 bd2 ba2k sqft5405 Hartman Rd, Eau Claire, MI 49111For SaleMLS ID #26034867, Anissa K DeSanctis, Coldwell Banker Anchor R.E.. MichRIC
- $399,9005 bd3 ba3.4k sqft41169 County Road 669, Decatur, MI 49045For SaleMLS ID #26038456, Peg Kolaja, Chuck Jaqua, REALTOR. MichRIC
- $180,0004 bd2 ba2k sqft436 E Division St, Dowagiac, MI 49047For SaleMLS ID #26027669, Judith A Murray, Cressy & Everett Real Estate. MichRIC
