Welcome to this stately all-brick Colonial, built in 1935 and rich with timeless character and craftsmanship. Offering over 2,800 square feet of living space, this beautifully maintained home combines classic architectural details with the comfort and flexibility today's buyers appreciate.
Classic architectural details, generous living spaces, and enduring craftsmanship create a warm and inviting atmosphere throughout. The finished basement expands your living space with a large recreation room and a full wet bar, making it the perfect setting for game days, celebrations, or relaxing with friends.
Set on just over an acre, the property includes a private pond, charming pool shed, detached two-car garage, and U-shaped driveway. This is a rare opportunity to own a home that combines historic character, generous space, and a picturesque setting--all while offering the comfort and functionality today's buyers appreciate.
Pending
$399,000
56777 M 51 S, Dowagiac, MI 49047
4beds
2,830sqft
:
Get pre-qualified$2,670/mo
Single Family Residence
Built in 1935
1.38 Acres Lot
$378,900 Zestimate®
$141/sqft
$-- HOA
What's special
Finished basementJust over an acreLarge recreation roomStately all-brick colonialPicturesque settingEnduring craftsmanshipPrivate pond
- 20 days |
- 1,169 |
- 143 |
Zillow last checked:
Listing updated:
Listed by:
Tania Montgomery 269-208-5754,
Cressy & Everett Real Estate 269-782-2877
Source: MichRIC,MLS#: 26034330
Facts & features
Interior
Bedrooms & bathrooms
- Bedrooms: 4
- Bathrooms: 3
- Full bathrooms: 2
- 1/2 bathrooms: 1
- Main level bedrooms: 1
Primary bedroom
- Level: Upper
- Area: 195
- Dimensions: 15.00 x 13.00
Bedroom 2
- Level: Main
- Area: 108
- Dimensions: 12.00 x 9.00
Bedroom 3
- Level: Upper
- Area: 135
- Dimensions: 15.00 x 9.00
Bedroom 4
- Level: Upper
- Area: 143
- Dimensions: 13.00 x 11.00
Bathroom 1
- Level: Main
- Area: 24
- Dimensions: 6.00 x 4.00
Bathroom 2
- Level: Upper
- Area: 88
- Dimensions: 8.00 x 11.00
Bathroom 3
- Level: Basement
- Area: 108
- Dimensions: 12.00 x 9.00
Bonus room
- Description: wet bar
- Level: Basement
- Area: 168
- Dimensions: 14.00 x 12.00
Dining room
- Level: Main
- Area: 143
- Dimensions: 13.00 x 11.00
Family room
- Level: Basement
- Area: 260
- Dimensions: 20.00 x 13.00
Kitchen
- Level: Main
- Area: 132
- Dimensions: 11.00 x 12.00
Laundry
- Level: Upper
- Area: 72
- Dimensions: 8.00 x 9.00
Living room
- Level: Main
- Area: 288
- Dimensions: 20.00 x 14.40
Other
- Description: foyer
- Level: Main
- Area: 38.7
- Dimensions: 8.60 x 4.50
Other
- Description: Storage
- Level: Basement
- Area: 96
- Dimensions: 8.00 x 12.00
Utility room
- Level: Basement
- Area: 156
- Dimensions: 13.00 x 12.00
Heating
- Forced Air
Cooling
- Central Air
Appliances
- Included: Dishwasher, Dryer, Microwave, Oven, Range, Refrigerator, Washer, Water Softener Owned
- Laundry: Electric Dryer Hookup, Upper Level, Washer Hookup
Features
- Wet Bar
- Flooring: Laminate, Wood
- Windows: Replacement, Insulated Windows, Window Treatments
- Basement: Full
- Number of fireplaces: 1
- Fireplace features: Living Room
Interior area
- Total structure area: 2,128
- Total interior livable area: 2,830 sqft
- Finished area below ground: 449
Property
Parking
- Total spaces: 2
- Parking features: Garage Faces Front, Detached
- Garage spaces: 2
Features
- Stories: 2
- Waterfront features: Pond
Lot
- Size: 1.38 Acres
- Dimensions: 240
- Features: Level, Shrubs/Hedges
Details
- Parcel number: 1411000206021
Construction
Type & style
- Home type: SingleFamily
- Architectural style: Colonial
- Property subtype: Single Family Residence
Materials
- Brick
- Roof: Shingle
Condition
- New construction: No
- Year built: 1935
Utilities & green energy
- Sewer: Septic Tank
- Water: Well
- Utilities for property: Natural Gas Connected, Cable Connected
Community & HOA
Location
- Region: Dowagiac
Financial & listing details
- Price per square foot: $141/sqft
- Tax assessed value: $238,200
- Annual tax amount: $1,917
- Date on market: 7/8/2026
- Listing terms: Cash,FHA,VA Loan,Conventional
Estimated market value
$378,900
$360,000 - $398,000
$2,968/mo
Price history
| Date | Event | Price |
|---|---|---|
| 7/27/2026 | Pending sale | $399,000$141/sqft |
Source:  MichRIC #26034330 Report a problem MichRIC #26034330 Report a problem | ||
| 7/8/2026 | Listed for sale | $399,000+12.4%$141/sqft |
Source: MichRIC #26034330 Report a problem | ||
| 2/25/2026 | Sold | $355,000-1.1%$125/sqft |
Source: MichRIC #25039455 Report a problem | ||
| 1/12/2026 | Contingent | $359,000$127/sqft |
Source: MichRIC #25039455 Report a problem | ||
| 10/25/2025 | Price change | $359,000-1.6%$127/sqft |
Source: MichRIC #25039455 Report a problem | ||
| 8/14/2025 | Price change | $365,000-2.7%$129/sqft |
Source: MichRIC #25039455 Report a problem | ||
| 8/6/2025 | Listed for sale | $375,000+56.3%$133/sqft |
Source: MichRIC #25039455 Report a problem | ||
| 1/31/2020 | Listing removed | $239,900$85/sqft |
Source: Cressy & Everett Real Estate #19042364 Report a problem | ||
| 9/18/2019 | Price change | $239,900-2.1%$85/sqft |
Source: Cressy & Everett Real Estate #19042364 Report a problem | ||
| 8/30/2019 | Listed for sale | $245,000+84.9%$87/sqft |
Source: Cressy & Everett Real Estate #19042364 Report a problem | ||
| 11/9/2004 | Sold | $132,500$47/sqft |
Source: Public Record Report a problem | ||
Public tax history
| Year | Property taxes | Tax assessment |
|---|---|---|
| 2025 | $1,800 +4.3% | -- |
| 2024 | $1,725 +22.8% | $119,400 +26.5% |
| 2023 | $1,405 | $94,400 +21.8% |
| 2022 | -- | $77,500 +9.3% |
| 2021 | $1,371 -12.2% | $70,900 -3.4% |
| 2020 | $1,561 | $73,400 +2.8% |
| 2019 | $1,561 +174.8% | $71,400 +33.7% |
| 2018 | $568 -7.3% | $53,400 -7.3% |
| 2017 | $613 -9.4% | $57,600 -16.4% |
| 2016 | $676 | $68,900 +2.2% |
| 2015 | -- | $67,400 +5% |
| 2011 | -- | $64,200 -9.3% |
| 2010 | -- | $70,800 |
Find assessor info on the county website
Monthly payment
Est. payment
Payment breakdown
Explore the cost of this home by adjusting the details. Changes won't be saved.Climate risks
Neighborhood: 49047
Nearby schools
GreatSchools rating
- 4/10Patrick Hamilton Elementary SchoolGrades: K-5Distance: 1.3 mi
- 7/10Dowagiac Middle SchoolGrades: 6-8Distance: 1.9 mi
- 6/10Union High SchoolGrades: 9-12Distance: 1.5 mi
- $169,995-- bd-- ba-- sqft56851 M 51 S, Dowagiac, MI 49047Sold
- $408,2003 bd3 ba1.8k sqft29449 Saddlebred Ln, Dowagiac, MI 49047Off Market

- $312,200-- bd-- ba-- sqft29437 Saddlebred Ln, Dowagiac, MI 49047Off Market
- $320,4003 bd2 ba1.4k sqft29426 Saddlebred Ln, Dowagiac, MI 49047Off Market
- $410,0002 bd3 ba3k sqft29413 Saddlebred Ln, Dowagiac, MI 49047Sold
- $401,900-- bd-- ba-- sqft29416 Saddlebred Ln, Dowagiac, MI 49047Off Market
- $340,900-- bd-- ba-- sqft29399 Saddlebred Ln, Dowagiac, MI 49047Off Market
- $211,200-- bd-- ba-- sqft56731 M 51 S, Dowagiac, MI 49047Off Market
A local agent can set up tours, give advice and negotiate with sellers.
A local lender can help you make sure your offer is ready when you are.
Similar homes
- $394,5004 bd3 ba2.8k sqft29390 Saddlebred Ln, Dowagiac, MI 49047For Sale

 MLS ID #26030183, Amanda Hassle, @properties Christie's International R.E.. MichRIC
 - $395,0004 bd2 ba2.9k sqft55945 Inn D Inn Dr, Dowagiac, MI 49047For Sale
 MLS ID #25045906, Matthew Money, D Mottl Realty Group LLC. MichRIC
 - $349,9004 bd3 ba2.6k sqft59379 Territorial Rd, Decatur, MI 49045For Sale
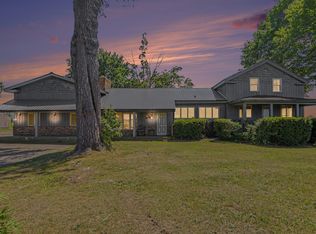 MLS ID #26036477, Lisa Wright Moore, RE/MAX Modern Realty, Inc.. MichRIC
 - $399,0004 bd2 ba3k sqft7349 E Main St, Eau Claire, MI 49111For Sale
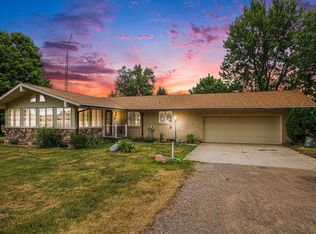 MLS ID #25057746, Scott McLauchlin, McLauchlin Realty, Inc.. MichRIC
 - $395,0004 bd3 ba2.2k sqft68334 Apple Ln, Benton Harbor, MI 49022For SaleMLS ID #26033353, Trisha Downard, Lakes & Country Real Estate Inc. MichRIC
- $449,0003 bd3 ba1.7k sqft3082 Pine Lake St, Niles, MI 49120For SaleMLS ID #26038279, Michael Valliere, Whitetail Properties Real Estate, LLC. MichRIC
- $399,9003 bd1 ba1.4k sqft22111 Dutch Settlement St, Cassopolis, MI 49031For SaleMLS ID #26025754, Alicia Woods, The Shore Real Estate Group. MichRIC
- $420,0004 bd2 ba2.5k sqft70600 Conrad Rd, Niles, MI 49120For SaleMLS ID #26032740, Kelly Bronkema, Coldwell Banker Realty. MichRIC
- $399,0005 bd4 ba2.7k sqft52340 Harvest Dr, South Bend, IN 46637For SaleMLS ID #202629614, Tommy Kraemer, Coldwell Banker Real Estate Group. IRMLS
- $399,0004 bd4 ba3.1k sqft4410 Laurel Dr, Saint Joseph, MI 49085For SaleMLS ID #26037028, John R Valenziano, Jaqua REALTORS. MichRIC
- $410,0005 bd3 ba2.2k sqft5850 E Napier Ave, Benton Harbor, MI 49022For SaleMLS ID #26032974, Kevin Trafton, Century 21 Affiliated. MichRIC
- $359,0004 bd3 ba2.1k sqft51962 Pennyroyal Ln, Granger, IN 46530For SaleMLS ID #202629474, Ashley Leader, Inspired Homes Indiana. IRMLS
- $375,0004 bd3 ba2.8k sqft50670 State Road 23, Granger, IN 46530For SaleMLS ID #202625648, Lisa Schrock, Berkshire Hathaway HomeServices Elkhart. IRMLS
- $389,9004 bd3 ba3k sqft52200 Covered Wagon Trl, Granger, IN 46530For SaleMLS ID #202625287, Lori Johnston, Cressy & Everett - South Bend. IRMLS
- $415,0004 bd2 ba1.5k sqft5494 Old Pipestone Rd, Eau Claire, MI 49111For SaleMLS ID #26004319, Lindsey Kennedy, Keller Williams Realty SWM. MichRIC
- $420,0004 bd3 ba3.3k sqft2569 Ridgewood Trl, Berrien Springs, MI 49103For SaleMLS ID #26027271, Sharon L Straw, @properties Christie's International R.E.. MichRIC
- $425,0004 bd2 ba3.1k sqft18342 State Line Rd, South Bend, IN 46637For SaleMLS ID #202624052, Niel Kluszczynski, Realty Plus, Inc.. IRMLS
- $399,9994 bd3 ba3.4k sqft51246 Shady Ln, Elkhart, IN 46514For SaleMLS ID #202616553, Dennis Bamber, Cressy & Everett- Elkhart. IRMLS
- $369,0004 bd3 ba3.8k sqft16830 Londonberry Ln, South Bend, IN 46635For SaleMLS ID #202629454, Matthew Pleasant, Howard Hanna SB Real Estate. IRMLS
- $359,9003 bd3 ba2.3k sqft15980 Homestead Trl, Granger, IN 46530For SaleMLS ID #202629472, Brianna N Merz, Weichert Rltrs-J.Dunfee&Assoc.. IRMLS
