Situated on your own 93 acre escape, this custom-built home delivers thoughtful design and genuine country living across 2,645 square feet of inviting space. 4 bedrooms and 3.5 bathrooms provide plenty of room, while high ceilings throughout create a bright, open atmosphere that makes every gathering feel effortless. The spacious primary suite has direct access from the primary closet to the utility room for everyday ease. Living & dining areas flow comfortably for entertaining, while the covered patio and outdoor kitchen offers the perfect stage for weekend cookouts. Horse enthusiasts will appreciate the outdoor arena, 4 stalls w/ attached runs, barn for equipment, trailers, or recreational vehicles, & two loafing sheds split between four paddocks, offering room to ride, train, and manage animals. A 3-car carport adds ample parking & practical convenience, while the absence of restrictions gives you complete freedom to shape this ag-exempt land to fit your lifestyle.
Pending
$1,849,000
2792 County Road 145, Bedias, TX 77831
4beds
2,645sqft
:
Get pre-qualified$11,985/mo
Farm
Built in 2016
93 Acres Lot
$1,730,800 Zestimate®
$699/sqft
$-- HOA
What's special
- 84 days |
- 105 |
- 1 |
Likely to sell faster than
Zillow last checked:
Listing updated:
Listed by:
Jamie Scheiner TREC #0726494 979-777-5941,
Real Broker, LLC
Source: HAR,MLS#: 7244381
Facts & features
Interior
Bedrooms & bathrooms
- Bedrooms: 4
- Bathrooms: 4
- Full bathrooms: 3
- 1/2 bathrooms: 1
Rooms
- Room types: Utility Room
Primary bedroom
- Level: First
Bedroom
- Level: First
Bedroom
- Level: First
Bedroom
- Level: First
Other
- Level: First
Other
- Level: First
Other
- Level: First
Dining room
- Level: First
Other
- Level: First
Kitchen
- Level: First
Living room
- Level: First
Primary bath
- Level: First
Utility room
- Level: First
Heating
- Electric
Cooling
- Ceiling Fan(s), Electric
Appliances
- Included: Water Heater, Disposal, Gas Oven, Microwave, Gas Cooktop, Dishwasher
- Laundry: Electric Dryer Hookup, Washer Hookup
Features
- High Ceilings, All Bedrooms Down, En-Suite Bath, Primary Bed - 1st Floor, Split Plan, Walk-In Closet(s)
- Flooring: Concrete
- Number of fireplaces: 1
- Fireplace features: Gas, Wood Burning
Interior area
- Total structure area: 2,645
- Total interior livable area: 2,645 sqft
Property
Parking
- Total spaces: 3
- Parking features: Electric Gate, No Garage, Attached Carport
- Carport spaces: 3
Features
- Stories: 1
- Fencing: Cross Fenced,Fenced
Lot
- Size: 93 Acres
- Features: Pasture, Cleared, Wooded, 50 or more Acres
- Topography: Level
Details
- Additional structures: Barn(s), Stable(s), Shed(s)
- Parcel number: R73833R78100
Construction
Type & style
- Home type: SingleFamily
- Architectural style: Ranch
- Property subtype: Farm
Materials
- Spray Foam Insulation, Cement Board, Stone
- Foundation: Slab
Condition
- New construction: No
- Year built: 2016
Utilities & green energy
- Sewer: Aerobic Septic, Septic Tank
- Water: Water District
Green energy
- Energy efficient items: Thermostat
Community & HOA
Community
- Subdivision: Other
Location
- Region: Bedias
Financial & listing details
- Price per square foot: $699/sqft
- Tax assessed value: $916,160
- Annual tax amount: $7,410
- Date on market: 5/10/2026
- Listing terms: Cash,Conventional
- Road surface type: Concrete, Gravel
Estimated market value
$1,730,800
$1.64M - $1.82M
$3,264/mo
Price history
| Date | Event | Price |
|---|---|---|
| 6/20/2026 | Pending sale | $1,849,000$699/sqft |
Source:  BCSMLS #26005405 Report a problem BCSMLS #26005405 Report a problem | ||
| 5/4/2026 | Listed for sale | $1,849,000$699/sqft |
Source: BCSMLS #26005405 Report a problem | ||
Public tax history
| Year | Property taxes | Tax assessment |
|---|---|---|
| 2025 | $6,213 +5.2% | $604,350 +7.4% |
| 2024 | $5,907 +11.7% | $562,450 +20.9% |
| 2023 | $5,287 -14.6% | $465,265 |
| 2022 | $6,194 | -- |
| 2021 | -- | $387,480 +5.1% |
| 2020 | -- | $368,670 -26.8% |
| 2019 | -- | $503,320 +9.9% |
| 2018 | -- | $458,130 |
| 2017 | -- | -- |
| 2016 | -- | $261,110 |
| 2015 | -- | -- |
Find assessor info on the county website
Monthly payment
Est. payment
Payment breakdown
Explore the cost of this home by adjusting the details. Changes won't be saved.Climate risks
Neighborhood: 77831
Nearby schools
GreatSchools rating
- NAMadisonville Elementary SchoolGrades: PK-2Distance: 14.1 mi
- 7/10Madisonville Junior High SchoolGrades: 6-8Distance: 14 mi
- 6/10Madisonville High SchoolGrades: 9-12Distance: 14 mi
Schools provided by the listing agent
- Elementary: Madisonville Elementary School
- Middle: Madisonville Junior High School
- High: Madisonville High School
Source: HAR. This data may not be complete. We recommend contacting the local school district to confirm school assignments for this home.
- $447,400-- bd2 ba1.6k sqft2899 County Road 145, Bedias, TX 77831Off Market
- $140,900-- bd-- ba1.8k sqft2731 County Road 145, Bedias, TX 77831Off Market
- $605,900-- bd-- ba-- sqft2731 County Road 145, Bedias, TX 77831Off Market
- $527,2002 bd2 ba1.3k sqft20260 Highway 90 N, Bedias, TX 77831Off Market

- $214,1002 bd1 ba1.2k sqft2918 County Road 144, Bedias, TX 77831Off Market
- $293,200-- bd2 ba2k sqft2778 County Road 144, Bedias, TX 77831Off Market
- $320,100-- bd-- ba876 sqft3048 County Road 144, Bedias, TX 77831Off Market
- $3,314,810-- bd2 ba1.6k sqft3248 County Road 145, Bedias, TX 77831Off Market
A local agent can set up tours, give advice and negotiate with sellers.
Similar homes
- $1,495,0004 bd3 ba2.7k sqft128 Duke Rd, Bedias, TX 77831For Sale
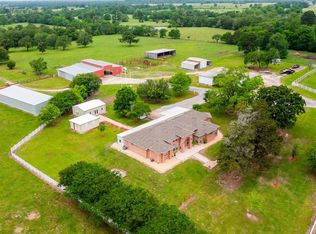 MLS ID #50017829, Kyle Lauhoff, Keller Williams Brazos West. HAR
 - $1,732,5003 bd3 ba2.1k sqft7543 County Road 227, Bedias, TX 77831For Sale
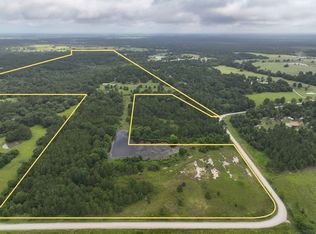 MLS ID #109896, Miller Cox. REALSTACK
 - $1,495,0003 bd3 ba2.3k sqft8112 County Road 146, Bedias, TX 77831For Sale
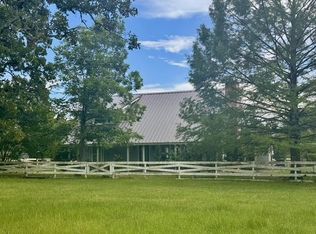 MLS ID #57427389, Cynthia Huseby, Navasota Realty. HAR
 - $2,375,0003 bd4 ba3.2k sqft3738 County Road 222, Anderson, TX 77830For Sale
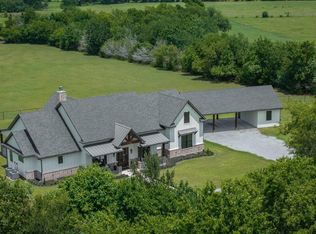 MLS ID #95330338, Lauren Stuart, Brazos Land Company. HAR
 - $1,549,5003 bd2 ba2.5k sqft1726 Interstate Highway 45 N, Huntsville, TX 77320For SaleMLS ID #29048231, David Markham, Markham Realty, Inc.. HAR
- $1,295,0005 bd4 ba2.8k sqft16660 Fm 3090 Rd, Anderson, TX 77830For SaleMLS ID #47611215, Jason Tumlinson, Keller Williams Realty Brazos Valley office. HAR
- $1,325,0003 bd3 ba1.7k sqft972 Fm 1696 Rd W, Huntsville, TX 77320For SaleMLS ID #76407720, Shannon Thornton, Jacobs Properties. HAR
- $1,025,0003 bd2 ba2k sqft3941 County Road 219, Anderson, TX 77830For SaleMLS ID #90746994, Lauren Stuart, Brazos Land Company. HAR
- $1,485,0004 bd3 ba2.6k sqft7710 Elmo Weedon Rd, Bryan, TX 77808For SaleMLS ID #26007405, Chad Hovde, RE/MAX 2020. BCSMLS
- $1,100,0004 bd3 ba2.7k sqft169 Fm 1696 Rd W, Huntsville, TX 77320For SaleMLS ID #87601626, Garet Aldridge, HomeLand Properties, Inc. HAR
- $1,199,9993 bd4 ba3.8k sqft399 Fm 1696 Rd W, Huntsville, TX 77320For SaleMLS ID #37394432, Charisse Conover, C & S Premier Realty. HAR
- $2,395,0002 bd3 ba2k sqft276 Walker Loop, Huntsville, TX 77340For SaleMLS ID #72355298, Jason Franks, Top Guns Realty on Lake Conroe. HAR
- $1,250,0003 bd3 ba1.7k sqft17668 Highway 21 W, North Zulch, TX 77872For SaleMLS ID #64214098, Don Lenz, JLA Realty. HAR
- $950,0003 bd2 ba2.4k sqft9187 Fm 1486 Rd Box 267, Richards, TX 77873For SaleMLS ID #74195896, Nicola Bereman, Keller Williams Advantage Realty. HAR
- $1,250,0004 bd4 ba3.6k sqft10276 Winnie Ct, Bryan, TX 77808For SaleMLS ID #26006740, Ashley Dent, The Rooted Collective. BCSMLS
- $1,075,0004 bd4 ba3.5k sqft10372 Charlinda Ln, Bryan, TX 77808For SaleMLS ID #26006551, Ashley Dent, The Rooted Collective. BCSMLS
- $1,135,0004 bd4 ba3.7k sqft10254 Winnie Ct, Bryan, TX 77808For SaleMLS ID #26006720, Ashley Dent, The Rooted Collective. BCSMLS
- $1,185,0004 bd4 ba3.9k sqft10255 Winnie Ct, Bryan, TX 77808New ConstructionMLS ID #26007094, Ashley Dent, The Rooted Collective. BCSMLS
- $1,025,0004 bd4 ba3.3k sqft10354 Charlinda Ln, Bryan, TX 77808New ConstructionMLS ID #26006746, Ashley Dent, The Rooted Collective. BCSMLS
