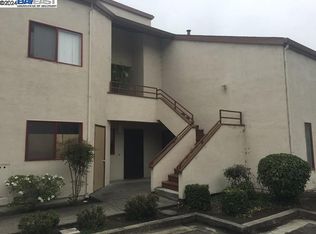
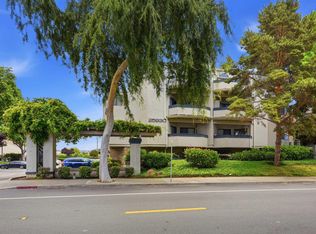
Lower-level end-unit condominium in a tucked-away location with numerous updates throughout. Interior features include brand-new flooring, an updated kitchen with new stainless steel appliances, an updated bathroom, and in-unit stackable washer and dryer. The spacious bedrooms and open living areas are complemented by abundant natural light. The rear of the home overlooks an open field, providing added privacy with no direct rear neighbors. Community amenities include common area maintenance, basketball courts, and shared enclosed garages that provide additional storage space. Conveniently located near shopping, restaurants, parks, public transportation, and major commuter routes including I-880, I-238, and Highway 92. An excellent opportunity for first-time buyers, downsizers, or investors seeking a move-in-ready home in a central location.
Pending
$399,999
27949 Thornton Ct #1B, Hayward, CA 94544
2beds
900sqft
Residential, Condominium
Built in 1986
-- sqft lot
$394,200 Zestimate®
$444/sqft
$504/mo HOA
What's special
Abundant natural lightBrand-new flooringUpdated bathroomSpacious bedrooms
- 15 days |
- 811 |
- 41 |
Zillow last checked:
Listing updated:
Listed by:
Mirella Hernandez DRE #02056210 510-363-0665,
Fohl Realty & Investments
Source: Bay East AOR,MLS#: 41140665
Facts & features
Interior
Bedrooms & bathrooms
- Bedrooms: 2
- Bathrooms: 1
- Full bathrooms: 1
Rooms
- Room types: 2 Bedrooms, 1 Bath, Main Entry, Dining Room, Dining Area, Laundry
Bathroom
- Features: Shower Over Tub, Updated Baths
Kitchen
- Features: Stone Counters, Dishwasher, Gas Range/Cooktop, Microwave, Refrigerator, Updated Kitchen
Heating
- Central
Cooling
- None
Appliances
- Included: Dishwasher, Gas Range, Microwave, Refrigerator, Dryer, Washer, Gas Water Heater, Washer/Dryer Stacked
- Laundry: In Unit
Features
- Updated Kitchen
- Flooring: Carpet
- Has fireplace: No
- Fireplace features: None
- Common walls with other units/homes: Corner Unit,End Unit
Interior area
- Total structure area: 900
- Total interior livable area: 900 sqft
Video & virtual tour
Property
Parking
- Total spaces: 1
- Parking features: Carport, Parking Spaces, Guest
- Garage spaces: 1
- Has carport: Yes
Features
- Levels: One
- Stories: 1
- Entry location: Ground Floor Location,No Steps to Entry
- Patio & porch: Patio
- Exterior features: Unit Faces Common Area
- Pool features: None
- Has view: Yes
- View description: Pasture
Lot
- Size: 1.4 Acres
- Features: Premium Lot, Back Yard, Yard Space
Details
- Parcel number: 4645590
- Special conditions: Standard
Construction
Type & style
- Home type: Condo
- Architectural style: Contemporary
- Property subtype: Residential, Condominium
Materials
- Stucco
- Foundation: Slab
- Roof: Composition
Condition
- Existing
- New construction: No
- Year built: 1986
Utilities & green energy
- Electric: No Solar
- Sewer: Public Sewer
- Water: Public
Community & HOA
Community
- Security: Smoke Detector(s)
- Subdivision: Other
HOA
- Has HOA: Yes
- Amenities included: Greenbelt, Guest Parking
- Services included: Common Hot Water, Maintenance Structure, Management Fee, Trash, Water/Sewer
- HOA fee: $504 monthly
- HOA name: THORNTON COURT HOA
- HOA phone: 800-610-0757
Location
- Region: Hayward
Financial & listing details
- Price per square foot: $444/sqft
- Tax assessed value: $331,429
- Price range: $400K - $400K
- Date on market: 7/7/2026
- Listing agreement: Excl Right
- Listing terms: Cash,Conventional,FHA
Estimated market value
$394,200
$374,000 - $414,000
$2,644/mo
Price history
| Date | Event | Price |
|---|---|---|
| 7/17/2026 | Pending sale | $399,999$444/sqft |
Source:  Bay East AOR #41140665 Report a problem Bay East AOR #41140665 Report a problem | ||
| 7/7/2026 | Listed for sale | $399,999-4.8%$444/sqft |
Source: Bay East AOR #41140665 Report a problem | ||
| 5/27/2026 | Listing removed | $420,000$467/sqft |
Source: MetroList Services of CA #226050680 Report a problem | ||
| 4/24/2026 | Listed for sale | $420,000+38.6%$467/sqft |
Source: MetroList Services of CA #226050680 Report a problem | ||
| 3/26/2026 | Sold | $303,000-24.2%$337/sqft |
Source: Public Record Report a problem | ||
| 9/4/2024 | Listing removed | $399,999$444/sqft |
Source:  bridgeMLS/CCAR/Bay East AOR #41052592 Report a problem bridgeMLS/CCAR/Bay East AOR #41052592 Report a problem | ||
| 8/8/2024 | Listed for sale | $399,999$444/sqft |
Source: bridgeMLS/CCAR/Bay East AOR #41052592 Report a problem | ||
| 5/20/2024 | Pending sale | $399,999$444/sqft |
Source: bridgeMLS/CCAR/Bay East AOR #41052592 Report a problem | ||
| 4/25/2024 | Price change | $399,999-11.1%$444/sqft |
Source: bridgeMLS/CCAR/Bay East AOR #41052592 Report a problem | ||
| 3/18/2024 | Pending sale | $450,000$500/sqft |
Source: bridgeMLS/CCAR/Bay East AOR #41052592 Report a problem | ||
| 3/13/2024 | Listed for sale | $450,000+350%$500/sqft |
Source: bridgeMLS/CCAR/Bay East AOR #41052592 Report a problem | ||
| 8/30/2005 | Sold | $100,000$111/sqft |
Source: Public Record Report a problem | ||
Public tax history
| Year | Property taxes | Tax assessment |
|---|---|---|
| 2025 | -- | $331,429 +2% |
| 2024 | $4,186 +1.5% | $324,931 +2% |
| 2023 | $4,125 +1.9% | $318,562 +2% |
| 2022 | $4,047 +0.8% | $312,316 +2% |
| 2021 | $4,015 +1.1% | $306,193 +1% |
| 2020 | $3,972 -0.8% | $303,054 +2% |
| 2019 | $4,003 +8.8% | $297,115 +2% |
| 2018 | $3,679 | $291,291 +2% |
| 2017 | $3,679 +6.4% | $285,581 +2% |
| 2016 | $3,459 +40.6% | $279,983 +16.7% |
| 2015 | $2,461 | $240,000 +20% |
| 2014 | $2,461 | $200,000 +48.1% |
| 2013 | -- | $135,000 +42.1% |
| 2012 | -- | $95,000 -13.6% |
| 2011 | -- | $110,000 -12% |
| 2010 | -- | $125,000 -51.4% |
| 2009 | -- | $257,386 +2% |
| 2008 | -- | $252,340 +2% |
| 2007 | -- | $247,393 +2% |
| 2006 | -- | $242,543 +59.5% |
| 2005 | -- | $152,045 +2% |
| 2004 | -- | $149,065 +1.9% |
| 2003 | -- | $146,333 +2% |
| 2002 | -- | $143,466 +2% |
| 2001 | $1,458 | $140,651 |
Find assessor info on the county website
Monthly payment
Est. payment
Payment breakdown
Explore the cost of this home by adjusting the details. Changes won't be saved.Climate risks
Neighborhood: Tennyson-Alquire
Nearby schools
GreatSchools rating
- 4/10Ruus Elementary SchoolGrades: K-6Distance: 0.3 mi
- 3/10Cesar Chavez Middle SchoolGrades: 7-8Distance: 0.7 mi
- 3/10Tennyson High SchoolGrades: 9-12Distance: 0.8 mi
- $422,0002 bd2 ba990 sqft27951 Thornton Ct #1A, Hayward, CA 94544Sold
- $860,7003 bd2 ba1.6k sqft27872 Thackeray Ave, Hayward, CA 94544Off Market
- $808,9002 bd2 ba-- sqft28111 Harvey Ave, Hayward, CA 94544Off Market
- $1,572,3002 bd2 ba5.6k sqft28111 Harvey Ave, Hayward, CA 94544Off Market
- $785,4003 bd2 ba1.1k sqft27878 Thackeray Ave, Hayward, CA 94544Off Market
- $500,0002 bd3 ba1k sqft918 W Tennyson Rd APT 105, Hayward, CA 94544Sold
- $961,1004 bd2 ba2.1k sqft27866 Thackeray Ave, Hayward, CA 94544Off Market
- $844,1003 bd2 ba1.5k sqft27884 Thackeray Ave, Hayward, CA 94544Off Market
A local agent can set up tours, give advice and negotiate with sellers.
Similar homes
- $435,0002 bd1 ba977 sqftWoodpark, Hayward, CA 94544For Sale
 MLS ID #41139573, Jenny Zheng. Bay East AOR
 - $350,0002 bd2 ba952 sqftNot Listed, Hayward, CA 94544For Sale
 MLS ID #41124899, Mirella Hernandez. Bay East AOR
 - $385,0001 bd1 ba531 sqftThe Oaks, Hayward, CA 94544For Sale
 MLS ID #41137578, Raquel Ramirez. Bay East AOR
 - $479,0002 bd2 ba1.2k sqftBridgeporte, Hayward, CA 94545For Sale
 MLS ID #41140025, Nick Asturias. Bay East AOR
 - $469,0002 bd2 ba940 sqftAnderly Court, Hayward, CA 94541For SaleMLS ID #41137894, Daniel Bo. Bay East AOR
- $365,0001 bd1 ba748 sqftBridgeporte, Hayward, CA 94545For SaleMLS ID #41124216, Revelina Um. Bay East AOR
- $375,0002 bd2 ba957 sqftNot Listed, San Leandro, CA 94578For SaleMLS ID #41136538, Diana Fong. Bay East AOR
- $404,9991 bd1 ba643 sqft29583 Vanderbilt St APT 310, Hayward, CA 94544For SaleMLS ID #41114424, Hepa Judeh. CCAR
- $459,0002 bd2 ba1k sqftMesa Verde, Hayward, CA 94546For SaleMLS ID #41128376, Judy Grubb. Bay East AOR
- $389,0002 bd1 ba710 sqftMission Vlg, Union City, CA 94587For SaleMLS ID #41138309, Helen Liu. Bay East AOR
- $398,0001 bd1 ba815 sqft21062 Gary Dr APT 102, Hayward, CA 94546For SaleMLS ID #ML82051542, OWN Real Estate. MLSListings Inc
- $399,9001 bd1 ba693 sqft39078 Guardino Dr APT 209, Fremont, CA 94538For SaleMLS ID #41133467, Diane Ramirez. CCAR
- $494,0002 bd2 ba1k sqft1315 A St APT 206, Hayward, CA 94541For SaleMLS ID #41137174, Lisa Doyle. CCAR
- $399,0001 bd1 ba815 sqftShadow Woods, Oakland, CA 94605For SaleMLS ID #41130393, Katie Pratt. Bay East AOR
- $480,0002 bd2 ba899 sqftVentana, Castro Valley, CA 94546For SaleMLS ID #41138557, Eddie Ruiz. Bay East AOR
- $499,9002 bd2 ba1k sqft2332 D St, Hayward, CA 94541For SaleMLS ID #41139156, Lauren Kraus. CCAR
- $575,0002 bd2 ba988 sqftGlen Eden, Hayward, CA 94545For SaleMLS ID #41141374, Jocelyn De Guzman. Bay East AOR
- $499,8882 bd1 ba903 sqftEdgebrook, Union City, CA 94587For SaleMLS ID #41138220, Jason Chen. Bay East AOR
- $375,0001 bd1 ba773 sqftThe Shores, Alameda, CA 94501For SaleMLS ID #41138762, Cara R. Cavanaugh. Bay East AOR
- $385,0001 bd1 ba798 sqftSouth Shore Beach & Tennis, Alameda, CA 94501For SaleMLS ID #41135630, Matilda Adelson. Bay East AOR
Local buyer's agents are ready to help
