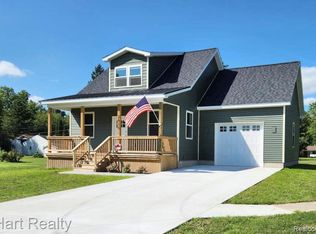
NEW CONSTRUCTION IN THE HEART OF MARLETTE! This beautiful 3-bedroom, 2-bath, 1½-story Craftsman-style home is currently under construction, with the structure already in place and the finishing work still to come. This is a great opportunity to purchase a brand-new home and have input on select finishes as construction progresses.
Inside, the design offers a comfortable and functional layout with hardwood flooring, custom cabinetry, quartz countertops, and classic Craftsman-inspired details. The primary suite features a spacious walk-in closet and tiled walk-in shower, while the additional bedrooms provide flexibility for family, guests, or a home office.
The exterior will feature a covered front porch, back deck, paved driveway, and attached 1-car garage. Located in the heart of Marlette, you'll be close to Memorial Park and Marlette Park, where you'll find the community pool, pickleball courts, walking trails, and dog park.
List price includes basic selections. Additional upgrades are available at an added cost. Photos are from a previously completed home and show optional upgrades; actual finishes may vary.
The builder also has additional lots available and can accommodate buyers interested in a different floor plan. Ask about available lots and customization options.
Don't miss the opportunity to get in early and make this brand-new Marlette home your own!
Pending
$244,000
2796 Angle St, Marlette, MI 48453
3beds
1,300sqft
Single Family Residence
Built in 2026
7,840 Square Feet Lot
$240,900 Zestimate®
$188/sqft
$-- HOA
What's special
- 33 days
- 28
- 1
Likely to sell faster than
Zillow last checked:
Listing updated:
Listed by:
Jenn Hines 989-635-0021,
Hart Realty 989-635-0021
Source: Realcomp II,MLS#: 20261063628
Facts & features
Interior
Bedrooms & bathrooms
- Bedrooms: 3
- Bathrooms: 2
- Full bathrooms: 2
Primary bedroom
- Level: Entry
- Area: 130
- Dimensions: 10 X 13
Bedroom
- Level: Second
- Area: 140
- Dimensions: 10 X 14
Bedroom
- Level: Second
- Area: 140
- Dimensions: 10 X 14
Other
- Level: Entry
- Area: 100
- Dimensions: 10 X 10
Other
- Level: Second
- Area: 72
- Dimensions: 8 X 9
Dining room
- Level: Entry
- Area: 110
- Dimensions: 10 X 11
Kitchen
- Level: Entry
- Area: 99
- Dimensions: 9 X 11
Laundry
- Level: Entry
- Area: 90
- Dimensions: 10 X 9
Living room
- Level: Entry
- Area: 182
- Dimensions: 14 X 13
Heating
- Forced Air, Natural Gas
Features
- Has basement: No
- Has fireplace: No
Interior area
- Total interior livable area: 1,300 sqft
- Finished area above ground: 1,300
Property
Parking
- Total spaces: 1
- Parking features: One Car Garage, Attached
- Attached garage spaces: 1
Features
- Levels: One And One Half
- Stories: 1.5
- Entry location: GroundLevelwSteps
- Patio & porch: Deck, Porch
- Pool features: Community
Lot
- Size: 7,840 Square Feet
- Dimensions: 104 x 67 x 75 x 140
Details
- Parcel number: 33003230006002
- Special conditions: Short Sale No,Standard
Construction
Type & style
- Home type: SingleFamily
- Architectural style: Craftsman
- Property subtype: Single Family Residence
Materials
- Vinyl Siding
- Foundation: Block, Crawl Space, Sump Pump
- Roof: Asphalt
Condition
- New construction: No
- Year built: 2026
Utilities & green energy
- Sewer: Public Sewer
- Water: Public
Community & HOA
HOA
- Has HOA: No
Location
- Region: Marlette
Financial & listing details
- Price per square foot: $188/sqft
- Tax assessed value: $1
- Annual tax amount: $2
- Date on market: 8/11/2026
- Cumulative days on market: 33 days
- Listing agreement: Exclusive Right To Sell
- Listing terms: Cash,Conventional,FHA,Usda Loan,Va Loan
- Exclusions: Exclusion(s) Do Not Exist
Estimated market value
$240,900
$229,000 - $253,000
$1,912/mo
Price history
| Date | Event | Price |
|---|---|---|
| 9/2/2026 | Pending sale | $244,000$188/sqft |
Source:  Realcomp II #20261063628 Report a problem Realcomp II #20261063628 Report a problem | ||
| 8/11/2026 | Listed for sale | $244,000$188/sqft |
Source: Realcomp II #20261063628 Report a problem | ||
Public tax history
Tax history is unavailable.
Monthly payment
Est. payment
Payment breakdown
Explore the cost of this home by adjusting the details. Changes won't be saved.Climate risks
Neighborhood: 48453


Similar homes
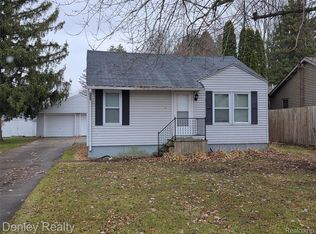
- $269,9003 bd2 ba1.6k sqft2840 Fenner St, Marlette, MI 48453For Sale

 MLS ID #20261069217, Amy Donley, Donley Realty. Realcomp II
 - $229,0004 bd2 ba1.5k sqft5665 White Creek Rd, Marlette, MI 48453For Sale

 MLS ID #50215760, Taylor Ozimac, Ayre Rhinehart Real Estate Partners. MIDMLS
 - $228,5004 bd1 ba1.1k sqft4931 Sanilac Rd, Marlette, MI 48453For Sale
 MLS ID #20261056271, Aimee Powers, Keller Williams Premier. Realcomp II
 - $139,9003 bd1 ba1.2k sqft6455 Mayville Rd, Marlette, MI 48453For Sale
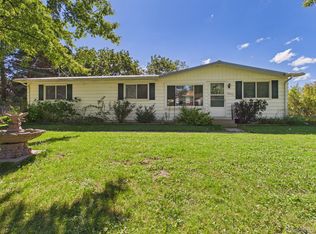 MLS ID #20261077831, William J Ruhlman, MBA Real Estate Services. Realcomp II
 - $132,5003 bd1 ba1.2k sqft6174 Marlette St, Marlette, MI 48453For SaleMLS ID #20261016088, Amy Donley, Donley Realty. Realcomp II
- $249,9003 bd2 ba1.6k sqft205 Worth St, Sandusky, MI 48471For Sale
 MLS ID #50223907, Malinda Kelly, Malinda Kelly & Associates Real Estate, LLC. MiRealSource
 - $249,0003 bd2 ba1.5k sqft2407 Aitken Rd, Croswell, MI 48422For SaleMLS ID #50221431, Virginia McNabb, Town & Country Realty-Lexington. MiRealSource
- $249,9003 bd2 ba1.5k sqft3473 Mertz Rd, Caro, MI 48723For SaleMLS ID #20261073944, Robert Walker, EXP Realty - Marysville. Realcomp II
- $249,9003 bd1 ba1.2k sqft4467 Kings Mill Rd, North Branch, MI 48461For SaleMLS ID #20261055686, William J Ruhlman, MBA Real Estate Services. Realcomp II
- $239,9005 bd2 ba1.9k sqft3683 Lake Pleasant Rd, North Branch, MI 48461For SaleMLS ID #50221728, David Jacobson, Realty Executives Home Towne Chesterfield. MiRealSource
- $249,9004 bd2 ba1.3k sqft1313 E Murphy Lake Rd, Mayville, MI 48744For SaleMLS ID #20261073183, Gayle Coulter, Coulter Real Estate. Realcomp II
- $259,0002 bd2 ba1k sqft4325 Lapeer Rd, Columbiaville, MI 48421For SaleMLS ID #20261074501, Dora Moore, EXP Realty - Fenton. Realcomp II
- $204,9003 bd2 ba1.4k sqft3260 Colclough Rd, Sandusky, MI 48471For SaleMLS ID #20261063242, Raschelle L Goff, KW Platinum Port Huron. Realcomp II
- $259,9002 bd2 ba1.4k sqft249 N Gates Rd, Sandusky, MI 48471For SaleMLS ID #20261043881, Ray Sopha, Unique Properties Real Estate. Realcomp II
