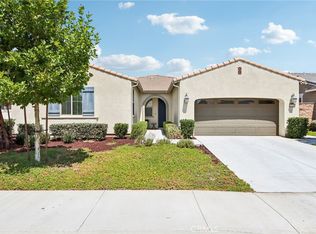
Welcome to the highly sought-after master-planned community of Heritage Lake! This beautifully maintained, turnkey home offers modern upgrades, a light and bright open layout, and pride of ownership throughout.
As you enter the home, you are welcomed by a custom wood door that opens to a spacious front room filled with natural light from large windows — perfect as a game room, formal dining area, additional living space, or home retreat. Across from the game room is a private office featuring elegant glass French doors and beautiful built-in shelving, making it ideal for working from home or a quiet flex space.
The heart of the home features an open kitchen, dining and family area designed for both everyday living and entertaining. The kitchen showcases freshly painted white cabinetry, granite countertops, stainless steel appliances, double ovens, pendant lighting, a breakfast bar, and an abundance of cabinet storage. The adjoining family room offers a warm yet modern feel with a built-in entertainment center, surround sound, a cozy fireplace with a clean white mantel, and plenty of windows bringing in natural light.
Down the hallway, you’ll find generous storage space, spacious secondary bedrooms, and a large primary suite designed for comfort and relaxation. The spa-like primary bathroom includes a oversized soaking tub, double vanities, an enclosed privacy glass shower, and a large walk-in closet.
Step outside to a beautifully maintained backyard built for entertaining, complete with a California patio room, surround sound, outdoor lighting, artificial grass, and drip irrigation for easy maintenance.
Additional upgrades include newer flooring, upgraded window coverings, solar tubes, epoxy flooring in garage, dual AC systems, Ring doorbell with audio/video recording, mounted garage storage racks, and included: kitchen refrigerator, washer, dryer and front yard water fountain. This home truly has it all and is move-in ready!
The Heritage Lake community boasts a 25-acre lake exclusively for residents, featuring catch-and-release fishing, paddleboat rentals, and scenic walking trails that wind around the lake and throughout the neighborhood. The community offers a clubhouse that hosts a variety of events and activities for residents. For recreation, there are two community pools and a splash pad designed for young children. This home is conveniently located within walking distance to Mesa View Elementary and Ethan A. Chase Middle School.
Under contract
Listed by: Seller Door RE & Finance • Brian Beres • Contact: 702-528-1925
$654,999
27977 River Shore Ct, Menifee, CA 92585
3beds
2,615sqft
:
Get pre-qualified$4,472/mo
Single Family Residence
Built in 2006
8,276 Square Feet Lot
$653,200 Zestimate®
$250/sqft
$77/mo HOA
What's special
- 52 days |
- 363 |
- 19 |
Likely to sell faster than
Zillow last checked:
Listing updated:
Listed by:
Brian Beres DRE #01861952 702-528-1925,
Seller Door RE & Finance,
Christina Gonzalez-Beres DRE #01884547,
Seller Door RE & Finance
Source: CRMLS,MLS#: SW26119439 Originating MLS: California Regional MLS
Originating MLS: California Regional MLSFacts & features
Interior
Bedrooms & bathrooms
- Bedrooms: 3
- Bathrooms: 3
- Full bathrooms: 2
- 1/2 bathrooms: 1
- Main level bathrooms: 3
- Main level bedrooms: 3
Rooms
- Room types: Entry/Foyer, Family Room, Game Room, Kitchen, Laundry, Primary Bathroom, Primary Bedroom, Office, Other
Primary bedroom
- Features: Primary Suite
Bathroom
- Features: Bathtub, Closet, Dual Sinks, Full Bath on Main Level, Soaking Tub, Separate Shower, Tile Counters, Tub Shower, Vanity
Kitchen
- Features: Granite Counters, Kitchen Island, Kitchen/Family Room Combo, Remodeled, Updated Kitchen
Other
- Features: Walk-In Closet(s)
Heating
- Central, Fireplace(s)
Cooling
- Central Air
Appliances
- Included: Convection Oven, Double Oven, Dishwasher, Gas Cooktop, Disposal, Gas Oven, Gas Range, Microwave, Refrigerator, Range Hood, Self Cleaning Oven, Dryer, Washer
- Laundry: Inside, Laundry Room
Features
- Breakfast Bar, Built-in Features, Ceiling Fan(s), Eat-in Kitchen, Granite Counters, High Ceilings, Open Floorplan, Pantry, Recessed Lighting, Storage, Wired for Sound, Primary Suite, Walk-In Closet(s)
- Flooring: Carpet, Laminate, Tile
- Doors: French Doors, Sliding Doors
- Windows: Blinds, Double Pane Windows, Skylight(s), Shutters
- Has fireplace: Yes
- Fireplace features: Family Room
- Common walls with other units/homes: No Common Walls
Interior area
- Total interior livable area: 2,615 sqft
Video & virtual tour
Property
Parking
- Total spaces: 3
- Parking features: Door-Multi, Door-Single, Driveway, Garage, On Street
- Attached garage spaces: 3
Features
- Levels: One
- Stories: 1
- Entry location: Front Door
- Patio & porch: Covered, Patio
- Exterior features: Rain Gutters
- Pool features: Community, Heated, Association
- Spa features: None
- Has view: Yes
- View description: Mountain(s)
Lot
- Size: 8,276 Square Feet
- Features: Back Yard, Close to Clubhouse, Drip Irrigation/Bubblers, Front Yard, Landscaped, Near Park
Details
- Additional structures: Second Garage
- Parcel number: 348220014
- Special conditions: Standard
Construction
Type & style
- Home type: SingleFamily
- Property subtype: Single Family Residence
Condition
- Updated/Remodeled,Termite Clearance,Turnkey
- New construction: No
- Year built: 2006
Utilities & green energy
- Electric: Standard
- Sewer: Public Sewer
- Water: Public
Community & HOA
Community
- Features: Biking, Lake, Fishing, Park, Pool
- Security: Carbon Monoxide Detector(s), Smoke Detector(s)
HOA
- Has HOA: Yes
- Amenities included: Call for Rules, Clubhouse, Sport Court, Jogging Path, Management, Outdoor Cooking Area, Other Courts, Picnic Area, Playground, Pickleball, Pool, Tennis Court(s), Trail(s)
- HOA fee: $77 monthly
- HOA name: Heritage Lake Master Association
- HOA phone: 951-246-7678
Location
- Region: Menifee
Financial & listing details
- Price per square foot: $250/sqft
- Tax assessed value: $477,885
- Date on market: 6/10/2026
- Cumulative days on market: 53 days
- Listing terms: Cash,Conventional,1031 Exchange,FHA,VA Loan
- Inclusions: kitchen refrigerator, washer, dryer and front yard water fountain
Estimated market value
$653,200
$621,000 - $686,000
$3,383/mo
Price history
| Date | Event | Price |
|---|---|---|
| 7/7/2026 | Contingent | $654,999$250/sqft |
Source:  CRMLS #SW26119439 Report a problem CRMLS #SW26119439 Report a problem | ||
| 6/10/2026 | Listed for sale | $654,999+51.4%$250/sqft |
Source: CRMLS #SW26119439 Report a problem | ||
| 6/8/2018 | Sold | $432,500+0.6%$165/sqft |
Source: Public Record Report a problem | ||
| 5/2/2018 | Pending sale | $429,900$164/sqft |
Source: TARBELL REALTORS #IV18075997 Report a problem | ||
| 4/10/2018 | Listed for sale | $429,900+73.7%$164/sqft |
Source: TARBELL REALTORS MENIFEE #IV18075997 Report a problem | ||
| 5/23/2012 | Sold | $247,500-46%$95/sqft |
Source: Public Record Report a problem | ||
| 10/25/2006 | Sold | $458,500$175/sqft |
Source: Public Record Report a problem | ||
Public tax history
| Year | Property taxes | Tax assessment |
|---|---|---|
| 2025 | -- | $477,885 +2% |
| 2024 | $9,272 +0.9% | $468,515 +2% |
| 2023 | $9,190 +1.6% | $459,329 +2% |
| 2022 | $9,041 +2.4% | $450,323 +2% |
| 2021 | $8,826 +1.8% | $441,494 +1% |
| 2020 | $8,673 +3.1% | $436,968 +2% |
| 2019 | $8,410 +29.7% | $428,400 +56.8% |
| 2018 | $6,486 +1.7% | $273,211 +2% |
| 2017 | $6,380 | $267,855 +2% |
| 2016 | $6,380 +3.9% | $262,604 +1.5% |
| 2015 | $6,143 +2.4% | $258,660 +2% |
| 2014 | $6,001 | $253,595 +0.5% |
| 2013 | -- | $252,450 +25% |
| 2012 | -- | $202,000 +1% |
| 2011 | -- | $200,000 -6.1% |
| 2010 | -- | $213,000 -10.9% |
| 2009 | -- | $239,000 -29.1% |
| 2008 | -- | $337,000 -26.5% |
| 2007 | -- | $458,500 +680.4% |
| 2006 | -- | $58,752 |
Find assessor info on the county website
Monthly payment
Est. payment
Payment breakdown
Explore the cost of this home by adjusting the details. Changes won't be saved.Climate risks
Neighborhood: 92585
Nearby schools
GreatSchools rating
- 7/10Mesa View Elementary SchoolGrades: K-5Distance: 0.7 mi
- 3/10Ethan A Chase Middle SchoolGrades: 6-8Distance: 0.5 mi
- $660,9004 bd3 ba3k sqft27989 River Shore Ct, Sun City, CA 92585Off Market
- $615,0005 bd4 ba3.4k sqft27965 River Shore Ct, Menifee, CA 92585Sold

- $763,7005 bd3 ba3.2k sqft27974 Watermark Dr, Menifee, CA 92585Off Market
- $694,6004 bd2 ba2.6k sqft27986 Watermark Dr, Menifee, CA 92585Off Market
- $653,2004 bd3 ba2.8k sqft28001 River Shore Ct, Menifee, CA 92585Off Market
- $702,0004 bd3 ba3k sqft27962 Watermark Dr, Menifee, CA 92585Off Market
- $633,4004 bd3 ba3k sqft27953 River Shore Ct, Menifee, CA 92585Off Market
- $672,9004 bd3 ba2.8k sqft27972 River Shore Ct, Menifee, CA 92585Off Market
A local agent can set up tours, give advice and negotiate with sellers.
Similar homes
- $649,9004 bd3 ba2.8k sqft28264 Spring Creek Way, Menifee, CA 92585For Sale
 MLS ID #IV26139022, SAGE WOOD, KELLER WILLIAMS RIVERSIDE CENT. CRMLS
 - $689,9993 bd3 ba2.5k sqft28382 Beacon Bay Cir, Menifee, CA 92585For Sale
 MLS ID #IV26111363, TAMMY DAVID EWING, Century 21 Masters. CRMLS
 - $674,9004 bd4 ba2.7k sqft27134 Settlement St, Menifee, CA 92585For Sale
 MLS ID #SW26140128, Valerie Carlson, Redfin Corporation. CRMLS
 - $649,0003 bd3 ba2k sqft29333 Hidden Lake Dr, Menifee, CA 92584For Sale
 MLS ID #SW26155819, Jordona Hertz, The Hertz Group. CRMLS
 - $709,9504 bd3 ba2.9k sqft25887 Balsam Fir Cir, Menifee, CA 92585For SaleMLS ID #SW26141022, Jill Hardy, Real Brokerage Technologies. CRMLS
- $750,0004 bd4 ba2.8k sqft29656 Canyonlands Dr, Menifee, CA 92585For SaleMLS ID #SW26143629, Jessica Christopher, Gold Shield Realty Group. CRMLS
- $660,0005 bd3 ba2.2k sqft29113 Fall River Ln, Menifee, CA 92584For SaleMLS ID #CV26149414, Raeline Lascano, TDR REAL ESTATE GROUP. CRMLS
- $599,9994 bd2 ba1.4k sqft29675 Calle Edmundo, Sun City, CA 92586For SaleMLS ID #SW26154174, Darlene Nunez, Berkshire Hathaway HomeServices California Properties. CRMLS
- $799,9994 bd4 ba3.1k sqft28552 Rustic Glen St, Menifee, CA 92584For SaleMLS ID #SW26047739, Alicia Ives, Redfin Corporation. CRMLS
- $625,0003 bd3 ba2.3k sqft36046 Kiel Ct, Winchester, CA 92596For SaleMLS ID #SW26158325, David Serpa, eXp Realty of California, Inc.. CRMLS
- $659,0003 bd2 ba2.1k sqft22995 Pheasant Dr, Canyon Lake, CA 92587For SaleMLS ID #SW26114932, Toni Skane, Coldwell Banker Assoc.Brks-CL. CRMLS
- $599,9994 bd3 ba1.9k sqft28680 Avenida Marbella, Menifee, CA 92584For SaleMLS ID #SW26115823, Natalia Bracco, First Team Real Estate. CRMLS
- $550,0003 bd2 ba1.8k sqft29517 Warmsprings Dr, Menifee, CA 92584For SaleMLS ID #SW26141047, Shishana Hogg, Mogul Real Estate. CRMLS
- $699,9995 bd3 ba2.4k sqft31259 Tulette Ln, Winchester, CA 92596For SaleMLS ID #SW26148039, Tiffany Williams, Williams Realty Group, Inc.. CRMLS
- $689,9994 bd3 ba2.5k sqft30592 Red Fox Ct, Murrieta, CA 92563For SaleMLS ID #SW26143601, Stephany Shull, Mogul Real Estate. CRMLS
- $655,0005 bd3 ba2.9k sqft34308 Heather Ridge Rd, Lake Elsinore, CA 92532For SaleMLS ID #SW26086561, Natalie Wemmer, Century 21 Masters. CRMLS
- $608,0003 bd2 ba1.6k sqft30763 Pyramid Point Dr, Canyon Lake, CA 92587For SaleMLS ID #IV26159273, BRENDA PAINTER, BERKSHIRE HATHAWAY HOMESERVICES CALIFORNIA REALTY. CRMLS
- $749,9005 bd3 ba3.3k sqft29949 Fox Creek Dr, Menifee, CA 92586For SaleMLS ID #SW26106807, Sandra Porto, LPT Realty, Inc. CRMLS
- $644,9995 bd3 ba2.4k sqft34229 Larksburg Ct, Lake Elsinore, CA 92532For SaleMLS ID #SW26027946, Melody Carswell, Coldwell Banker Realty. CRMLS
- $684,9994 bd3 ba2.3k sqft34900 Old Vine Ct, Winchester, CA 92596For SaleMLS ID #SW26126111, Gregory Romano, Century 21 Masters. CRMLS
Local buyer's agents are ready to help
