Set in the peaceful mountain community of Pioneer, this well-maintained custom home offers privacy, space, and versatility in a desirable neighborhood of custom-built homes. Conveniently located near hiking trails, fishing, camping, scenic upcountry lakes, and skiing, this property provides easy access to year-round recreation while maintaining a quiet and private setting. Inside, vaulted ceilings and expansive floor-to-ceiling windows fill the home with natural light and showcase the surrounding forested views. The inviting living room features a striking woodstove that serves as both a warm gathering space and architectural focal point. The spacious primary suite offers a large walk-in shower and direct access to the outdoor hot tub. The main level also includes additional bedrooms, hall bath, laundry room, and mud room with access to the attached 3-car garage. Downstairs, you'll find two more bedrooms and bathroom. This space provides flexibility for guests, multi-generational living, hobbies, or working from home. A large back deck overlooks the peaceful surroundings, while the oversized 3-car garage includes a workshop area. Additional features include a dark room, generator and water storage tank for fire protection. Lovingly maintained and thoughtfully designed, this custom mountain home offers comfort, functionality, and mountain charm.
Pending
$689,000
27985 Starlight Dr, Pioneer, CA 95666
5beds
3,092sqft
:
Get pre-qualified$4,420/mo
Single Family Residence
Built in 2006
5 Acres Lot
$672,900 Zestimate®
$223/sqft
$-- HOA
What's special
Expansive floor-to-ceiling windowsSpacious primary suiteSurrounding forested viewsNatural lightLarge walk-in showerAdditional bedroomsStriking woodstove
- 40 days |
- 500 |
- 43 |
Zillow last checked:
Listing updated:
Listed by:
Tera Donahoo DRE #01797558 209-419-4444,
Davenport Properties
Source: MetroList Services of CA,MLS#: 226076140Originating MLS: MetroList Services, Inc.
Facts & features
Interior
Bedrooms & bathrooms
- Bedrooms: 5
- Bathrooms: 3
- Full bathrooms: 3
Rooms
- Room types: Bathroom, Office, Dining Room, Storage, Kitchen, Laundry, Other, Living Room
Primary bedroom
- Features: Balcony, Ground Floor, Walk-In Closet, Outside Access, Sitting Area
Primary bathroom
- Features: Shower Stall(s), Double Vanity, Granite Counters, Tile, Window
Dining room
- Features: Formal Room
Kitchen
- Features: Pantry Cabinet, Granite Counters
Heating
- Central, Wood Stove
Cooling
- Ceiling Fan(s), Central Air, Whole House Fan
Appliances
- Included: Free-Standing Refrigerator, Gas Cooktop, Built-In Gas Oven, Gas Water Heater, Range Hood, Dishwasher, Disposal, Microwave, Self Cleaning Oven, Tankless Water Heater
- Laundry: Laundry Room, Cabinets, Sink, Inside Room
Features
- Flooring: Carpet, Linoleum, Tile, Wood
- Number of fireplaces: 1
- Fireplace features: Living Room, Wood Burning
Interior area
- Total structure area: 0
- Total interior livable area: 3,092 sqft
Video & virtual tour
Property
Parking
- Total spaces: 3
- Parking features: Attached, Garage Door Opener, Garage Faces Front, Uncovered Parking Spaces 2+, Garage Faces Side, Workshop in Garage, Interior Access, Circular Driveway
- Attached garage spaces: 3
- Has uncovered spaces: Yes
Features
- Fencing: None
Lot
- Size: 5 Acres
- Features: Private, Shape Regular
- Topography: Snow Line Above,Lot Sloped,Trees Many,Snow Line Above,Lot Sloped,Trees Many
Details
- Additional structures: Shed(s), Other
- Parcel number: 032460022000
- Zoning: R1A
- Special conditions: Trust
- Other equipment: Audio/Video Prewired, Water Cond Equipment Owned
Construction
Type & style
- Home type: SingleFamily
- Architectural style: Traditional
- Property subtype: Single Family Residence
Materials
- Wood
- Foundation: Raised, Slab
- Roof: Composition
Condition
- Year built: 2006
Utilities & green energy
- Electric: 220 Volts
- Sewer: Septic System
- Water: Well
- Utilities for property: Public, Electric, Internet Available, Propane, Propane Tank Leased
Community & HOA
Location
- Region: Pioneer
Financial & listing details
- Price per square foot: $223/sqft
- Tax assessed value: $456,942
- Annual tax amount: $4,723
- Price range: $689K - $689K
- Date on market: 6/17/2026
- Road surface type: Gravel
Estimated market value
$672,900
$639,000 - $707,000
$3,160/mo
Price history
| Date | Event | Price |
|---|---|---|
| 7/18/2026 | Pending sale | $689,000$223/sqft |
Source: MetroList Services of CA #226076140 Report a problem | ||
| 6/17/2026 | Listed for sale | $689,000+115.3%$223/sqft |
Source: MetroList Services of CA #226076140 Report a problem | ||
| 2/27/2014 | Sold | $320,000-9.8%$103/sqft |
Source: MetroList Services of CA #13601348 Report a problem | ||
| 12/20/2013 | Listed for sale | $354,900+2.9%$115/sqft |
Source: Coldwell Banker Award Realtors #201111884 Report a problem | ||
| 11/6/2013 | Sold | $345,000+19%$112/sqft |
Source: Public Record Report a problem | ||
| 10/9/2013 | Price change | $290,000-13.4%$94/sqft |
Source: Equity One Real Estate #81328799 Report a problem | ||
| 9/13/2013 | Price change | $335,000-8.2%$108/sqft |
Source: Equity One Real Estate #81328799 Report a problem | ||
| 8/9/2013 | Listed for sale | $365,000-17.4%$118/sqft |
Source: Equity One Real Estate #81328799 Report a problem | ||
| 7/2/2012 | Listing removed | $442,000$143/sqft |
Source: CENTURY 21 Tri-Dam Realty #am11077423 Report a problem | ||
| 6/19/2011 | Listed for sale | $442,000$143/sqft |
Source: Century 21 Tri-Dam Realty #AM11077423 Report a problem | ||
Public tax history
| Year | Property taxes | Tax assessment |
|---|---|---|
| 2025 | $4,723 +1.9% | $456,942 +2% |
| 2024 | $4,634 +2% | $447,983 +2% |
| 2023 | $4,543 +3% | $439,200 +3.9% |
| 2022 | $4,410 +4.7% | $422,761 +2.8% |
| 2021 | $4,212 +1% | $411,361 +1% |
| 2020 | $4,171 +2% | $407,144 +2% |
| 2019 | $4,089 +2% | $399,162 +2% |
| 2018 | $4,011 +2% | $391,336 +2% |
| 2017 | $3,934 +2% | $383,664 +2% |
| 2016 | $3,857 +15% | $376,142 +15.2% |
| 2015 | $3,354 -5.3% | $326,393 -5.4% |
| 2014 | $3,541 | $345,000 -25.4% |
| 2013 | -- | $462,381 +2% |
| 2012 | -- | $453,315 +2% |
| 2011 | -- | $444,427 +0.8% |
| 2010 | -- | $441,107 -0.2% |
| 2009 | -- | $442,156 +2% |
| 2008 | -- | $433,487 +2% |
| 2007 | -- | $424,988 +91.8% |
| 2006 | -- | $221,555 +146.8% |
| 2005 | -- | $89,760 +2% |
| 2004 | -- | $88,000 |
Find assessor info on the county website
Monthly payment
Est. payment
Payment breakdown
Explore the cost of this home by adjusting the details. Changes won't be saved.Climate risks
Neighborhood: 95666
Getting around
0 / 100
Car-DependentNearby schools
GreatSchools rating
- 5/10Sutter Creek Elementary SchoolGrades: K-6Distance: 18 mi
- 2/10Ione Junior High SchoolGrades: 6-8Distance: 25.6 mi
- 8/10Amador High SchoolGrades: 9-12Distance: 18 mi
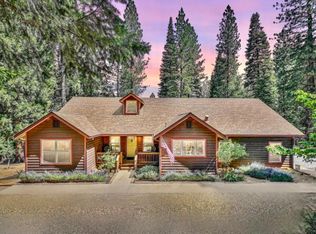
- $638,1003 bd3 ba2.2k sqft28055 Starlight Dr, Pioneer, CA 95666Off Market
- $75,024-- bd-- ba-- sqft28026 Rolling Hills Rd, Pioneer, CA 95666Off Market
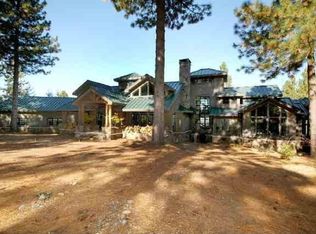
- $1,122,0003 bd4 ba4.2k sqft27795 Starlight Dr, Pioneer, CA 95666Off Market
- $590,0003 bd2 ba2.4k sqft28125 Starlight Dr, Pioneer, CA 95666Off Market
- $549,0002 bd2 ba1.8k sqft27850 Starlight Dr, Pioneer, CA 95666Off Market
- $398,4002 bd2 ba1.6k sqft28088 Rolling Hills Rd, Pioneer, CA 95666Off Market
- $404,4002 bd3 ba1.4k sqft27800 Starlight Dr, Pioneer, CA 95666Off Market
- $350,0003 bd2 ba1.1k sqft28142 Rolling Hills Rd, Pioneer, CA 95666Sold
A local agent can set up tours, give advice and negotiate with sellers.
Similar homes
- $845,0004 bd3 ba3.1k sqft19280 Woodridge Dr, Pioneer, CA 95666For Sale
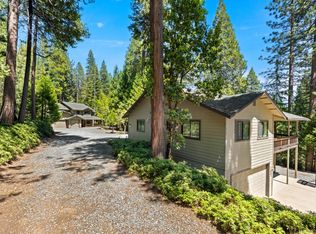 MLS ID #226059044, Sheri Fraser. MetroList Services of CA
 - $550,0005 bd3 ba2.8k sqft27050 Inspiration Dr E, Pioneer, CA 95666For Sale
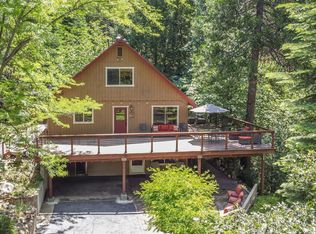 MLS ID #226055036, Jill Gardner. MetroList Services of CA
 - $569,0004 bd2 ba2.1k sqft27279 Inspiration Dr E, Pioneer, CA 95666For Sale
 MLS ID #226064573, Judy Combs. MetroList Services of CA
 - $559,0003 bd2 ba1.9k sqft26845 Spring Ct, Pioneer, CA 95666For Sale
 MLS ID #226072409, Neeta Patel. MetroList Services of CA
 - $535,0003 bd2 ba3.6k sqft20175 Pine Dr E, Pioneer, CA 95666For SaleMLS ID #ML82043503, Michele Lane. MLSListings Inc
- $499,0004 bd3 ba2.5k sqft19541 Woodridge Dr, Pioneer, CA 95666For SaleMLS ID #226033843, Alina Mukhopadhyay. MetroList Services of CA
- $499,0003 bd3 ba1.9k sqft27128 Manzanita Court, Pioneer, CA 95666For SaleMLS ID #226088222, Alicia N Worley, Country Estates Inc. BAREIS
- $539,9003 bd3 ba1.9k sqft19775 Forest View Cir, Pioneer, CA 95666For SaleMLS ID #226076765, Joel Lesch. MetroList Services of CA
- $495,0004 bd2 ba2.2k sqft18150 Acorn Ct, Pioneer, CA 95666For SaleMLS ID #226078067, Becky Melville. MetroList Services of CA
- $459,9003 bd3 ba1.7k sqft26725 Sugar Pine Dr, Pioneer, CA 95666For SaleMLS ID #226092738, Kellee Davenport. MetroList Services of CA
- $559,0003 bd4 ba3.2k sqft16111 Pioneer Creek Rd, Pioneer, CA 95666For SaleMLS ID #226033546, Sara Girton. MetroList Services of CA
- $529,5003 bd3 ba1.8k sqft19050 Circle View Dr, Pioneer, CA 95666For SaleMLS ID #226056242, Janelle Foyil. MetroList Services of CA
- $365,0003 bd2 ba1.7k sqft28722 Wood Rd, Pioneer, CA 95666For SaleMLS ID #226063767, Yvonne Anglin. MetroList Services of CA
- $565,0003 bd3 ba2.7k sqft16890 Fairview Ct, Pioneer, CA 95666For SaleMLS ID #226037399, Terry Santoro. MetroList Services of CA
- $475,0003 bd3 ba2.3k sqft17614 Stella Ct, Pioneer, CA 95666For SaleMLS ID #226084662, Jessa Schmidt. MetroList Services of CA
- $589,5003 bd3 ba2.8k sqft26262 Fairway Dr, Pioneer, CA 95666For SaleMLS ID #226037214, PJ Johnsen. MetroList Services of CA
- $495,0003 bd2 ba1.7k sqft24561 Defender Grade Rd, Pioneer, CA 95666For SaleMLS ID #226084720, Jill Gardner. MetroList Services of CA
- $489,0004 bd4 ba2.9k sqft23512 Robin Rd, Pioneer, CA 95666For SaleMLS ID #226083696, Jamie Taylor. MetroList Services of CA
- $450,0004 bd3 ba2.2k sqft26005 Sugar Pine Dr, Pioneer, CA 95666For SaleMLS ID #226065913, Krista Weyer. MetroList Services of CA
- $360,0003 bd2 ba1.5k sqft26886 Barton Rd, Pioneer, CA 95666For SaleMLS ID #226092259, Becky Melville. MetroList Services of CA
Local buyer's agents are ready to help
