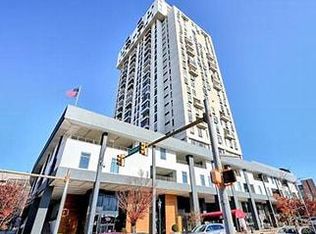
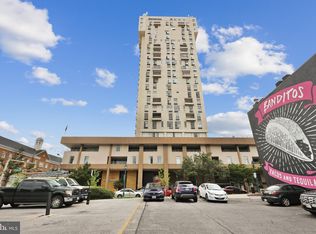
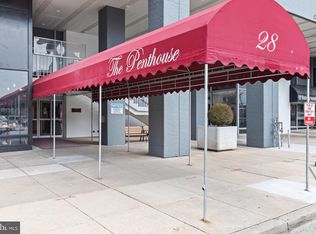
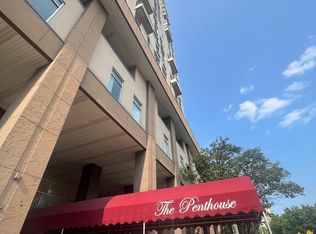
Welcome to 28 Allegheny Avenue #1804, a 1-bedroom, 1-bath condo located on the 18th floor of The Penthouse Condominiums in the heart of Towson! Inside, you'll find a kitchen and an open living and dining area with LVP flooring and plenty of natural light. The living room provides direct access to the enclosed private balcony, where you can take in panoramic views overlooking the surrounding area. Unique corner unit adds extra warm light and better views, The spacious bedroom also features LVP flooring, direct balcony access, and a large closet. A full hallway bathroom with a tub/shower and an in-unit washer and dryer add even more convenience. The HVAC system is new and the hot water heater was replaced in 2025, giving the new owners peace of mind. As wonderful as the condo is, the building has plenty to offer as well! Residents of The Penthouse enjoy amenities including a rooftop outdoor pool, exercise room, community room, common grounds, and on-site professional management. The downtown Towson location puts shopping, dining, entertainment, and everyday conveniences right outside your door. Towson University, the public library, movie theater, restaurants, coffee shops, and plenty of other local favorites are all nearby, with easy access to major commuter routes for travel throughout the Baltimore area. Don't miss your chance to enjoy the convenience of condo living with 18th-floor views in the heart of Towson. Schedule your tour today!
For sale
$109,000
28 Allegheny Ave APT 1804, Baltimore, MD 21204
1beds
762sqft
Condominium
Built in 1976
-- sqft lot
$108,800 Zestimate®
$143/sqft
$606/mo HOA
What's special
Large closetPlenty of natural lightIn-unit washer and dryerRooftop outdoor poolCommon groundsLvp flooring
- 11 days
- 463
- 26
Likely to sell faster than
Zillow last checked:
Listing updated:
Listed by:
Tony Fulco 443-477-9227,
One Percent Lists Mid-Atlantic 4439871402
Source: Bright MLS,MLS#: MDBC2173904
Facts & features
Interior
Bedrooms & bathrooms
- Bedrooms: 1
- Bathrooms: 1
- Full bathrooms: 1
- Main level bathrooms: 1
- Main level bedrooms: 1
Rooms
- Room types: Living Room, Kitchen, Bedroom 1, Other, Bathroom 1
Bedroom 1
- Features: Balcony Access, Flooring - Luxury Vinyl Plank
- Level: Main
- Area: 165 Square Feet
- Dimensions: 11 X 15
Bathroom 1
- Features: Bathroom - Tub Shower
- Level: Main
Kitchen
- Features: Flooring - Other, Kitchen - Electric Cooking, Lighting - Ceiling
- Level: Main
- Area: 49 Square Feet
- Dimensions: 7 X 7
Living room
- Features: Flooring - Luxury Vinyl Plank, Balcony Access
- Level: Main
- Area: 168 Square Feet
- Dimensions: 12 X 14
Other
- Level: Main
- Area: 42 Square Feet
- Dimensions: 6 X 7
Heating
- Wall Unit, Electric
Cooling
- Wall Unit(s), Electric
Appliances
- Included: Oven/Range - Electric, Refrigerator, Washer, Dryer, Electric Water Heater
- Laundry: Dryer In Unit, Washer In Unit, In Unit
Features
- Bathroom - Tub Shower, Combination Dining/Living, Flat, Kitchen - Galley, Dining Area
- Flooring: Luxury Vinyl
- Doors: Sliding Glass
- Windows: Sliding
- Has basement: No
- Has fireplace: No
Interior area
- Total structure area: 762
- Total interior livable area: 762 sqft
- Finished area above ground: 762
- Finished area below ground: 0
Property
Parking
- Parking features: On Street
- Has uncovered spaces: Yes
Accessibility
- Accessibility features: None
Features
- Levels: One
- Stories: 1
- Patio & porch: Deck, Terrace
- Exterior features: Barbecue, Lighting, Flood Lights, Outdoor Shower, Sidewalks, Balcony
- Pool features: Community
- Has view: Yes
- View description: Panoramic, Street
Details
- Additional structures: Above Grade, Below Grade
- Parcel number: 04091700006745
- Zoning: RESIDENTIAL
- Special conditions: Standard
Construction
Type & style
- Home type: Condo
- Architectural style: Traditional
- Property subtype: Condominium
- Attached to another structure: Yes
Materials
- Concrete
Condition
- New construction: No
- Year built: 1976
Utilities & green energy
- Sewer: Public Sewer
- Water: Public
Community & HOA
Community
- Features: Pool
- Security: Security Guard, Desk in Lobby, Fire Alarm, Resident Manager, Smoke Detector(s), Fire Sprinkler System, Fire Escape
- Condo and coop fee: $606 monthly
- Subdivision: Penthouse Condominiums
HOA
- Has HOA: No
- Amenities included: Common Grounds, Elevator(s), Meeting Room, Pool - Rooftop, Concierge, Fitness Center, Pool
- Services included: Common Area Maintenance, Maintenance Structure, Management, Pool(s), Reserve Funds, Custodial Services Maintenance, Pest Control, Snow Removal, Trash, Water, Sewer
- HOA name: First Service Residential
Location
- Region: Baltimore
Financial & listing details
- Price per square foot: $143/sqft
- Tax assessed value: $98,000
- Annual tax amount: $1,188
- Date on market: 8/27/2026
- Listing agreement: Exclusive Right To Sell
- Listing terms: Cash,Conventional
- Inclusions: See Disclosure
- Exclusions: See Disclosure
- Ownership: Fee Simple
Estimated market value
$108,800
$103,000 - $114,000
$1,610/mo
Price history
| Date | Event | Price |
|---|---|---|
| 8/27/2026 | Listed for sale | $109,000-12.8%$143/sqft |
Source:  Bright MLS #MDBC2173904 Report a problem Bright MLS #MDBC2173904 Report a problem | ||
| 6/14/2026 | Listing removed | $125,000$164/sqft |
Source: Bright MLS #MDBC2165192 Report a problem | ||
| 6/2/2026 | Listed for sale | $125,000$164/sqft |
Source: Bright MLS #MDBC2165192 Report a problem | ||
| 2/8/2026 | Pending sale | $125,000$164/sqft |
Source: Bright MLS #MDBC2150330 Report a problem | ||
| 1/31/2026 | Listed for sale | $125,000$164/sqft |
Source: Bright MLS #MDBC2150330 Report a problem | ||
Public tax history
| Year | Property taxes | Tax assessment |
|---|---|---|
| 2025 | $2,315 +96.3% | $98,000 +0.7% |
| 2024 | $1,180 +0.7% | $97,333 +0.7% |
| 2023 | $1,172 +0.7% | $96,667 +0.7% |
| 2022 | $1,164 +1.9% | $96,000 +1.9% |
| 2021 | $1,141 +2% | $94,167 +2% |
| 2020 | $1,119 +2% | $92,333 +2% |
| 2019 | $1,097 +2.1% | $90,500 +2.1% |
| 2018 | $1,075 +2.1% | $88,667 +2.1% |
| 2017 | $1,052 -28.4% | $86,833 +2.2% |
| 2016 | $1,471 | $85,000 |
| 2015 | $1,471 | $85,000 |
| 2014 | $1,471 | $85,000 -5.6% |
| 2013 | -- | $90,000 |
| 2012 | -- | $90,000 |
| 2011 | -- | $90,000 -37.9% |
| 2010 | -- | $145,000 +14.5% |
| 2009 | -- | $126,666 +16.9% |
| 2008 | -- | $108,333 +20.4% |
| 2007 | -- | $90,000 +13.9% |
| 2006 | -- | $79,040 +16.1% |
| 2005 | -- | $68,080 +19.2% |
| 2004 | -- | $57,120 +1.2% |
| 2003 | -- | $56,430 +1.2% |
| 2002 | -- | $55,740 +1.3% |
| 2001 | -- | $55,050 |
Find assessor info on the county website
Monthly payment
Est. payment
Payment breakdown
Explore the cost of this home by adjusting the details. Changes won't be saved.Climate risks
Neighborhood: 21204
Nearby schools
Schools provided by the listing agent
- District: Baltimore County Public Schools
Source: Bright MLS. This data may not be complete. We recommend contacting the local school district to confirm school assignments for this home.
Similar homes
- $154,9001 bd1 ba831 sqft28 Allegheny Ave APT 1410, Towson, MD 21204For Sale

 MLS ID #MDBC2172948, Ali Nikzad, Cummings & Co. Realtors. Bright MLS
 - $105,0001 bd1 ba829 sqft1 E University Pkwy Unit 908, Baltimore, MD 21218For Sale
 MLS ID #MDBA2217776, Trina Fernandez, EXP Realty, LLC. Bright MLS
 - $104,9001 bd1 ba637 sqft414 Water St Unit 2411, Baltimore, MD 21202For Sale
 MLS ID #MDBA2227518, Zachary M Pencarski, Redfin Corp. Bright MLS
 - $95,000-- bd1 ba534 sqft1 E University Pkwy Unit 409, Baltimore, MD 21218For Sale
 MLS ID #MDBA2228004, Trina Fernandez, EXP Realty, LLC. Bright MLS
 - $124,9001 bd1 ba660 sqftWater Street, Baltimore, MD 21202For SaleMLS ID #MDBA2224492, Gina Gargeu, Century 21 Downtown. Bright MLS
- $95,0002 bd1 ba969 sqft1011 Hunter St Unit C-4, Baltimore, MD 21202For SaleMLS ID #MDBA2219910, Ahmed Abdurahman, Cummings & Co. Realtors. Bright MLS
- $84,9001 bd1 ba849 sqftSt. Paul At Chase, Baltimore, MD 21202For SaleMLS ID #MDBA2227860, Alex Fox, Allfirst Realty, Inc.. Bright MLS
- $110,0001 bd1 ba896 sqft3208 Elmley Ave, Baltimore, MD 21213For SaleMLS ID #MDBA2227100, Yaakov Kanevsky, Midfield Realty. Bright MLS
- $95,0001 bd1 ba538 sqft1011 Hunter St Unit F-2, Baltimore, MD 21202For SaleMLS ID #MDBA2206818, Regina Flucas, Flucas & Flucas Realty. Bright MLS
- $114,9001 bd1 ba640 sqft195 Shetland Cir #195, Reisterstown, MD 21136For SaleMLS ID #MDBC2171306, Angela Evans, Long & Foster Real Estate, Inc.. Bright MLS
- $129,5001 bd1 ba788 sqftHighfield House, Baltimore, MD 21218For SaleMLS ID #MDBA2170940, Ken Maher, Monument Sotheby's International Realty. Bright MLS
- $84,9951 bd1 ba645 sqft1011 Hunter St Unit I-4, Baltimore, MD 21202For SaleMLS ID #MDBA2223412, Caroline Nowell, Cummings & Co. Realtors. Bright MLS
- $97,9001 bd1 ba717 sqft12003 Tarragon Rd #D, Reisterstown, MD 21136For SaleMLS ID #MDBC2172248, Yelena Brodsky, EXP Realty, LLC. Bright MLS
- $137,0001 bd1 ba911 sqft4000 N Charles St Unit 404, Baltimore, MD 21218For SaleMLS ID #MDBA2203588, Jeffrey Nelson, Monument Sotheby's International Realty. Bright MLS
- $78,5001 bd1 ba736 sqft130 Slade Ave APT 301, Pikesville, MD 21208For SaleMLS ID #MDBC2165636, Paula Scharf, Corner House Realty. Bright MLS
- $125,0002 bd1 ba932 sqft3408 Ravenwood Ave, Baltimore, MD 21213For SaleMLS ID #MDBA2225508, Jamie Koehler, Cummings & Co. Realtors. Bright MLS
- $119,9002 bd2 ba885 sqft12006 Tarragon Rd Unit K, Reisterstown, MD 21136For SaleMLS ID #MDBC2169876, Dan Borowy, Redfin Corp. Bright MLS
- $109,9001 bd1 ba640 sqft191 Shetland Cir #191, Reisterstown, MD 21136For SaleMLS ID #MDBC2154474, Angela Evans, Long & Foster Real Estate, Inc.. Bright MLS
- $95,0002 bd2 ba1k sqft130 Slade Ave APT 325, Baltimore, MD 21208For SaleMLS ID #MDBC2152016, Leli Koencoro, Smart Realty, LLC. Bright MLS
- $99,9002 bd1 ba979 sqft906 N Fulton Ave, Baltimore, MD 21217For SaleMLS ID #MDBA2226708, Jim Bim, Winning Edge. Bright MLS
