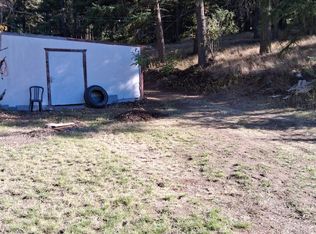
Loomis - Opportunity to own a slice of heaven in Loomis - Masonry/brick exterior w/1440sqft of main living. 3 bedrooms/1 full bathroom with washer/dryer hook up, expansive living room with vinyl double pane windows. Views of Douglas Mountain, Cayuse Mountain, & Sinlahekin Valley from property. Wood floors in all bedrooms! Additional attic space (sqft unknown) with room - can be converted into whatever you would like to do! 1440sqft basement w/wood burning stove & utility access plus additional access to exterior driveway. Outbuildings include yard storage & lean-to, and garden shed. Sit out and enjoy beautiful sunsets/sunrises on your front or backyard. Raised sprinkler heads. Back patio with separate entry. Loomis Water Association - Domestic. Septic $215,000 MLS-2600305/H-3806
Active
Listed by: RE/MAX Welcome Home • Rachel Giovacchini • 509-990-8871
$215,000
28 Broadway Street, Loomis, WA 98827
3beds
2,880sqft
Single Family Residence
Built in 1946
0.36 Acres Lot
$212,500 Zestimate®
$75/sqft
$-- HOA
What's special
Wood burning stoveRaised sprinkler headsVinyl double pane windows
- --
- on Zillow
- 188
- views
- 13
- saves
Likely to sell faster than
Zillow last checked:
Listing updated:
Listed by:
Rachel Giovacchini 509-990-8871 rachel.g@remax.net,
RE/MAX Welcome Home
Source: NWMLS as distributed by MLS GRID,MLS#: 2600305
Facts & features
Interior
Bedrooms & bathrooms
- Bedrooms: 3
- Bathrooms: 1
- Full bathrooms: 1
- Main level bathrooms: 1
- Main level bedrooms: 3
Bedroom
- Level: Main
Bedroom
- Level: Main
Bedroom
- Level: Main
Bathroom full
- Level: Main
Dining room
- Level: Main
Entry hall
- Level: Main
Entry hall
- Level: Lower
Entry hall
- Level: Main
Kitchen with eating space
- Level: Main
Living room
- Level: Main
Utility room
- Level: Lower
Heating
- Fireplace, Heat Pump, Electric, Wood
Cooling
- Heat Pump
Appliances
- Included: Dishwasher, Dishwasher(s), Water Heater Location: Basement
Features
- Ceiling Fan(s), Dining Room
- Flooring: Hardwood, Vinyl, Carpet
- Windows: Dbl Pane/Storm Window
- Basement: Unfinished
- Number of fireplaces: 1
- Fireplace features: Wood Burning, Lower Level: 1, Fireplace
Interior area
- Total structure area: 2,880
- Total interior livable area: 2,880 sqft
Property
Parking
- Total spaces: 3
- Parking features: Driveway
- Uncovered spaces: 3
Features
- Levels: One
- Stories: 1
- Entry location: Lower,Main
- Patio & porch: Ceiling Fan(s), Dbl Pane/Storm Window, Dining Room, Fireplace, Sprinkler System
- Has view: Yes
- View description: Mountain(s), Territorial
Lot
- Size: 0.36 Acres
- Features: Corner Lot, Paved, Outbuildings, Patio
- Topography: Partial Slope
Details
- Parcel number: 0800010102
- Zoning description: Jurisdiction: County
- Special conditions: Standard
Construction
Type & style
- Home type: SingleFamily
- Architectural style: 1 Story w/Bsmnt.
- Property subtype: Single Family Residence
Materials
- Brick, Cement/Concrete
- Foundation: Block, Poured Concrete
- Roof: Metal
Condition
- Year built: 1946
- Major remodel year: 1946
Utilities & green energy
- Electric: Company: PUD
- Sewer: Septic Tank, Company: Septic
- Water: Community, Company: Loomis Water
- Utilities for property: None, None
Community & HOA
Community
- Subdivision: Loomis
Location
- Region: Loomis
Financial & listing details
- Price per square foot: $75/sqft
- Tax assessed value: $136,100
- Annual tax amount: $1,119
- Date on market: 11/2/2026
- Listing terms: Conventional,FHA,State Bond,USDA Loan,VA Loan
- Inclusions: Dishwasher(s)
Estimated market value
$212,500
$202,000 - $223,000
$1,660/mo
Price history
| Date | Event | Price |
|---|---|---|
| 11/2/2026 | Listed for sale | $215,000$75/sqft |
Source:  NWMLS as distributed by MLS GRID #2600305 Report a problem | ||
Public tax history
| Year | Property taxes | Tax assessment |
|---|---|---|
| 2025 | $1,119 +1.7% | $136,100 |
| 2024 | $1,100 -3.4% | $136,100 +8.3% |
| 2023 | $1,139 +8.9% | $125,700 +49.1% |
| 2022 | $1,045 +8.3% | $84,300 |
| 2021 | $965 -2.9% | $84,300 +41.4% |
| 2020 | $995 +37.2% | $59,600 |
| 2019 | $725 | $59,600 |
| 2018 | $725 +5.3% | $59,600 |
| 2017 | $689 -7.1% | $59,600 |
| 2016 | $741 +10.5% | $59,600 |
| 2015 | $671 -0.1% | $59,600 -13.5% |
| 2013 | $672 | $68,900 |
| 2011 | -- | $68,900 |
| 2010 | -- | $68,900 |
| 2009 | $753 | $68,900 |
Find assessor info on the county website
Monthly payment
Est. payment
Payment breakdown
Explore the cost of this home by adjusting the details. Changes won't be saved.Climate risks
Neighborhood: 98827

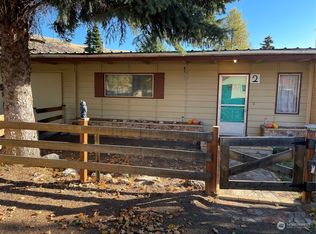

Similar homes
- $295,0004 bd2 ba1.7k sqft10 Bighorn Dr, Loomis, WA 98827Active
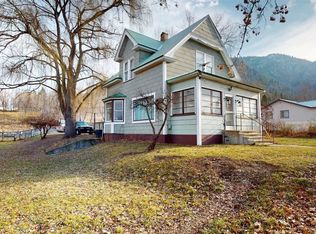 MLS ID #2467921, Shane DeVon. NWMLS as distributed by MLS GRID
- $170,0002 bd1 ba1.7k sqftTownsite Loomis, Loomis, WA 98827Active
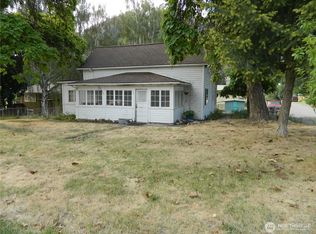 MLS ID #2424902, Gerald A. Bradley. NWMLS as distributed by MLS GRID
- $219,0004 bd1 ba1.8k sqft31308 A Hwy #97, Tonasket, WA 98855For Sale
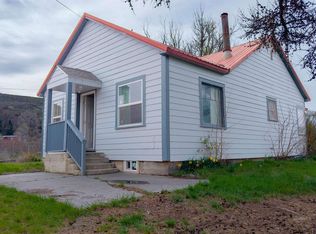 MLS ID #202625501, Karl Kennedy, Keller Williams Spokane - Main. SMLS as distributed by MLS GRID
- $210,0002 bd1 ba2.2k sqft9 Forest Edge Road, Oroville, WA 98844Active
 MLS ID #2595682, William E. Johnson. NWMLS as distributed by MLS GRID
