Welcome to this beautifully maintained townhouse-style home offering three bedrooms, two-and-a-half baths, and a thoughtfully designed layout. The inviting eat-in kitchen features a dedicated dining area creating a comfortable space for gatherings. Numerous updates have been made throughout, including updated systems and newer appliances, offering peace of mind and modern convenience. The spacious primary bedroom features a private en-suite bath, while an additional updated full bath provides comfort and functionality for family and guests. A semi-finished basement adds valuable flex space for a home office, gym, playroom, media area, or additional storage allowing the home to adapt to your needs. Move-in ready and truly turnkey, this property is ideally located just a short distance from downtown Durham, schools, UNH and the public library, with easy access to all that the area has to offer. A wonderful opportunity for those seeking low-maintenance living in a convenient and desirable location.
Active under contract
Listed by: The Aland Realty Group • Tiffany Semprini
$519,000
28 Coe Drive, Durham, NH 03824
3beds
2,132sqft
Duplex
Built in 1976
-- sqft lot
$524,300 Zestimate®
$243/sqft
$-- HOA
What's special
Semi-finished basementTwo-and-a-half bathsUpdated systemsThree bedroomsThoughtfully designed layoutDedicated dining areaInviting eat-in kitchen
- 31 days
- 703
- 24
Zillow last checked:
Listing updated:
Listed by:
Tiffany Semprini,
The Aland Realty Group 603-501-0463,
Jeffrey Mountjoy,
The Aland Realty Group
Source: PrimeMLS,MLS#: 5107087
Facts & features
Interior
Bedrooms & bathrooms
- Bedrooms: 3
- Bathrooms: 3
- Full bathrooms: 2
- 1/2 bathrooms: 1
Heating
- Natural Gas
Cooling
- None
Appliances
- Included: Gas Cooktop, Dishwasher, Dryer, Microwave, Refrigerator, Washer
- Laundry: In Basement
Features
- Ceiling Fan(s), Kitchen/Dining, Primary BR w/ BA, Natural Light, Indoor Storage
- Flooring: Tile, Wood
- Basement: Concrete,Concrete Floor,Partially Finished,Storage Space,Walkout,Exterior Entry,Basement Stairs,Interior Entry
- Number of fireplaces: 1
- Fireplace features: 1 Fireplace
Interior area
- Total structure area: 2,376
- Total interior livable area: 2,132 sqft
- Finished area above ground: 1,576
- Finished area below ground: 556
Property
Parking
- Total spaces: 1
- Parking features: Paved
- Garage spaces: 1
Features
- Levels: Two
- Stories: 2
- Patio & porch: Covered Porch
- Exterior features: Deck, Garden, Natural Shade
- Frontage length: Road frontage: 100
Lot
- Size: 10,454 Square Feet
- Features: Curbing, Landscaped, Sidewalks, Near Paths, Near Shopping, Near Public Transit, Near School(s)
Details
- Parcel number: DRHMM4B20L9B
- Zoning description: RA
Construction
Type & style
- Home type: MultiFamily
- Property subtype: Duplex
Materials
- Wood Frame, Vinyl Siding
- Foundation: Concrete
- Roof: Architectural Shingle
Condition
- New construction: No
- Year built: 1976
Utilities & green energy
- Electric: Circuit Breakers
- Sewer: Public Sewer
- Utilities for property: Cable
Community & HOA
Location
- Region: Durham
Financial & listing details
- Price per square foot: $243/sqft
- Tax assessed value: $449,900
- Annual tax amount: $8,490
- Date on market: 8/27/2026
Estimated market value
$524,300
$498,000 - $551,000
$3,132/mo
Price history
| Date | Event | Price |
|---|---|---|
| 8/27/2026 | Listed for sale | $519,000+17%$243/sqft |
Source:  PrimeMLS #5107087 Report a problem PrimeMLS #5107087 Report a problem | ||
| 3/13/2024 | Sold | $443,750+8.5%$208/sqft |
Source: PrimeMLS #4983721 Report a problem | ||
| 2/7/2024 | Contingent | $409,000$192/sqft |
Source: PrimeMLS #4983721 Report a problem | ||
| 2/1/2024 | Listed for sale | $409,000+81.8%$192/sqft |
Source: PrimeMLS #4983721 Report a problem | ||
| 8/1/2017 | Sold | $225,000+2.7%$106/sqft |
Source: PrimeMLS #4638076 Report a problem | ||
| 6/7/2017 | Pending sale | $219,000$103/sqft |
Source: Better Homes & Gardens Real Estate/The Masiello Group #4638076 Report a problem | ||
| 6/2/2017 | Listed for sale | $219,000+143.3%$103/sqft |
Source: BH&G - The Masiello Group #4638076 Report a problem | ||
| 11/19/2015 | Listing removed | $1,650$1/sqft |
Source: Zillow Rental Network Report a problem | ||
| 11/2/2015 | Price change | $1,650-10.8%$1/sqft |
Source: Zillow Rental Network Report a problem | ||
| 10/2/2015 | Listed for rent | $1,850$1/sqft |
Source: Zillow Rental Network Report a problem | ||
| 4/16/1996 | Sold | $90,000$42/sqft |
Source: Public Record Report a problem | ||
Public tax history
| Year | Property taxes | Tax assessment |
|---|---|---|
| 2024 | $6,159 | $222,100 |
| 2023 | $6,159 | $222,100 |
| 2022 | $6,159 | $222,100 |
| 2021 | $6,159 | $222,100 |
| 2020 | $6,159 +1.1% | $222,100 |
| 2019 | $6,092 +2.4% | $222,100 |
| 2018 | $5,952 -4.7% | $222,100 +9% |
| 2017 | $6,244 +3.1% | $203,800 |
| 2016 | $6,059 -0.4% | $203,800 |
| 2015 | $6,083 -2.2% | $203,800 |
| 2014 | $6,220 +0.4% | $203,800 |
| 2013 | $6,198 -6.7% | $203,800 -13.5% |
| 2011 | $6,644 +3.4% | $235,600 |
| 2010 | $6,427 +1% | $235,600 |
| 2009 | $6,361 +1.2% | $235,600 |
| 2008 | $6,283 +37.1% | $235,600 +45.2% |
| 2007 | $4,583 | $162,300 |
Find assessor info on the county website
Monthly payment
Est. payment
Payment breakdown
Explore the cost of this home by adjusting the details. Changes won't be saved.Climate risks
Neighborhood: 03824
Nearby schools
Schools provided by the listing agent
- Elementary: Moharimet School
- Middle: Oyster River Middle School
- High: Oyster River High School
- District: Oyster River Cooperative
Source: PrimeMLS. This data may not be complete. We recommend contacting the local school district to confirm school assignments for this home.

Similar homes
- $699,9004 bd3 ba2.7k sqft1 Woodridge Road, Durham, NH 03824Active
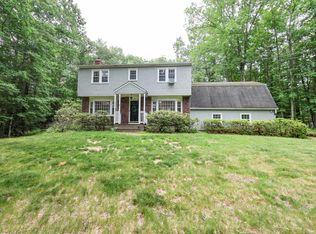 MLS ID #5095172, Michael Allen. PrimeMLS
 - $520,0002 bd2 ba1.4k sqft3 Mt Vernon Street, Dover, NH 03820Active
 MLS ID #5109282, Tiffany Semprini. PrimeMLS
 - $469,5003 bd2 ba1.2k sqft5 Alder Lane, Dover, NH 03820Active
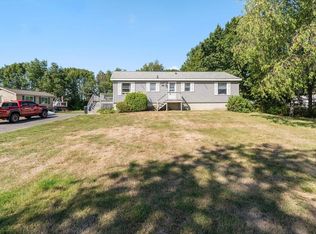 MLS ID #5110064, Michael Whitney. PrimeMLS
 - $499,9004 bd2 ba1.3k sqft5 Linda Avenue, Dover, NH 03820Active
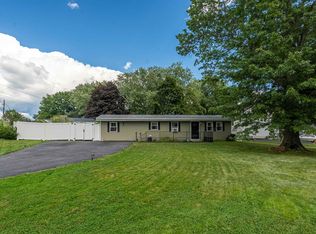 MLS ID #5108750, Carrie Alex. PrimeMLS
 - $540,0003 bd3 ba2.1k sqft22 Lynx Lane, Berwick, ME 03901Active
 MLS ID #1678766, Redfin Corporation. Maine Listings
