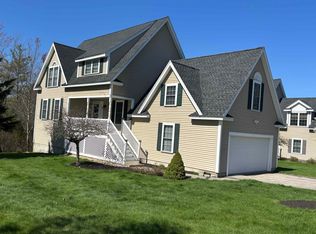

Space, Style, Privacy & Room to Live the Way You Want! This distinctive freestanding home offers a flexible, multi-level floor plan that is exceptionally well suited for multi-generational living, while providing plenty of space and privacy for everyone. Contemporary finishes, abundant natural light, and a private wooded setting add to the appeal, all just steps from Bellamy Commons Park, with 33 acres of conservation land and hiking trails. The main level welcomes you with a spacious foyer and inviting living room centered around a fireplace with a stainless penny-tile surround. The dining area opens directly to an oversized deck overlooking the private wooded yard, creating an ideal setting for morning coffee, summer gatherings, or relaxing at the end of the day. The kitchen is designed for both everyday living and entertaining, featuring a center island, two pantries, and recently upgraded stainless-steel appliances. A convenient first-floor bath with shower adds functionality. A few steps up, the generous family room provides a comfortable second living space. The next level opens to a loft-like landing and two exceptionally spacious bedrooms, each approximately 20 feet long. One features a walk-in closet, while the full bath offers double sinks. The walk-out lower level is where this home's versatility truly shines. With separate living and sleeping areas, a large walk-in closet, and a ¾ bath, this private space can function beautifully as an in-law or extended-family suite, guest room, home office, exercise area, or private retreat. The separation of living areas provides the independence and privacy that make this an especially attractive option for multi-generational households. With generous living spaces, flexible accommodations, wooded privacy, and direct access to nearby trails, this home offers the perfect balance of comfort, convenience, and an active lifestyle.
Active
Listed by: Coldwell Banker Realty - Portsmouth, NH • Nancy Beveridge
$579,907
27 Footbridge Lane #11, Dover, NH 03820
3beds
2,810sqft
Condominium
Built in 2004
-- sqft lot
$-- Zestimate®
$206/sqft
$-- HOA
What's special
Contemporary finishesSpacious foyerFreestanding homePrivate wooded settingLoft-like landingPrivate wooded yardOversized deck
- 48 days
- 956
- 39
Zillow last checked:
Listing updated:
Listed by:
Nancy Beveridge,
Coldwell Banker Realty - Portsmouth, NH Off:603-334-1900,
Lynn Russ,
Coldwell Banker Realty - Portsmouth, NH
Source: PrimeMLS,MLS#: 5104288
Facts & features
Interior
Bedrooms & bathrooms
- Bedrooms: 3
- Bathrooms: 3
- Full bathrooms: 1
- 3/4 bathrooms: 2
Heating
- Heat Pump
Cooling
- Central Air
Appliances
- Included: Dishwasher, Disposal, Dryer, Microwave, Gas Range, Refrigerator, Washer, Domestic Water Heater
- Laundry: Laundry Hook-ups, In Basement
Features
- Walk-In Closet(s)
- Flooring: Bamboo, Carpet, Laminate, Tile, Vinyl
- Windows: Window Treatments
- Basement: Daylight,Partially Finished,Walkout,Interior Access,Basement Stairs,Interior Entry
- Attic: Pull Down Stairs
- Has fireplace: Yes
- Fireplace features: Gas
Interior area
- Total structure area: 3,028
- Total interior livable area: 2,810 sqft
- Finished area above ground: 2,150
- Finished area below ground: 660
Video & virtual tour
Property
Parking
- Total spaces: 2
- Parking features: Paved, Direct Entry, Garage, Attached
- Garage spaces: 2
Features
- Levels: 3
- Stories: 3
- Patio & porch: Covered Porch
- Exterior features: Deck
Lot
- Features: Condo Development, Landscaped, Wooded
Details
- Zoning description: RM-SU
- Special conditions: Standard
Construction
Type & style
- Home type: Condo
- Architectural style: Cape
- Property subtype: Condominium
Materials
- Aluminum Siding, Vinyl Siding
- Foundation: Poured Concrete
- Roof: Architectural Shingle
Condition
- New construction: No
- Year built: 2004
Utilities & green energy
- Electric: 100 Amp Service, Circuit Breakers
- Sewer: Public Sewer
- Utilities for property: Cable
Community & HOA
HOA
- Amenities included: Maintenance Structure, Landscaping, Snow Removal
- Services included: Maintenance Grounds, Plowing, Condo Association Fee
- Additional fee info: Fee: $380
Location
- Region: Dover
Financial & listing details
- Price per square foot: $206/sqft
- Tax assessed value: $514,000
- Annual tax amount: $10,115
- Date on market: 8/10/2026
- Road surface type: Paved
Estimated market value
Not available
Estimated sales range
Not available
Not available
Price history
| Date | Event | Price |
|---|---|---|
| 8/13/2026 | Listed for sale | $579,907$206/sqft |
Source:  PrimeMLS #5104288 Report a problem PrimeMLS #5104288 Report a problem | ||
Public tax history
Tax history is unavailable.
Monthly payment
Est. payment
Payment breakdown
Explore the cost of this home by adjusting the details. Changes won't be saved.Climate risks
Neighborhood: 03820
Nearby schools
Schools provided by the listing agent
- Elementary: Woodman Park Elementary School
- Middle: Dover Middle School
- High: Dover High School
Source: PrimeMLS. This data may not be complete. We recommend contacting the local school district to confirm school assignments for this home.

Similar homes
- $629,9003 bd3 ba2.1k sqftDovetail Commons, Dover, NH 03820Active
 MLS ID #5109562, Tina Feegel-Sloan. PrimeMLS
 - $559,9003 bd3 ba1.9k sqft28 Deborah Lane, Dover, NH 03820Active
 MLS ID #5110185, Tami J Mallett. PrimeMLS
 - $659,0003 bd3 ba2k sqft131 1/2 Littleworth Road, Dover, NH 03820Active
 MLS ID #5103484, Jon McCormack. PrimeMLS
 - $799,0003 bd3 ba2.7k sqft177 Columbus Ave, Dover, NH 03820For Sale
 MLS ID #73577329, Tami Mallett, Cameron Prestige - Amesbury. MLS PIN
 - $625,0003 bd3 ba2k sqft9 Cook Street #4, Kittery, ME 03904Active
 MLS ID #1680854, Keller Williams Coastal and Lakes & Mountains Realty. Maine Listings
