Longtime family home, first time for sale! A broad green lot and wooded backdrop give this classic white bungalow a sense of space and privacy near Webster Lake. Set on a dead-end street, the home is framed by mature trees, established plantings, and open lawn, with a long driveway leading to an under-house tandem garage accommodating two vehicles. Enter through the enclosed porch, where walls of windows create a cheerful transition into the main living space. Inside, hardwood floors, warm natural-wood trim, paneled accents, and wainscoting details carry character from one area to the next. The kitchen offers quality custom-made cabinetry, generous countertop space, a dedicated pantry, and an adjoining dining area that keeps everyday meals and conversation connected. Harvey replacement windows, installed in 2021, draw daylight throughout the home while framing leafy scenes across the grounds. A walk-up attic expands storage options, while the whole-house fan adds practical seasonal ventilation. Downstairs, the lower level provides interior and garage access, built-in shelving, workshop potential, and a laundry area with the washer and dryer remaining. With its substantial yard, distinctive woodwork, and convenient access to Webster Lake, shopping, public transportation, and highway connections, this bungalow balances everyday function with room to enjoy the outdoors!
Under contract
$379,900
28 Eastern Ave, Webster, MA 01570
3beds
1,040sqft
Single Family Residence
Built in 1940
0.8 Acres Lot
$383,500 Zestimate®
$365/sqft
$-- HOA
What's special
Open lawnEnclosed porchDistinctive woodworkLong drivewaySubstantial yardHardwood floorsWarm natural-wood trim
- 19 days
- 465
- 28
Likely to sell faster than
Zillow last checked:
Listing updated:
Listed by:
Maribeth Marzeotti 508-864-8163,
Lamacchia Realty, Inc. 508-832-5324
Source: MLS PIN,MLS#: 73576024
Facts & features
Interior
Bedrooms & bathrooms
- Bedrooms: 3
- Bathrooms: 1
- Full bathrooms: 1
Primary bedroom
- Features: Closet, Flooring - Hardwood
- Level: First
- Area: 143
- Dimensions: 13 x 11
Bedroom 2
- Features: Closet, Flooring - Hardwood, Attic Access
- Level: First
- Area: 143
- Dimensions: 13 x 11
Bedroom 3
- Features: Closet, Flooring - Laminate
- Level: First
- Area: 143
- Dimensions: 13 x 11
Primary bathroom
- Features: No
Bathroom 1
- Features: Bathroom - Full, Bathroom - With Tub & Shower, Flooring - Laminate, Countertops - Stone/Granite/Solid
- Level: First
- Area: 48
- Dimensions: 8 x 6
Kitchen
- Features: Flooring - Laminate, Dining Area
- Level: First
- Area: 208
- Dimensions: 16 x 13
Living room
- Features: Flooring - Hardwood, Cable Hookup, Exterior Access
- Level: First
- Area: 182
- Dimensions: 13 x 14
Heating
- Baseboard, Oil
Cooling
- None, Whole House Fan
Appliances
- Included: Tankless Water Heater, Range, Refrigerator, Washer, Dryer
- Laundry: Electric Dryer Hookup, Washer Hookup, In Basement
Features
- Walk-up Attic
- Flooring: Vinyl, Laminate, Hardwood
- Doors: Storm Door(s)
- Windows: Insulated Windows
- Basement: Full,Interior Entry,Garage Access,Concrete,Unfinished
- Has fireplace: No
Interior area
- Total structure area: 1,040
- Total interior livable area: 1,040 sqft
- Finished area above ground: 1,040
- Finished area below ground: 0
Video & virtual tour
Property
Parking
- Total spaces: 10
- Parking features: Attached, Under, Garage Door Opener, Paved Drive, Off Street
- Attached garage spaces: 2
- Uncovered spaces: 8
Features
- Patio & porch: Porch - Enclosed
- Exterior features: Porch - Enclosed, Rain Gutters
- Frontage length: 112.00
Lot
- Size: 0.8 Acres
- Features: Level
Details
- Foundation area: 0
- Parcel number: M:30 B:A P:1,1748107
- Zoning: SFR-12
Construction
Type & style
- Home type: SingleFamily
- Architectural style: Bungalow
- Property subtype: Single Family Residence
Materials
- Frame
- Foundation: Stone
- Roof: Shingle
Condition
- Year built: 1940
Utilities & green energy
- Electric: Circuit Breakers
- Sewer: Public Sewer
- Water: Public
- Utilities for property: for Electric Range
Community & HOA
Community
- Features: Public Transportation, Shopping, Medical Facility, Highway Access, Marina, Private School, Public School
HOA
- Has HOA: No
Location
- Region: Webster
Financial & listing details
- Price per square foot: $365/sqft
- Tax assessed value: $253,900
- Annual tax amount: $3,016
- Date on market: 9/14/2026
- Listing terms: Contract
- Road surface type: Paved
Estimated market value
$383,500
$364,000 - $403,000
$2,303/mo
Price history
| Date | Event | Price |
|---|---|---|
| 9/26/2026 | Contingent | $379,900$365/sqft |
Source: MLS PIN #73576024 Report a problem | ||
| 9/11/2026 | Listed for sale | $379,900$365/sqft |
Source: MLS PIN #73576024 Report a problem | ||
Public tax history
| Year | Property taxes | Tax assessment |
|---|---|---|
| 2025 | $3,016 +1.4% | $253,900 +4% |
| 2024 | $2,974 +10% | $244,200 +12.9% |
| 2023 | $2,704 +7.3% | $216,300 +19.8% |
| 2022 | $2,521 -1% | $180,600 +7.1% |
| 2021 | $2,547 +3.4% | $168,700 +3.1% |
| 2020 | $2,464 +5.1% | $163,600 +7% |
| 2019 | $2,344 +4.2% | $152,900 +4.6% |
| 2018 | $2,250 +2.1% | $146,200 +0.3% |
| 2017 | $2,204 +2.6% | $145,700 +2.7% |
| 2016 | $2,148 | $141,900 |
Find assessor info on the county website
Monthly payment
Est. payment
Payment breakdown
Explore the cost of this home by adjusting the details. Changes won't be saved.Climate risks
Neighborhood: 01570
Similar homes
- $349,9003 bd1 ba1.1k sqft6 Goddard St, Webster, MA 01570For Sale
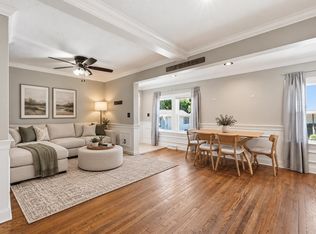 MLS ID #73578558, Lora Savage, Century 21 XSELL REALTY. MLS PIN
 - $345,0003 bd2 ba1.3k sqft178 Farrows Street, Putnam, CT 06260For Sale
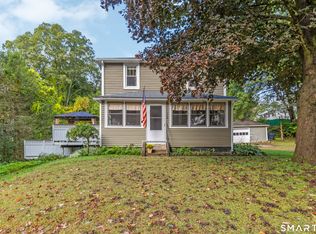
 MLS ID #24210972, Kristen Kaskela, Berkshire Hathaway NE Prop.. Smart MLS
 - $380,0003 bd1 ba1k sqft328 Lebanon Hill Rd, Southbridge, MA 01550For Sale
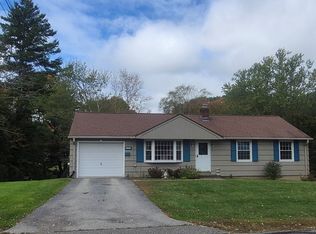 MLS ID #73585702, Patricia E. Moriarty, RE/MAX Prof Associates. MLS PIN
 - $455,0004 bd2 ba1.3k sqft22 Lakeside Ave, Webster, MA 01570For Sale
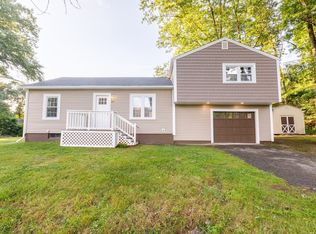 MLS ID #73554522, John Croteau, The Neighborhood Realty Group. MLS PIN
 - $354,9003 bd2 ba1.5k sqft268 Mechanic Street, Killingly, CT 06239For SaleMLS ID #24211058, Sheena Ruggirello, Real Broker CT, LLC. Smart MLS
- $380,0003 bd2 ba1.1k sqft21 Deerfield Drive, Ashford, CT 06278For SaleMLS ID #24203220, Erica Rindels, Lock and Key Realty, Inc. Smart MLS
