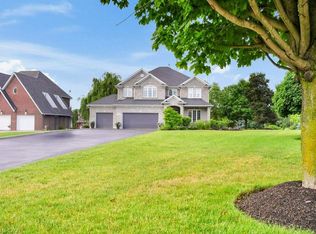
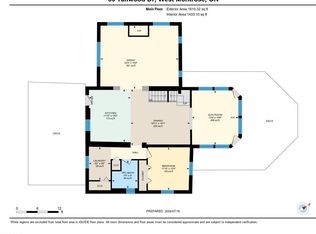
Welcome to this beautifully maintained two-storey home in the desirable village of West Montrose! Set on just over half an acre, this impressive property offers 5 spacious bedrooms, a backyard pool, and plenty of room for the whole family to enjoy. Ideally located just 10 minutes from Kitchener-Waterloo, Guelph and Elmira, this is a wonderful opportunity to enjoy the space and privacy of a large country lot while remaining close to all the amenities you need. Step inside and you’ll immediately appreciate the inviting layout, featuring an open staircase, front office/living room, separate dining room, and family room complete with a striking stone end wall and gas fireplace. The remodelled kitchen offers a fresh, functional space for everyday living and entertaining. From the main living area, the bright sunroom provides a peaceful spot to relax while overlooking the hot tub, pool and beautifully landscaped backyard. A generous main-floor laundry room offers excellent storage and convenience. Upstairs, you’ll find five spacious bedrooms, including a generous primary suite with a renovated ensuite bathroom. A well-appointed 4-piece family bathroom completes the second level. The finished lower level is designed for entertaining, featuring a comfortable recreation space with bar area, renovated 3-piece bathroom, and a large storage room providing plenty of space for seasonal items and belongings. The outdoor space is truly an extension of the home. Enjoy summer days by the pool, relax in the hot tub, or entertain friends and family with the convenient change room and bar area—perfect for summer BBQs and gatherings. There is still plenty of green space for children and pets to play, while the extra-long driveway provides parking for 6+ vehicles. Notable updates include air conditioning (2025), water softener (2025), renovated kitchen and primary ensuite (2023), upgraded flooring (2023), and new eavestroughs (2026). Book your private showing today!
For sale
C$1,350,000
28 Haley Ct, Woolwich, ON N0B 2V0
5beds
2,918sqft
Single Family Residence, Residential
Built in 2000
0.58 Acres Lot
$-- Zestimate®
C$463/sqft
C$-- HOA
What's special
Beautifully maintained two-storey homeBackyard poolInviting layoutOpen staircaseSeparate dining room
- 2 days
- 5
- 0
Zillow last checked:
Listing updated:
Listed by:
Katelyn Riley, Salesperson,
Royal LePage Wolle Realty
Source: ITSO,MLS®#: 40858117Originating MLS®#: Cornerstone Association of REALTORS®
Facts & features
Interior
Bedrooms & bathrooms
- Bedrooms: 5
- Bathrooms: 4
- Full bathrooms: 3
- 1/2 bathrooms: 1
- Main level bathrooms: 1
Other
- Level: Second
Bedroom
- Level: Second
Bedroom
- Level: Second
Bedroom
- Level: Second
Bedroom
- Level: Second
Bathroom
- Features: 2-Piece
- Level: Main
Bathroom
- Features: 4-Piece
- Level: Second
Bathroom
- Features: 3-Piece
- Level: Basement
Other
- Features: 5+ Piece
- Level: Second
Bonus room
- Description: Bar area
- Level: Basement
Breakfast room
- Level: Main
Dining room
- Level: Main
Foyer
- Level: Main
Kitchen
- Level: Main
Laundry
- Level: Main
Living room
- Level: Main
Office
- Level: Main
Recreation room
- Level: Basement
Storage
- Level: Basement
Sunroom
- Level: Main
Utility room
- Level: Basement
Heating
- Forced Air, Natural Gas
Cooling
- Central Air
Appliances
- Included: Water Softener, Built-in Microwave, Dishwasher, Dryer, Microwave, Range Hood, Refrigerator, Stove, Washer, Wine Cooler
- Laundry: Main Level
Features
- Auto Garage Door Remote(s)
- Windows: Window Coverings
- Basement: Full,Finished,Sump Pump
- Number of fireplaces: 3
- Fireplace features: Gas
Interior area
- Total structure area: 4,133
- Total interior livable area: 2,918 sqft
- Finished area above ground: 2,918
- Finished area below ground: 1,215
Property
Parking
- Total spaces: 8
- Parking features: Attached Garage, Garage Door Opener, Asphalt, Front Yard Parking
- Attached garage spaces: 2
- Uncovered spaces: 6
Features
- Stories: 2
- Patio & porch: Deck, Porch
- Has private pool: Yes
- Pool features: In Ground
- Has spa: Yes
- Spa features: Hot Tub, Heated
- Waterfront features: River/Stream
- Frontage type: North
- Frontage length: 89.00
Lot
- Size: 0.58 Acres
- Dimensions: 89 x 283.43
- Features: Urban, Rectangular, Place of Worship, Trails
Details
- Additional structures: Shed(s), Other
- Parcel number: 222160291
- Zoning: R1
- Other equipment: Hot Tub Equipment, Pool Equipment
Construction
Type & style
- Home type: SingleFamily
- Architectural style: Traditional
- Property subtype: Single Family Residence, Residential
Materials
- Brick, Vinyl Siding
- Foundation: Poured Concrete
- Roof: Asphalt Shing
Condition
- 16-30 Years
- New construction: No
- Year built: 2000
Utilities & green energy
- Sewer: Septic Tank
- Water: Municipal
Community & HOA
Community
- Security: Smoke Detector
Location
- Region: Woolwich
Financial & listing details
- Price per square foot: C$463/sqft
- Annual tax amount: C$7,778
- Date on market: 9/7/2026
- Inclusions: Built-in Microwave, Dishwasher, Dryer, Garage Door Opener, Hot Tub, Hot Tub Equipment, Microwave, Pool Equipment, Range Hood, Refrigerator, Smoke Detector, Stove, Washer, Window Coverings, Wine Cooler, Desk In Second-Floor Office, Awning On Pool Bar, Four Bar Stools In Rec Room, Robotic Pool Cleaner
- Exclusions: Creepy Crawler For Pool, Two Rubbermaid Bins At Pool Fence, 4 Bar Stools And Fridge In Pool Bar
Price history
| Date | Event | Price |
|---|---|---|
| 9/7/2026 | Listed for sale | C$1,350,000C$463/sqft |
Source: ITSO #40858117 Report a problem | ||
Public tax history
Tax history is unavailable.
Climate risks
Neighborhood: N0B
Nearby schools
GreatSchools rating
No schools nearby
We couldn't find any schools near this home.
Schools provided by the listing agent
- Elementary: St. Teresa, Conestogo P.S.
Source: ITSO. This data may not be complete. We recommend contacting the local school district to confirm school assignments for this home.


Similar homes
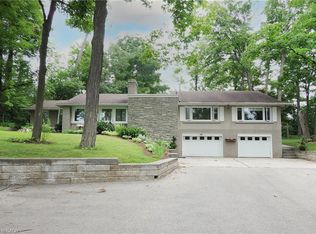
- C$1,350,0004 bd4 ba2.4k sqft181 Lincoln Rd, Waterloo, ON N2J 2P2For Sale
 MLS ID #40860783, Connie Franklin, Salesperson, Re/Max Icon Realty. ITSO
 - C$1,429,9004 bd4 ba2.2k sqft26 Weberlyn Cres, Woolwich, ON N0B 1N0For Sale
 MLS ID #40858721, Becky Deutschmann, Salesperson, RE/MAX TWIN CITY REALTY INC.. ITSO
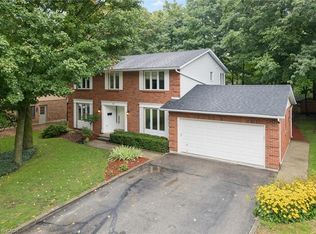
 - C$1,049,9003 bd3 ba2.5k sqft35 Pintail Dr, Woolwich, ON N3B 3G8For Sale
 MLS ID #40856266, Shanna Rae Rozema, Broker, Royal LePage Wolle Realty. ITSO
 - C$1,095,0006 bd4 ba2.5k sqft15 Treeview Dr, Woolwich, ON N0B 2N0For Sale
 MLS ID #40861266, Tim Brown, Broker, RED AND WHITE REALTY INC.. ITSO
