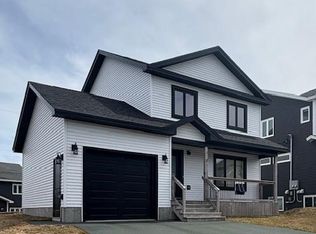
Welcome to this pristine, turn-key residence situated on one of the most highly sought-after streets in Southlands. Offering ultimate privacy, this property backs onto a greenbelt and features a fully fenced backyard perfectly positioned to capture the warm evening sun. A spectacular feature of this outdoor oasis is the private gate in the back fence, opening directly onto the walking trail—allowing you to step straight out of your own backyard and onto the path. A massive bonus is the large, detached shed—fully equipped with a cozy wood stove, making it the ultimate workspace, hobby shop, or detached retreat. Inside, the home boasts a spacious, sun-drenched open-concept main floor designed for effortless entertaining. The gourmet kitchen is a chef’s delight, complete with a highly coveted walk-in pantry. Downstairs, the beautifully finished basement expands your living space significantly. It features a large fourth bedroom, a full bathroom with a walk-in shower, and an extra-large recreation room that is perfectly laid out for a dream home theatre. Complete with an attached garage, abundant storage, and meticulous maintenance throughout, this home offers an unparalleled lifestyle on a truly beautiful street. Impeccable homes on streets this desirable rarely last long—schedule your private tour today! As per sellers directive there will be no conveyance of offers until 1:00 p.m. on August 25, 2026. Offers are to remain open until 6:00 p.m. on August 25, 2026. Please note that some of the pictures are virtually staged.
For sale
C$659,900
28 Kenai Crescent, St. John's, NL A1H0J1
4beds
2,620sqft
Single Family Residence
Built in 2014
-- sqft lot
$-- Zestimate®
C$252/sqft
C$-- HOA
What's special
Pristine turn-key residenceBacks onto a greenbeltFully fenced backyardLarge detached shedGourmet kitchenHighly coveted walk-in pantryBeautifully finished basement
- 7 hours |
- 19 |
- 0 |
Zillow last checked:
Listing updated:
Listed by:
Doreen Carter,
RE/MAX Infinity Realty Inc.,
Jim Burton,FRI,MVA,
RE/MAX Infinity Realty Inc.
Source: Newfoundland and Labrador AR,MLS®#: 1301360
Facts & features
Interior
Bedrooms & bathrooms
- Bedrooms: 4
- Bathrooms: 4
- Full bathrooms: 3
- 1/2 bathrooms: 1
Bedroom
- Level: Second
- Area: 120.96 Square Feet
- Dimensions: 12.6x9.6
Bedroom
- Level: Second
- Area: 154.7 Square Feet
- Dimensions: 13x11.9
Bedroom
- Level: Lower
- Area: 146.16 Square Feet
- Dimensions: 12.6x11.6
Other
- Level: Second
- Area: 192 Square Feet
- Dimensions: 16x12
Family room
- Level: Lower
- Area: 397.76 Square Feet
- Dimensions: 22.6x17.6
Foyer
- Level: Main
- Area: 41.44 Square Feet
- Dimensions: 7.4x5.6
Kitchen
- Level: Main
- Area: 324 Square Feet
- Dimensions: 27x12
Living room
- Level: Main
- Area: 270 Square Feet
- Dimensions: 18x15
Pantry
- Level: Main
- Area: 48 Square Feet
- Dimensions: 8x6
Heating
- Electric, Heat Exchanger Unit
Cooling
- Electric, Mini Split
Appliances
- Included: Dishwasher, Refrigerator, Microwave, Stove
Features
- Fireplace(s)
- Flooring: Ceramic/Marble, Hardwood, Hardwood Stairs, Laminate
- Has fireplace: Yes
Interior area
- Total structure area: 2,620
- Total interior livable area: 2,620 sqft
Property
Parking
- Parking features: Attached
- Has garage: Yes
- Has uncovered spaces: Yes
Features
- Patio & porch: Patio(s) and Deck(s)
- Fencing: Back Yard
Lot
- Dimensions: 46 x 120 x 69 x 110
Details
- Additional structures: Shed(s)
- Zoning description: res
Construction
Type & style
- Home type: SingleFamily
- Property subtype: Single Family Residence
Materials
- Vinyl Siding
- Foundation: Concrete
- Roof: Shingle - Asphalt
Condition
- Year built: 2014
Utilities & green energy
- Sewer: Public Sewer
- Water: Public
Community & HOA
Location
- Region: St Johns
Financial & listing details
- Price per square foot: C$252/sqft
- Annual tax amount: C$4,276
- Date on market: 8/19/2026
Price history
Price history is unavailable.
Public tax history
Tax history is unavailable.
Climate risks
Neighborhood: A1H
Nearby schools
GreatSchools rating
No schools nearby
We couldn't find any schools near this home.
Schools provided by the listing agent
- District: St. John's
Source: Newfoundland and Labrador AR. This data may not be complete. We recommend contacting the local school district to confirm school assignments for this home.
- C$499,9005 bd3 ba3k sqft82 Kenai Cres, St. John's, NL A1H0J1Pending

- C$899,0004 bd5 ba3.7k sqft111 Cheeseman Dr, St. John's, NL A1H0G8For Sale

- C$549,9003 bd4 ba2.7k sqft36 Bayberry Pl, St. John's, NL A1H1B1Pending

- C$--3 bd2 ba-- sqft12 Mike Adam Pl, St. John's, NL A1H0C5Off Market
- C$549,0003 bd3 ba2.2k sqft3 Sugar Pine Crescent St, Johns, NL A1HFor Sale
- C$514,9004 bd3 ba2.5k sqft5 Brad Gushue Cres, St. John's, NL A1H0A3Pending
- C$629,9003 bd4 ba3.9k sqft27 Mahogany Pl, St. John's, NL A1H1A3For Sale
- C$899,9003 bd3 ba3.9k sqft216 Cheeseman Dr, St. John's, NL A1H0G7For Sale
Similar homes
- C$549,0003 bd3 ba2.2k sqft3 Sugar Pine Crescent, St. John's, NL A1H0K8For Sale
 MLS ID #1301662, Ivy Osmond, Century 21 Seller`s Choice Inc.. Newfoundland and Labrador AR
 - C$439,9004 bd2 ba2k sqft16 Hatcher Street, St. John's, NL A1B1Z2For Sale
 MLS ID #1301979, Bern Tobin, Royal LePage Atlantic Homestead. Newfoundland and Labrador AR
 - C$549,9004 bd3 ba2.5k sqft20 Tullamore Street, St. John's, NL A1H0H3For Sale
 MLS ID #1301451, Brittany Penney,OTHER, 3% Realty East Coast. Newfoundland and Labrador AR
 - C$399,9004 bd2 ba2.4k sqft2141 Topsail Road, Cbs, NL A1W5R5For Sale
 MLS ID #1302034, Shawn Rowe,CRA, Royal LePage Atlantic Homestead. Newfoundland and Labrador AR
 - C$449,9004 bd4 ba2.1k sqft48 Fred W Brown Drive, Paradise, NL A1L0W1For SaleMLS ID #1302080, Peter Kavanagh, RE/MAX Infinity Realty Inc. - Sheraton Hotel. Newfoundland and Labrador AR
- C$379,9004 bd4 ba1.9k sqft130 Green Acre Drive, St. John's, NL A1H1C2For SaleMLS ID #1301719, Nevin Hollett, eXp Realty. Newfoundland and Labrador AR
- C$499,9004 bd3 ba2.5k sqft9 Mayfair Avenue, Paradise, NL A1L0Y7For SaleMLS ID #1301937, James Noftal, Hanlon Realty. Newfoundland and Labrador AR
- C$665,0004 bd4 ba2.4k sqft18 Mercers Road, Conception Bay South, NL A1W4M5For SaleMLS ID #1301298, Jonny Fancy, Royal LePage Atlantic Homestead. Newfoundland and Labrador AR
- C$729,9004 bd3 ba2.6k sqft25 Chamberlains Road, Cbs, NL A1W4H5For SaleMLS ID #1301252, Craig Holwell, 3% Realty East Coast. Newfoundland and Labrador AR
- C$579,9003 bd3 ba3k sqft32 Abbotts Road, Portugal Cove - St. Philips, NL A1M1T2For SaleMLS ID #1301302, Christopher Samuelson, eXp Realty. Newfoundland and Labrador AR
- C$599,9004 bd4 ba2.4k sqft75 Spracklin Boulevard, Paradise, NL A1L4E2For SaleMLS ID #1301362, Debbie Budden, EXIT Realty Aspire. Newfoundland and Labrador AR
- C$674,9005 bd3 ba3.1k sqft3 Nathaniel Drive, Torbay, NL A1K1M5For SaleMLS ID #1297868, Tim Crosbie,OTHER, Royal LePage Property Consultants Limited. Newfoundland and Labrador AR
- C$439,9004 bd3 ba2k sqft7 Norman Drive, Mount Pearl, NL A1N2T9For SaleMLS ID #1301085, Roger Barbour, Hanlon Realty. Newfoundland and Labrador AR
- C$499,0003 bd3 ba2.2k sqft71 Francis Street, St. John's, NL A1H0C8For SaleMLS ID #1300795, Sherrie Hollahan, Keller Williams Platinum Realty. Newfoundland and Labrador AR
- C$569,9004 bd3 ba3.1k sqft528 St. Thomas Line, Paradise, NL A1L3T4For SaleMLS ID #1301445, Deanna Toope, Royal LePage Atlantic Homestead. Newfoundland and Labrador AR
- C$339,9003 bd2 ba1.8k sqft19 Knowling Street, St. John's, NL A1E2N8For SaleMLS ID #1302070, Adam Green, BlueKey Realty Inc.. Newfoundland and Labrador AR
- C$649,9005 bd4 ba2.4k sqft31 LIONS Road, St. John's, NL A1E0B7For SaleMLS ID #1298565, Jason Kearsey, Keller Williams Platinum Realty. Newfoundland and Labrador AR
- C$599,0004 bd4 ba3k sqft41 Sgt Craig Gillam Avenue, St. John's, NL A1A0H3For SaleMLS ID #1301687, Winnie Lei, RE/MAX Realty Specialists. Newfoundland and Labrador AR
- C$759,9005 bd4 ba3.6k sqft25 Legend Drive, Paradise, NL A1L0X5For SaleMLS ID #1301781, Scott Hopkins, RE/MAX Infinity Realty Inc.. Newfoundland and Labrador AR
- C$469,9003 bd2 ba2.6k sqft3 Hollyberry Drive, Paradise, NL A1L1P9For SaleMLS ID #1301024, Ryan Elliott, Royal LePage Vision Realty. Newfoundland and Labrador AR
