Welcome to this beautifully maintained 4-bedroom, 2.5-bath home in one of Loudonville's most sought-after neighborhoods. Offering the perfect balance of timeless charm and everyday comfort, this home features spacious living areas designed for both relaxing and entertaining.
At the heart of the home, you'll find warm and inviting gathering spaces anchored by two fireplaces--one wood-burning for cozy evenings and one gas fireplace for effortless ambiance. The thoughtful layout offers generous room sizes, comfortable flow, and plenty of space for guests.
Step outside to a lovely, private yard that provides the perfect setting for summer barbecues, morning coffee, or simply enjoying the peaceful surroundings. Whether hosting friends or spending a quiet evening outdoors, this property offers an exceptional lifestyle both inside and out.
Ideally located in desirable Loudonville, you'll enjoy convenient access to shopping, restaurants, parks, top-rated schools, and major highways while coming home to a quiet, established neighborhood.
Pending
$649,000
28 Loudon Parkway, Loudonville, NY 12211
4beds
2,356sqft
Single Family Residence, Residential
Built in 1950
0.47 Acres Lot
$639,200 Zestimate®
$275/sqft
$-- HOA
What's special
Gas fireplaceTwo fireplacesThoughtful layoutLovely private yardPeaceful surroundingsComfortable flowGenerous room sizes
- 27 days |
- 3,395 |
- 195 |
Likely to sell faster than
Zillow last checked:
Listing updated:
Listed by:
Coldwell Banker Prime Properties 518-427-9000,
Kaitlin Conway 518-727-7663
Source: Global MLS,MLS#: 202622188
Facts & features
Interior
Bedrooms & bathrooms
- Bedrooms: 4
- Bathrooms: 3
- Full bathrooms: 2
- 1/2 bathrooms: 1
Bedroom
- Level: Second
Bedroom
- Level: Second
Bedroom
- Level: Second
Bedroom
- Level: Second
Half bathroom
- Level: First
Full bathroom
- Level: Second
Full bathroom
- Level: Second
Dining room
- Level: First
Family room
- Level: First
Kitchen
- Level: First
Living room
- Level: First
Heating
- Hot Water, Natural Gas, Radiant Floor
Cooling
- None
Appliances
- Included: Built-In Electric Oven, Dishwasher, Disposal, Dryer, Gas Water Heater, Microwave, Refrigerator, Washer, Water Softener
- Laundry: In Basement
Features
- High Speed Internet, Kitchen Island
- Flooring: Hardwood, Laminate
- Doors: Sliding Doors, Storm Door(s)
- Windows: ENERGY STAR Qualified Windows
- Basement: Full,Unfinished
- Has fireplace: Yes
- Fireplace features: Gas, Wood Burning
Interior area
- Total structure area: 2,356
- Total interior livable area: 2,356 sqft
- Finished area above ground: 2,356
- Finished area below ground: 0
Video & virtual tour
Property
Parking
- Total spaces: 2
- Parking features: Driveway, Garage Door Opener
- Garage spaces: 2
- Has uncovered spaces: Yes
Features
- Patio & porch: Deck
- Fencing: Back Yard
Lot
- Size: 0.47 Acres
Details
- Additional structures: Shed(s)
- Parcel number: 012689 43.387
- Special conditions: Standard
Construction
Type & style
- Home type: SingleFamily
- Architectural style: Colonial
- Property subtype: Single Family Residence, Residential
Materials
- Vinyl Siding
- Foundation: Block
- Roof: Asphalt
Condition
- New construction: No
- Year built: 1950
Utilities & green energy
- Sewer: Public Sewer
- Water: Public
Community & HOA
Community
- Security: Carbon Monoxide Detector(s)
HOA
- Has HOA: No
Location
- Region: Loudonville
Financial & listing details
- Price per square foot: $275/sqft
- Tax assessed value: $414,200
- Annual tax amount: $7,496
- Date on market: 7/20/2026
Estimated market value
$639,200
$607,000 - $671,000
$3,677/mo
Price history
| Date | Event | Price |
|---|---|---|
| 8/4/2026 | Pending sale | $649,000$275/sqft |
Source:  Global MLS #202622188 Report a problem Global MLS #202622188 Report a problem | ||
| 7/20/2026 | Listed for sale | $649,000+318.7%$275/sqft |
Source: Global MLS #202622188 Report a problem | ||
| 2/18/1997 | Sold | $155,000$66/sqft |
Source: Public Record Report a problem | ||
Public tax history
| Year | Property taxes | Tax assessment |
|---|---|---|
| 2025 | -- | $181,000 |
| 2024 | -- | $181,000 |
| 2023 | -- | $181,000 |
| 2022 | -- | $181,000 |
| 2021 | -- | $181,000 |
| 2020 | -- | $181,000 |
| 2019 | -- | $181,000 |
| 2018 | -- | $181,000 |
| 2017 | -- | $181,000 |
| 2016 | -- | $181,000 |
| 2015 | -- | $181,000 |
| 2014 | -- | $181,000 |
| 2013 | -- | $181,000 |
| 2012 | -- | $181,000 |
| 2011 | -- | $181,000 |
| 2010 | -- | $181,000 |
| 2009 | -- | $181,000 |
| 2008 | -- | $181,000 |
| 2007 | -- | $181,000 |
| 2006 | -- | $181,000 |
| 2005 | -- | $181,000 +22.3% |
| 2004 | -- | $148,000 |
| 2003 | -- | $148,000 |
| 2002 | -- | $148,000 |
| 2001 | -- | $148,000 |
| 2000 | -- | $148,000 |
Find assessor info on the county website
Monthly payment
Climate risks
Neighborhood: Loudonville
Nearby schools
GreatSchools rating
- 5/10Loudonville SchoolGrades: K-5Distance: 0.4 mi
- 8/10Shaker Junior High SchoolGrades: 6-8Distance: 2.5 mi
- 8/10Shaker High SchoolGrades: 9-12Distance: 2.5 mi
Schools provided by the listing agent
- High: Shaker HS
Source: Global MLS. This data may not be complete. We recommend contacting the local school district to confirm school assignments for this home.
- $534,6003 bd2 ba2.1k sqft30 Loudon Pkwy, Loudonville, NY 12211Off Market
- $617,2004 bd3 ba2.6k sqft26 Loudon Pkwy, Loudonville, NY 12211Off Market

- $671,1003 bd3 ba2.6k sqft20 Chestnut Hill Rd N, Loudonville, NY 12211Off Market
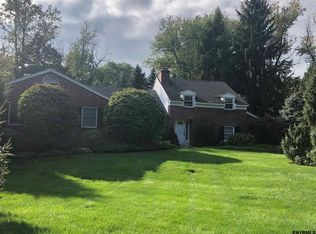
- $530,9003 bd2 ba1.9k sqft21 Chestnut Hill Rd S, Loudonville, NY 12211Off Market
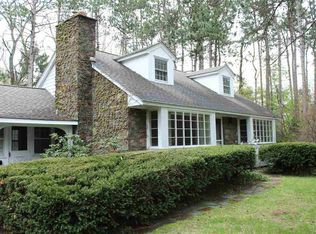
- $---- bd-- ba-- sqft21 Chestnut Hill Rd S, Albany, NY 12211Off Market
- $554,0003 bd2 ba2.2k sqft32 Loudon Pkwy, Loudonville, NY 12211Off Market
- $526,5003 bd2 ba1.9k sqft24 Loudon Pkwy, Loudonville, NY 12211Off Market
- $488,7003 bd2 ba2k sqft29 Loudon Pkwy, Loudonville, NY 12211Off Market
A local agent can set up tours, give advice and negotiate with sellers.
Similar homes
- $599,8004 bd2 ba2.1k sqft10 Willo Lane, Loudonville, NY 12211Active
 MLS ID #202619379, Anthony M Gucciardo, Listing by: Gucciardo Real Estate Group LLC. Global MLS
 - $524,9004 bd3 ba2k sqft4 Laurel Drive, Loudonville, NY 12211Active
 MLS ID #202623152, Patrick Hartman, Listing by: Field Realty. Global MLS
 - $524,9005 bd3 ba1.8k sqft23 Fernwood Drive, Loudonville, NY 12211Active
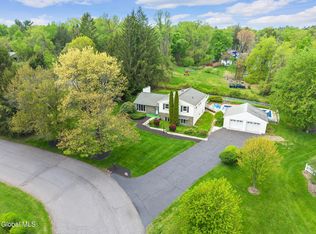 MLS ID #202617181, Jenn L Baniak-Hollands, Listing by: KW Platform. Global MLS
 - $675,0004 bd3 ba2.5k sqft5 Homestead Drive, Colonie, NY 12110Active
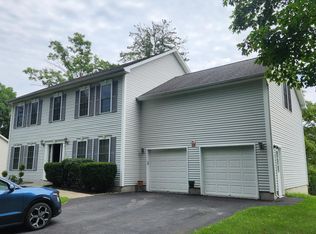 MLS ID #202623757, Steven Davis, Listing by: Realty Resource Connection. Global MLS
 - $599,0006 bd4 ba2.4k sqft1 Dowling Road, Albany, NY 12205ActiveMLS ID #202623879, Caitlin C Montalvo, Listing by: Howard Hanna Capital Inc. Global MLS
- $649,9004 bd3 ba2.9k sqft40 Brookwood Drive, Latham, NY 12110ActiveMLS ID #202622471, Frederick J Field, Listing by: Field Realty. Global MLS
- $495,0004 bd3 ba2.4k sqft40 Sunset Boulevard, Colonie, NY 12205ActiveMLS ID #202623861, Kristin Trance, Listing by: Romeo Team Realty. Global MLS
- $699,0006 bd4 ba3k sqft15 N Sage Hill Lane, Menands, NY 12204ActiveMLS ID #202618393, Sandy A Speranza, Listing by: Howard Hanna Capital Inc. Global MLS
- $779,7004 bd3 ba2.5k sqft358 Watervliet Shaker Road, Watervliet, NY 12189ActiveMLS ID #202617549, John W Mesko, Listing by: Coldwell Banker Prime Properties. Global MLS
- $779,9004 bd3 ba2.4k sqft360 Watervliet Shaker Road, Watervliet, NY 12189ActiveMLS ID #202617551, John W Mesko, Listing by: Coldwell Banker Prime Properties. Global MLS
- $579,0004 bd3 ba2.2k sqft9 Alva Drive, Latham, NY 12110ActiveMLS ID #202617815, Amjad Mughal, Listing by: M J J Realty. Global MLS
- $385,0003 bd3 ba1.6k sqft20 Danielwood Drive, Loudonville, NY 12211ActiveMLS ID #202623013, Joanne Bongalo, Listing by: KW Platform. Global MLS
- $579,9004 bd6 ba3.1k sqft6 Sage Hill Lane, Menands, NY 12204ActiveMLS ID #202618260, Steven J Girvin, Listing by: Howard Hanna Capital Inc. Global MLS
- $499,9003 bd3 ba1.9k sqft7 Stutz Avenue, Latham, NY 12110ActiveMLS ID #202623996, Lynn M Johnson, Listing by: Johnson Capital Realty LLC. Global MLS
- $599,9003 bd3 ba2k sqft122 Latham Ridge Road, Latham, NY 12110ActiveMLS ID #202623459, Christopher McCabe, Listing by: Venture Fox Realty Group LLC. Global MLS
- $639,9005 bd5 ba3.1k sqft197 Lark Street, Albany, NY 12210ActiveMLS ID #202623726, Amanda Penrose, Listing by: Coldwell Banker Prime Properties. Global MLS
- $699,8004 bd3 ba2.5k sqft704 Western Avenue, Albany, NY 12203ActiveMLS ID #202620413, Anthony M Gucciardo, Listing by: Gucciardo Real Estate Group LLC. Global MLS
- $359,9004 bd2 ba1.2k sqft5 Knauf Lane, Loudonville, NY 12211Active
 MLS ID #20264213, William Rinaldi, Listing by: Century 21 New West. HVCRMLS
 - $449,9004 bd3 ba2.5k sqft277 Lark Street, Albany, NY 12210ActiveMLS ID #202623820, Patrick J McSharry, Listing by: McSharry and Associates Realty LLC. Global MLS
- $799,9005 bd3 ba2.5k sqft19 Momrow Court, Menands, NY 12204ActiveMLS ID #202621639, Nicole Alonzo, Listing by: Howard Hanna Capital Inc. Global MLS
