Discover the crown jewel in one of Dunnville’s quietest courts! Nestled on an unrivaled pie-shaped lot – the largest in the court- this stunning 12 year old bungalow is a rare gem. Spanning over 1700sf of elegant main floor living, this 2+2 bedroom home blends modern sophistication with country charm. The open concept main floor dazzles with 9’ ceilings, spotless vinyl flooring, and a show-stopping eat-in kitchen boasting an 8’ island – perfect venue for your culinary adventures! Flow effortlessly into the spacious living room where a cozy gas f/p sets the mood, or gather for your meal in the defined dining space! Main floor is serviced by a 4pc bath. Bonus: 12x12 four season sunroom crowned with cathedral ceiling offers an unparalleled view of your private nearly 0.5 acre lot! The main floor master suite, directly off the living room, features double closets & a luxurious 4pc ensuite. Venture downstairs to a fully finished basement that redefines lower-level living. With 9’ ceilings and oversized windows, this bright, airy space feels anything about ordinary. A massive rec room with a sleek kitchenette and fresh vinyl flooring sets the stage for entertainment, while two generous bedrooms shar a modern 3pc bath. The yard is irreplaceable! A large 13x21 deck overlooks a very private & serene setting with towering deciduous & evergreen trees & backs onto greenspace. You will be hard press to find a setting like this in town. Bonus: double attached garage, paved driveway with handsome soldier course, covered front porch, 8x12 shed, 200 AMPs, all brick, c/vac, +++! Where a rural setting meets town amenities, 28 Maplewood Court can be found to steal your heart.
Under contract
C$824,900
28 Maplewood Ct, Haldimand County, ON N1A 3G8
4beds
1,725sqft
Single Family Residence, Residential
Built in 2014
6,289 Square Feet Lot
$-- Zestimate®
C$478/sqft
C$-- HOA
What's special
Open concept main floorSpotless vinyl flooringShow-stopping eat-in kitchenDefined dining spaceMain floor master suiteDouble closetsFully finished basement
- 167 days |
- 8 |
- 0 |
Zillow last checked:
Listing updated:
Listed by:
Corey Schilstra, Salesperson,
RE/MAX Escarpment Realty Inc.
Source: ITSO,MLS®#: 40806463Originating MLS®#: Cornerstone Association of REALTORS®
Facts & features
Interior
Bedrooms & bathrooms
- Bedrooms: 4
- Bathrooms: 3
- Full bathrooms: 3
- Main level bathrooms: 2
- Main level bedrooms: 2
Bedroom
- Level: Main
Other
- Level: Main
Bedroom
- Level: Basement
Bedroom
- Level: Basement
Bathroom
- Features: 4-Piece
- Level: Main
Bathroom
- Features: 3-Piece
- Level: Basement
Other
- Features: 4-Piece
- Level: Main
Dining room
- Level: Main
Kitchen
- Level: Main
Living room
- Level: Main
Recreation room
- Level: Basement
Sunroom
- Level: Main
Heating
- Fireplace-Gas, Forced Air, Natural Gas
Cooling
- Central Air
Appliances
- Included: Water Heater Owned, Dishwasher, Gas Stove, Refrigerator
- Laundry: In Hall, Main Level
Features
- Air Exchanger, Auto Garage Door Remote(s), Central Vacuum Roughed-in, Floor Drains, Wet Bar
- Basement: Full,Finished,Sump Pump
- Has fireplace: Yes
- Fireplace features: Family Room, Gas
Interior area
- Total structure area: 1,725
- Total interior livable area: 1,725 sqft
- Finished area above ground: 1,725
Property
Parking
- Total spaces: 6
- Parking features: Attached Garage, Asphalt, Private Drive Double Wide
- Attached garage spaces: 2
- Uncovered spaces: 4
Features
- Stories: 1
- Patio & porch: Deck, Porch
- Has view: Yes
- View description: Trees/Woods
- Frontage type: East
- Frontage length: 40.84
Lot
- Size: 6,289 Square Feet
- Dimensions: 40.84 x 154
- Features: Urban, Pie Shaped Lot, Cul-De-Sac, Hospital, Library, Park, Place of Worship, Playground Nearby, Quiet Area, Rec./Community Centre, Schools, Shopping Nearby
- Topography: Dry,Flat,Hilly,Level,Wooded/Treed
Details
- Parcel number: 381220018
- Lease amount: $0
- Zoning: D A4B
Construction
Type & style
- Home type: SingleFamily
- Architectural style: Bungalow
- Property subtype: Single Family Residence, Residential
Materials
- Brick, Stone, Vinyl Siding
- Foundation: Poured Concrete
- Roof: Asphalt Shing
Condition
- 6-15 Years
- New construction: No
- Year built: 2014
Utilities & green energy
- Sewer: Sewer (Municipal)
- Water: Municipal
Community & HOA
Location
- Region: Haldimand County
Financial & listing details
- Price per square foot: C$478/sqft
- Annual tax amount: C$5,561
- Date on market: 2/20/2026
- Inclusions: Dishwasher, Gas Stove, Refrigerator
- Road surface type: Paved
C
Corey Schilstra, Salesperson
(289) 377-9195
By pressing Contact Agent, you agree that the real estate professional identified above may call/text you about your search, which may involve use of automated means and pre-recorded/artificial voices. You don't need to consent as a condition of buying any property, goods, or services. Message/data rates may apply. You also agree to our Terms of Use. Zillow does not endorse any real estate professionals. We may share information about your recent and future site activity with your agent to help them understand what you're looking for in a home.
Price history
| Date | Event | Price |
|---|---|---|
| 6/24/2026 | Contingent | C$824,900C$478/sqft |
Source:  TRREB #X12805818 Report a problem TRREB #X12805818 Report a problem | ||
| 6/3/2026 | Price change | C$824,900-4.1%C$478/sqft |
Source: TRREB #X12805818 Report a problem | ||
| 4/23/2026 | Price change | C$859,900-4.4%C$498/sqft |
Source: TRREB #X12805818 Report a problem | ||
| 4/9/2026 | Listed for sale | C$899,900C$522/sqft |
Source: ITSO #40806463 Report a problem | ||
| 3/30/2026 | Contingent | C$899,900C$522/sqft |
Source: TRREB #X12805818 Report a problem | ||
| 2/20/2026 | Listed for sale | C$899,900C$522/sqft |
Source: ITSO #40806463 Report a problem | ||
Public tax history
Tax history is unavailable.
Climate risks
Neighborhood: N1A
Nearby schools
GreatSchools rating
No schools nearby
We couldn't find any schools near this home.
Schools provided by the listing agent
- Elementary: Public/Catholic/Christian
- High: Dunnville Secondary School
Source: ITSO. This data may not be complete. We recommend contacting the local school district to confirm school assignments for this home.
- C$799,0003 bd2 ba1.6k sqft26 Maplewood Ct, Haldimand County, ON N1A3G8For Sale

- C$---- bd-- ba-- sqft1201 Tamarac St, Haldimand County, ON N1A3G6Off Market
- C$---- bd-- ba-- sqft21 Maplewood Ct, Haldimand County, ON N1A3G8Off Market
- C$---- bd-- ba-- sqft1211 Tamarac St, Haldimand County, ON N1A3G6Off Market
- C$584,0004 bd2 ba1.1k sqft171 Kneider Ave, Haldimand County, ON N1A1A6For Sale
- C$---- bd-- ba-- sqft173 Cleary Ave, Haldimand County, ON N1A1A2Off Market
- C$---- bd-- ba-- sqft124 Briar Glen Ct, Haldimand County, ON N1A3H3Off Market
- C$---- bd-- ba-- sqft169 Gardiner Ave E, Haldimand County, ON N1A1A9Off Market
Similar homes
- C$775,0005 bd2 ba2.4k sqft438 Broad St W, Haldimand County, ON N1A 1T3For Sale
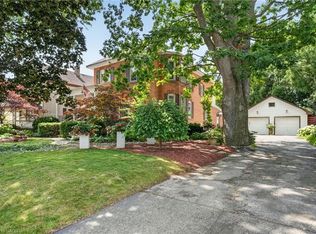 MLS ID #40851180, Corey Schilstra, Salesperson, RE/MAX Escarpment Realty Inc.. ITSO
 - C$849,9004 bd3 ba1.1k sqft952 Robinson Rd, Haldimand County, ON N1A 2W1For Sale
 MLS ID #40844554, Corey Schilstra, Salesperson, RE/MAX Escarpment Realty Inc.. ITSO
 - C$859,0004 bd3 ba1.7k sqft25 Bates Ln, Haldimand County, ON N1A 2W8For Sale
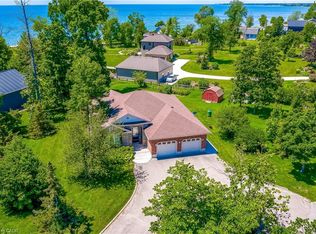 MLS ID #40843226, Susan Mcarthur, Salesperson, Royal LePage State Realty Inc.. ITSO
 - C$584,0004 bd2 ba1.1k sqft171 Kneider Ave, Haldimand County, ON N1A 1A6For Sale
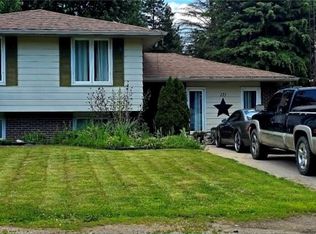 MLS ID #40843998, Jen Robertson, Salesperson, Royal LePage NRC Realty Inc.. ITSO
 - C$899,0004 bd2 ba1.6k sqft53 Young Rd, Haldimand County, ON N1A 2W7For SaleMLS ID #40850391, Rob Golfi, Salesperson, RE/MAX Escarpment Golfi Realty Inc.. ITSO
- C$900,0003 bd1 ba1.3k sqft8408 Highway 3 #8410, Canborough, ON N1A 1W7For SaleMLS ID #40823935, Simon Duong, Salesperson, Royal LePage State Realty Inc.. ITSO
- C$669,9003 bd2 ba1.6k sqft638 Broad St W, Haldimand County, ON N1A 1T7For SaleMLS ID #40825771, Mike Stewart, Salesperson, Royal LePage NRC Realty Inc.. ITSO
- C$749,9005 bd2 ba1.1k sqft135 Port Maitland Rd, Haldimand County, ON N1A 2W6For SaleMLS ID #40851686, Sarah Amina Khan, Broker, RE/MAX Escarpment Realty Inc.. ITSO
- C$599,0004 bd2 ba1.6k sqft317 Alder St W, Haldimand County, ON N1A 1R7For SaleMLS ID #40843583, Denise Schulenberg, Salesperson, Royal LePage NRC Realty Inc.. ITSO
- C$649,9007 bd3 ba2.1k sqft422 Lock St W, Haldimand County, ON N1A 1V6For SaleMLS ID #40839276, Chris Hayward, Salesperson, eXp Realty. ITSO
- C$534,9004 bd3 ba2.1k sqft122 S Cayuga St W, Dunnville, ON N1A 1P5For SaleMLS ID #40843563, Corey Schilstra, Salesperson, RE/MAX Escarpment Realty Inc.. ITSO
- C$999,9003 bd2 ba2k sqft49 Postma Dr, Haldimand County, ON N1A 0B2For SaleMLS ID #40831695, Sue Moorcroft, Broker, Keller Williams Edge Realty. ITSO
- C$899,9003 bd3 ba1.1k sqft7332 Canborough Rd, Haldimand County, ON N1A 2W1For SaleMLS ID #40846684, Ashley Webster, Salesperson, Royal LePage NRC Realty Inc.. ITSO
- C$695,0003 bd2 ba1.6k sqft393 Marshagan Rd, Haldimand County, ON N1A 2W2For SaleMLS ID #40846788, James Micallef, Salesperson, ROYAL LEPAGE SIGNATURE REALTY. ITSO
- C$799,9004 bd1 ba1.2k sqft118 Concession 1 Rd, Haldimand County, ON N0A 1C0For SaleMLS ID #40851502, Peter R. Hogeterp, Salesperson, RE/MAX Escarpment Realty Inc.. ITSO
- C$939,0004 bd3 ba2.1k sqft8 Talbot Rd, Haldimand County, ON N0A 1C0For SaleMLS ID #40844823, Sheri Sullivan, Salesperson, Right at Home Realty. ITSO
- C$749,9003 bd1 ba1.2k sqft4276 Haldimand Rd #20, Dunn, ON N1A 2W3For SaleMLS ID #40838328, Mike Stewart, Salesperson, Royal LePage NRC Realty Inc.. ITSO
- C$829,9004 bd3 ba2k sqft136 Whitwell Way, Binbrook, ON L0R 1C0New ConstructionMLS ID #40853638, Steve Augustine, Broker of Record, Your Home Sold Guaranteed Realty Elite. ITSO
- C$839,9004 bd4 ba2k sqft302 Festival Way, Hamilton, ON L0R 1C0For SaleMLS ID #40853858, James M Pottruff, Broker of Record, Pottruff & Oliver Realty Inc.. ITSO
- C$439,9002 bd2 ba1k sqft811 Tamarac St, Haldimand County, ON N1A 2E5For SaleMLS ID #40842927, Mark Vandervelde, Salesperson, Royal LePage NRC Realty Inc.. ITSO
