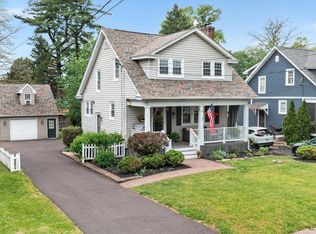
Welcome to 28 Mercer Avenue, a charming Craftsman-style home situated on a corner lot in Doylestown Borough’s Fonthill neighborhood. Offering 1,704 square feet, 3 bedrooms, and 1.5 baths, this home blends classic character with thoughtful updates and comfortable spaces for everyday living. Hardwood floors add warmth throughout much of the home, while the living room is anchored by a brick wood-burning fireplace. A separate dining room and family room provide plenty of space for gathering and entertaining. The updated kitchen features white cabinetry with specialty pull-outs, granite countertops, a tile backsplash, and modern appliances, offering both style and smart storage. Just off the family room, the spacious screened-in porch offers plenty of room for dining and relaxing, making it a great spot for morning coffee or summer dinners. Outside, the fenced yard features raised garden beds and a storage shed, with plenty of space for pets, gardening, and outdoor enjoyment. A large front porch adds to the home’s Craftsman charm, and off-street parking is another welcome convenience. Solar panels offer the opportunity for reduced electricity costs. Additional information regarding the existing solar arrangement is available upon request. Located in the Central Bucks School District and just a short walk from the heart of historic Doylestown, enjoy easy access to shops, restaurants, the County Theater, and the many community events that make Borough living so special. Fonthill Castle, Moravian Tile Works, and nearby walking trails are also just minutes away. A wonderful opportunity to enjoy inviting indoor and outdoor spaces, a corner lot, and the walkable Doylestown lifestyle in one special home.
Pending
$675,000
28 Mercer Ave, Doylestown, PA 18901
3beds
1,704sqft
Single Family Residence
Built in 1928
8,500 Square Feet Lot
$-- Zestimate®
$396/sqft
$-- HOA
What's special
Fenced yardModern appliancesSpacious screened-in porchStorage shedOff-street parkingFamily roomCorner lot
- 6 days
- 5,123
- 496
Likely to sell faster than
Zillow last checked:
Listing updated:
Listed by:
Jennifer DeLawter 215-778-5067,
Keller Williams Real Estate-Doylestown 2153405700
Source: Bright MLS,MLS#: PABU2131126
Facts & features
Interior
Bedrooms & bathrooms
- Bedrooms: 3
- Bathrooms: 2
- Full bathrooms: 1
- 1/2 bathrooms: 1
- Main level bathrooms: 1
Rooms
- Room types: Living Room, Dining Room, Primary Bedroom, Bedroom 2, Bedroom 3, Kitchen, Family Room
Primary bedroom
- Features: Flooring - HardWood
- Level: Upper
- Area: 143 Square Feet
- Dimensions: 11 X 13
Bedroom 2
- Features: Flooring - HardWood
- Level: Upper
- Area: 144 Square Feet
- Dimensions: 12 X 12
Bedroom 3
- Features: Flooring - HardWood
- Level: Upper
- Area: 132 Square Feet
- Dimensions: 11 X 12
Dining room
- Features: Flooring - HardWood
- Level: Main
- Area: 132 Square Feet
- Dimensions: 11 X 12
Family room
- Level: Main
- Area: 210 Square Feet
- Dimensions: 14 X 15
Kitchen
- Features: Granite Counters, Flooring - HardWood
- Level: Main
- Area: 132 Square Feet
- Dimensions: 11 X 12
Living room
- Features: Flooring - HardWood, Fireplace - Wood Burning
- Level: Main
- Area: 260 Square Feet
- Dimensions: 13 X 20
Screened porch
- Level: Main
- Area: 144 Square Feet
- Dimensions: 8 X 18
Heating
- Hot Water, Radiator, Oil
Cooling
- Central Air, Electric
Appliances
- Included: Microwave, Built-In Range, Dishwasher, Electric Water Heater
- Laundry: In Basement
Features
- Bathroom - Tub Shower, Ceiling Fan(s), Family Room Off Kitchen, Kitchen - Gourmet
- Flooring: Hardwood, Wood
- Basement: Full
- Number of fireplaces: 1
- Fireplace features: Brick
Interior area
- Total structure area: 1,704
- Total interior livable area: 1,704 sqft
- Finished area above ground: 1,704
- Finished area below ground: 0
Video & virtual tour
Property
Parking
- Total spaces: 2
- Parking features: Crushed Stone, Driveway, On Street
- Uncovered spaces: 2
Accessibility
- Accessibility features: None
Features
- Levels: Two
- Stories: 2
- Patio & porch: Porch, Screened, Screened Porch
- Exterior features: Sidewalks
- Pool features: None
- Fencing: Partial,Back Yard,Split Rail
Lot
- Size: 8,500 Square Feet
- Dimensions: 50.00 x 170.00
- Features: Level
Details
- Additional structures: Above Grade, Below Grade
- Parcel number: 08006023
- Zoning: FC
- Special conditions: Standard
Construction
Type & style
- Home type: SingleFamily
- Architectural style: Craftsman
- Property subtype: Single Family Residence
Materials
- Frame
- Foundation: Stone
Condition
- New construction: No
- Year built: 1928
Utilities & green energy
- Sewer: Public Sewer
- Water: Public
Community & HOA
Community
- Subdivision: Font Hill
HOA
- Has HOA: No
Location
- Region: Doylestown
- Municipality: DOYLESTOWN BORO
Financial & listing details
- Price per square foot: $396/sqft
- Tax assessed value: $19,600
- Annual tax amount: $4,045
- Date on market: 9/11/2026
- Listing agreement: Exclusive Right To Sell
- Listing terms: Cash,Conventional,VA Loan
- Exclusions: Dining Room Chandelier, Nursery Light Fixture, Bull Head On Shed, Light Fixture In The Family Room.
- Ownership: Fee Simple
Estimated market value
Not available
Estimated sales range
Not available
Not available
Price history
| Date | Event | Price |
|---|---|---|
| 9/16/2026 | Pending sale | $675,000$396/sqft |
Source:  Bright MLS #PABU2131126 Report a problem Bright MLS #PABU2131126 Report a problem | ||
| 9/15/2026 | Contingent | $675,000$396/sqft |
Source: Bright MLS #PABU2131126 Report a problem | ||
| 9/11/2026 | Listed for sale | $675,000+58.8%$396/sqft |
Source: Bright MLS #PABU2131126 Report a problem | ||
| 4/14/2024 | Listing removed | $3,000$2/sqft |
Source: Zillow Rentals Report a problem | ||
| 4/1/2024 | Listed for rent | $3,000+22.4%$2/sqft |
Source: Zillow Rentals Report a problem | ||
| 5/14/2020 | Listing removed | $2,450$1/sqft |
Source: BHHS Fox & Roach-Newtown #PABU495816 Report a problem | ||
| 5/12/2020 | Listed for rent | $2,450$1/sqft |
Source: BHHS Fox & Roach-Newtown #PABU495816 Report a problem | ||
| 6/5/2014 | Sold | $425,000-1.1%$249/sqft |
Source: Public Record Report a problem | ||
| 3/6/2014 | Listed for sale | $429,900+6.1%$252/sqft |
Source: Coldwell Banker Hearthside Realtors #6346969 Report a problem | ||
| 4/16/2008 | Sold | $405,000-7.9%$238/sqft |
Source: Public Record Report a problem | ||
| 2/2/2008 | Listed for sale | $439,900$258/sqft |
Source: Homes & Land Report a problem | ||
Public tax history
| Year | Property taxes | Tax assessment |
|---|---|---|
| 2025 | $3,667 | $19,600 |
| 2024 | $3,667 +9% | $19,600 |
| 2023 | $3,364 +1.4% | $19,600 |
| 2022 | $3,317 +1.1% | $19,600 |
| 2021 | $3,281 +1.1% | $19,600 |
| 2020 | $3,245 +2.4% | $19,600 |
| 2018 | $3,170 +1.1% | $19,600 |
| 2017 | $3,136 | $19,600 |
| 2016 | $3,136 | $19,600 |
| 2015 | -- | $19,600 |
| 2014 | -- | $19,600 |
| 2013 | -- | $19,600 |
| 2012 | -- | $19,600 |
| 2011 | -- | $19,600 |
| 2010 | -- | $19,600 |
| 2009 | -- | $19,600 |
| 2008 | -- | $19,600 |
| 2007 | -- | $19,600 |
| 2006 | -- | $19,600 |
| 2005 | -- | $19,600 +300% |
| 2004 | -- | $4,900 |
| 2003 | -- | $4,900 |
| 2002 | -- | $4,900 |
| 2000 | -- | $4,900 |
Find assessor info on the county website
Monthly payment
Est. payment
Payment breakdown
Explore the cost of this home by adjusting the details. Changes won't be saved.Climate risks
Neighborhood: 18901
Nearby schools
Schools provided by the listing agent
- Elementary: Linden
- Middle: Lenape
- High: Central Bucks High School West
- District: Central Bucks
Source: Bright MLS. This data may not be complete. We recommend contacting the local school district to confirm school assignments for this home.
Similar homes
- $650,0004 bd2 ba1.7k sqft3870 York Rd, Furlong, PA 18925For Sale
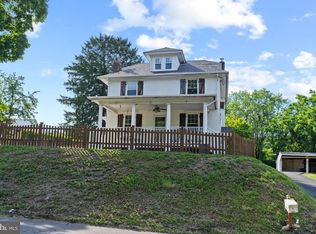
 MLS ID #PABU2123468, Jay Spaziano, Jay Spaziano Real Estate. Bright MLS
 - $555,0004 bd2 ba2k sqft3455 Bristol Rd, Doylestown, PA 18901For Sale
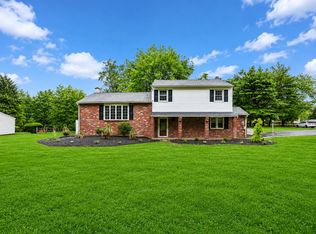 MLS ID #PABU2124958, Al Ferraguti, Keller Williams Real Estate-Montgomeryville. Bright MLS
 - $659,0004 bd3 ba2.2k sqft2579 Polk Ct, Warrington, PA 18976For Sale
 MLS ID #PABU2128848, John Spognardi, RE/MAX Signature. Bright MLS
 - $669,9004 bd2 ba1.6k sqft657 Jacksonville Rd, Ivyland, PA 18974For Sale
 MLS ID #PABU2123554, Tony Panarello, Keller Williams Realty Group. Bright MLS
 - $640,0004 bd3 ba2.2k sqft2395 Greensward Rd N, Warrington, PA 18976For SaleMLS ID #PABU2128462, Matthew Harnick, Keller Williams Real Estate-Blue Bell. Bright MLS
- $699,9003 bd3 ba1.7k sqft714 Norristown Rd, Horsham, PA 19044For SaleMLS ID #PAMC2192724, Tara Bevivino, Vince Bevivino Real Estate, LLC. Bright MLS
- $495,0002 bd1 ba1.2k sqft4928 Old Easton Rd, Doylestown, PA 18902For SaleMLS ID #PABU2129674, William Holder, Real Broker, LLC. Bright MLS
- $615,0003 bd3 ba2.1k sqft2615 Martin Rd, Willow Grove, PA 19090For SaleMLS ID #PAMC2193674, Ms. Ashley Jannetti, RE/MAX Regency Realty. Bright MLS
- $698,0003 bd2 ba1.4k sqft340 Washington Crossing Pennington Rd, Titusville, NJ 08560For SaleMLS ID #NJME2081480, Anny Servellon, Smires & Associates. Bright MLS
- $650,0003 bd2 ba1.3k sqft235 N Ridge Ave, Ambler, PA 19002For SaleMLS ID #PAMC2193892, Nicole Marcum Rife, Compass RE. Bright MLS
- $715,0003 bd2 ba2k sqft570 Stenton Ave, Blue Bell, PA 19422For SaleMLS ID #PAMC2192962, Drew Frank, Long & Foster Real Estate, Inc.. Bright MLS
- $449,9003 bd3 ba1.6k sqft197 Greyhorse Rd, Willow Grove, PA 19090For SaleMLS ID #PAMC2193736, Patrick Joos, Keller Williams Real Estate-Blue Bell. Bright MLS
- $599,9994 bd3 ba1.6k sqft21 Lions Dr, Morrisville, PA 19067For SaleMLS ID #PABU2130174, Rachael Kohler, Net Equity Realty. Bright MLS
- $549,9005 bd2 ba2.2k sqft130 Franklin Ave, Souderton, PA 18964For SaleMLS ID #PAMC2193596, Anna Ritter, LPT Realty, LLC. Bright MLS
- $699,0003 bd3 ba1.9k sqft1334 River Rd, Titusville, NJ 08560For SaleMLS ID #NJME2080086, Anne Nosnitsky, BHHS Fox & Roach - Princeton. Bright MLS
- $650,0004 bd3 ba2.2k sqft2045 Foster Rd, Hatfield, PA 19440For SaleMLS ID #PAMC2187364, Kathy Halteman, RE/MAX Legacy. Bright MLS
- $499,0003 bd2 ba1.4k sqft314 Greenwood Rd, Lansdale, PA 19446For SaleMLS ID #PAMC2193794, William Holder, Real Broker, LLC. Bright MLS
- $479,9503 bd2 ba2k sqft8 Twist Dr, Holland, PA 18966For SaleMLS ID #PABU2130938, Jaimie Meehan, Iron Valley Real Estate Doylestown. Bright MLS
- $585,0005 bd3 ba2k sqft719 Maple Ave, Glenside, PA 19038For SaleMLS ID #PAMC2193852, Michele Cushing, EXP Realty, LLC. Bright MLS
- $584,9003 bd2 ba2.3k sqft3422 Mill Rd, Collegeville, PA 19426For SaleMLS ID #PAMC2193344, Brenda Altomare, EXP Realty, LLC. Bright MLS
