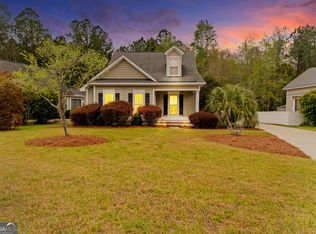
Beautifully maintained 3-bedroom, 2-bath home offering over 1,500 square feet of comfortable living space. The open-concept kitchen features a large island, stainless steel appliances, 42" upper cabinets, and a stylish tile backsplash—perfect for both everyday living and entertaining. Luxury vinyl plank (LVP) flooring runs throughout the main areas. The spacious primary suite includes an elegant tray ceiling and a private en suite bath with a large walk-in shower. Step outside to enjoy the generous covered back porch, ideal for gatherings or relaxing, with a peaceful wooded backdrop. Nestled on a quiet cul-de-sac in the desirable Dunham Marsh community, residents enjoy access to amenities such as a saltwater pool with beach entry, fitness center, and more. Conveniently located just minutes from local schools, Duval Henderson Park and Sports Center, and nearby shopping.
Under contract
Price cut: $6.8K (7/6)
$343,000
28 Muhly Loop, Richmond Hill, GA 31324
3beds
1,513sqft
:
Get pre-qualified$2,234/mo
Single Family Residence
Built in 2022
0.25 Acres Lot
$342,300 Zestimate®
$227/sqft
$100/mo HOA
What's special
Spacious primary suiteLarge islandStainless steel appliancesQuiet cul-de-sacPeaceful wooded backdropStylish tile backsplashOpen-concept kitchen
- 94 days |
- 537 |
- 22 |
Likely to sell faster than
Zillow last checked:
Listing updated:
Listed by:
Cecilia Bird 912-604-1967,
RE/MAX Accent
Source: Hive MLS,MLS#: SA353806 Originating MLS: Savannah Multi-List Corporation
Originating MLS: Savannah Multi-List CorporationFacts & features
Interior
Bedrooms & bathrooms
- Bedrooms: 3
- Bathrooms: 2
- Full bathrooms: 2
Heating
- Common, Electric, Heat Pump
Cooling
- Central Air, Electric, Heat Pump
Appliances
- Included: Some Electric Appliances, Dishwasher, Electric Water Heater, Disposal, Microwave, Oven, Plumbed For Ice Maker, Range, Self Cleaning Oven
- Laundry: Laundry Room, Washer Hookup, Dryer Hookup
Features
- Breakfast Area, Tray Ceiling(s), Double Vanity, High Ceilings, Kitchen Island, Main Level Primary, Pantry, Pull Down Attic Stairs, Separate Shower
- Windows: Double Pane Windows
- Attic: Pull Down Stairs
Interior area
- Total interior livable area: 1,513 sqft
Property
Parking
- Total spaces: 2
- Parking features: Attached
- Garage spaces: 2
Features
- Patio & porch: Covered, Patio
- Pool features: Community
- Has view: Yes
- View description: Trees/Woods
Lot
- Size: 0.25 Acres
- Features: Back Yard, Cul-De-Sac, Level, Private, Sprinkler System, Wooded
Details
- Parcel number: 0562140
- Zoning: PUD
- Zoning description: Single Family
- Special conditions: Standard
Construction
Type & style
- Home type: SingleFamily
- Architectural style: Traditional
- Property subtype: Single Family Residence
Materials
- Frame, Vinyl Siding
- Foundation: Concrete Perimeter, Slab
- Roof: Asphalt
Condition
- New construction: No
- Year built: 2022
Details
- Builder model: Liberty
- Builder name: Ernest Homes
Utilities & green energy
- Electric: 220 Volts
- Sewer: Public Sewer
- Water: Shared Well
- Utilities for property: Cable Available, Underground Utilities
Green energy
- Green verification: ENERGY STAR Certified Homes
- Energy efficient items: Windows
Community & HOA
Community
- Features: Clubhouse, Pool, Fitness Center, Playground, Street Lights, Sidewalks
- Subdivision: Dunham Marsh
HOA
- Has HOA: Yes
- HOA fee: $1,200 annually
Location
- Region: Richmond Hill
Financial & listing details
- Price per square foot: $227/sqft
- Tax assessed value: $352,100
- Annual tax amount: $3,600
- Date on market: 4/27/2026
- Cumulative days on market: 94 days
- Listing agreement: Exclusive Right To Sell
- Listing terms: Cash,Conventional,1031 Exchange,FHA,VA Loan
- Ownership type: Homeowner/Owner
- Road surface type: Asphalt
Estimated market value
$342,300
$325,000 - $359,000
$2,347/mo
Price history
| Date | Event | Price |
|---|---|---|
| 7/14/2026 | Contingent | $343,000$227/sqft |
Source:  Hive MLS #SA353806 Report a problem Hive MLS #SA353806 Report a problem | ||
| 7/6/2026 | Price change | $343,000-1.9%$227/sqft |
Source: Hive MLS #SA353806 Report a problem | ||
| 6/26/2026 | Price change | $349,8000%$231/sqft |
Source: Hive MLS #SA353806 Report a problem | ||
| 6/18/2026 | Price change | $349,9000%$231/sqft |
Source: Hive MLS #SA353806 Report a problem | ||
| 6/1/2026 | Price change | $350,000-2.8%$231/sqft |
Source: Hive MLS #SA353806 Report a problem | ||
| 4/27/2026 | Listed for sale | $360,000+6.2%$238/sqft |
Source: Hive MLS #SA353806 Report a problem | ||
| 7/12/2023 | Listing removed | -- |
Source: Zillow Rentals Report a problem | ||
| 6/17/2023 | Listed for rent | $2,200$1/sqft |
Source: Zillow Rentals Report a problem | ||
| 8/17/2022 | Sold | $339,141$224/sqft |
Source: Hive MLS #SA267088 Report a problem | ||
| 4/8/2022 | Pending sale | $339,141$224/sqft |
Source:  Hive MLS #267088 Report a problem Hive MLS #267088 Report a problem | ||
| 4/8/2022 | Listed for sale | $339,141$224/sqft |
Source: Hive MLS #267088 Report a problem | ||
Public tax history
| Year | Property taxes | Tax assessment |
|---|---|---|
| 2025 | $3,614 +1.1% | $140,840 +1.2% |
| 2024 | $3,573 +5.7% | $139,160 +8.5% |
| 2023 | $3,380 +572% | $128,280 +510.9% |
| 2022 | $503 -2.5% | $21,000 |
| 2021 | $516 -1.3% | $21,000 |
| 2020 | $523 | $21,000 |
Find assessor info on the county website
Monthly payment
Est. payment
Payment breakdown
Explore the cost of this home by adjusting the details. Changes won't be saved.Climate risks
Neighborhood: 31324
Nearby schools
GreatSchools rating
- 9/10Frances Meeks Elementary SchoolGrades: PK-5Distance: 1.4 mi
- 7/10Richmond Hill Middle SchoolGrades: 6-8Distance: 1.7 mi
- 8/10Richmond Hill High SchoolGrades: 9-12Distance: 2.2 mi
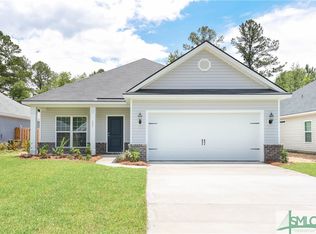
- $333,6393 bd2 ba1.3k sqft22 Muhly Loop, Richmond Hill, GA 31324Sold
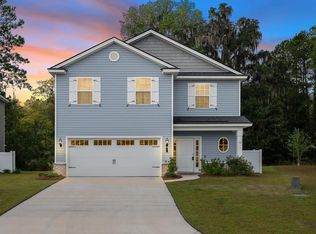
- $410,0004 bd3 ba2.1k sqft32 Muhly Loop, Richmond Hill, GA 31324Sold
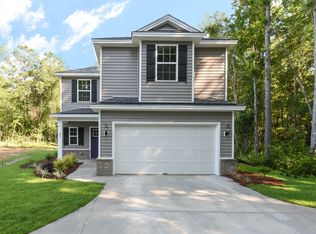
- $382,6003 bd2 ba2k sqft38 Muhly Loop, Richmond Hill, GA 31324Off Market
- $405,9003 bd3 ba2k sqft14 Muhly Loop, Richmond Hill, GA 31324Off Market
- $368,5153 bd3 ba1.8k sqft46 Muhly Loop, Richmond Hill, GA 31324Sold
- $474,7004 bd2 ba3k sqft56 Muhly Loop, Richmond Hill, GA 31324Off Market
- $451,7005 bd3 ba2.6k sqft130 James Dr, Richmond Hill, GA 31324Off Market
- $415,2004 bd3 ba2.2k sqft200 James Dr, Richmond Hill, GA 31324Off Market
A local agent can set up tours, give advice and negotiate with sellers.
Similar homes
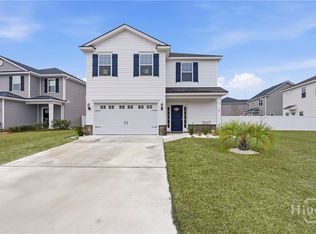
- $379,8004 bd3 ba1.9k sqft28 Spartina Lane, Richmond Hill, GA 31324For Sale
 MLS ID #SA348488, Ashley Johnson, eXp Realty LLC. Hive MLS
 - $390,0004 bd4 ba1.9k sqft75 Jacobs Cir, Richmond Hill, GA 31324Active
 MLS ID #10737431, Leslie Schadler, Realty One Group Inclusion. GAMLS
 - $454,0003 bd3 ba2.2k sqft20 Jacobs Circle, Richmond Hill, GA 31324For Sale
 MLS ID #SA355012, Chandie W. Hupman, Keller Williams Coastal Area P. Hive MLS
 - $355,0003 bd3 ba1.7k sqft32 Grove Park Drive, Richmond Hill, GA 31324For Sale
 MLS ID #SA359703, Carolyn M. Estridge, Coldwell Banker Access Realty. Hive MLS
 - $435,0004 bd3 ba2.1k sqft147 Brennan Drive, Richmond Hill, GA 31324For SaleMLS ID #SA361068, Matthew Waters, Seaport Real Estate Group. Hive MLS
- $369,9003 bd2 ba1.5k sqft115 Old Field Run, Richmond Hill, GA 31324For SaleMLS ID #SA348287, Nicole Midgett, Keller Williams Coastal Area P. Hive MLS
- $320,0003 bd3 ba1.5k sqft160 Lake Lily Drive, Richmond Hill, GA 31324For SaleMLS ID #SA359031, Brent Sappe, Corcoran Austin Hill Realty. Hive MLS
- $343,4343 bd3 ba1.8k sqft99 Small Pine Ln, Richmond Hill, GA 31324ActiveMLS ID #10797146, Sharon Brookshire, Redfin Corporation. GAMLS
- $475,0003 bd2 ba2k sqft40 Washington Way, Richmond Hill, GA 31324For SaleMLS ID #SA361137, Clancy H. Mathews, Mathews Coastal Realty. Hive MLS
- $324,5003 bd3 ba1.8k sqft19 Ainsdale Drive, Richmond Hill, GA 31324For SaleMLS ID #SA354985, Kelli E. O'Connell, Jason Mitchell Group. Hive MLS
- $425,0004 bd3 ba2k sqft256 Excel Drive, Richmond Hill, GA 31324For SaleMLS ID #SA357178, Katherine Mayville Morse, LPT Realty LLC. Hive MLS
- $341,5003 bd3 ba1.8k sqft131 Lower Creek Drive, Richmond Hill, GA 31324For SaleMLS ID #SA352999, Jodi T. Clark, Realty One Group Inclusion. Hive MLS
- $349,9004 bd3 ba2k sqft157 Bellasera Way, Richmond Hill, GA 31324For SaleMLS ID #SA351002, Chandie W. Hupman, Keller Williams Coastal Area P. Hive MLS
- $329,9003 bd2 ba1.5k sqft3241 Isle Of Wight Road, Midway, GA 31320For SaleMLS ID #SA358974, Sharon E. Black, Sharon Black Realty. Hive MLS
- $410,0004 bd3 ba2k sqft1431 Waybridge Way, Richmond Hill, GA 31324For SaleMLS ID #SA353453, Ashley Johnson, eXp Realty LLC. Hive MLS
- $275,0003 bd2 ba1.5k sqft163 Horizon Lane, Richmond Hill, GA 31324For SaleMLS ID #SA358288, Kelly B. Johnson, RE/MAX Accent. Hive MLS
- $339,9003 bd2 ba1.4k sqftLandmark 24, Savannah, GA 31419For SaleMLS ID #SA359404, Tiffany M. Wolfe, McIntosh Realty Team LLC. Hive MLS
- $286,3533 bd3 ba1.4k sqft160 Stafford Loop, Richmond Hill, GA 31324For SaleMLS ID #SA354340, Meagan M. Mowry, Integrity Real Estate LLC. Hive MLS
- $286,3533 bd3 ba1.4k sqft164 Stafford Loop, Richmond Hill, GA 31324For SaleMLS ID #SA354342, Meagan M. Mowry, Integrity Real Estate LLC. Hive MLS
- $340,0003 bd2 ba1.5k sqft160 Vale Loop, Savannah, GA 31405For SaleMLS ID #SA359935, Carie Kuhn, BHHS Bay Street Realty Group. Hive MLS
