Welcome to this spacious, freshly painted, FIRST FLOOR 2-bedroom 2-bathroom condo in a sought-after 55+ community. This unit has from the LARGEST BALCONIES in the complex and has the BEST VIEW! Balcony overlooks beautiful landscaping and pond with WATERFALL! Extra BRIGHT unit as its an END UNIT! The spacious kitchen features granite countertops, and laundry room off kitchen. Bright living room has access to the large private balcony with scenic view! The generous primary suite includes a walk-in closet and a private bath with a relaxing jacuzzi tub, while the second bedroom offers convenient Jack-and-Jill access to a full hall bathroom. NEW HVAC and NEW hot water HEATER! The building provides ramp access for added ease, and the unit includes one garage parking space under the building along with a private storage room, plus ample outdoor guest parking. Residents enjoy a heated outdoor pool, clubhouse, and fitness center, all just moments from shopping, the NYS Thruway, and other major roadways, with New York City less than 30 miles away. Can walk from parking lot thru a gate leading to Walmart shopping center which is part of a large convienant strip mall.
Pending
$539,000
28 N De Baun Avenue #105, Suffern, NY 10901
2beds
1,510sqft
Condominium, Residential
Built in 2003
-- sqft lot
$-- Zestimate®
$357/sqft
$710/mo HOA
What's special
Heated outdoor poolExtra bright unitWalk-in closetLaundry room off kitchenGenerous primary suiteBest viewFreshly painted
- 46 days
- 114
- 0
Zillow last checked:
Listing updated:
Listed by:
eXp Realty 888-276-0630,
Sharon Kushner 917-612-2523
Source: OneKey® MLS as distributed by MLS GRID,MLS#: 1024365
Facts & features
Interior
Bedrooms & bathrooms
- Bedrooms: 2
- Bathrooms: 2
- Full bathrooms: 2
Primary bedroom
- Level: First
Bedroom 1
- Level: First
Bathroom 1
- Description: Master Bathroom
- Level: First
Bathroom 2
- Level: First
Dining room
- Level: First
Kitchen
- Level: First
Laundry
- Level: First
Living room
- Level: First
Heating
- Forced Air, Natural Gas
Cooling
- Central Air
Appliances
- Included: Dishwasher, Dryer, Microwave, Refrigerator, Tankless Water Heater, Washer
- Laundry: Inside
Features
- Eat-in Kitchen, Entrance Foyer, Formal Dining, Granite Counters, Primary Bathroom, Master Downstairs
- Basement: None
- Attic: None
- Common walls with other units/homes: End Unit
Interior area
- Total structure area: 1,510
- Total interior livable area: 1,510 sqft
Property
Parking
- Total spaces: 2
- Parking features: Assigned, Garage, Garage Door Opener, Off Street, Parking Lot
- Garage spaces: 1
Features
- Levels: One
- Patio & porch: Patio
- Pool features: Community, In Ground
Lot
- Size: 436 Square Feet
- Features: Level, Near Public Transit, Near Shops
Details
- Parcel number: 39262105501200010010003013
- Special conditions: None
Construction
Type & style
- Home type: Condo
- Architectural style: Garden
- Property subtype: Condominium, Residential
- Attached to another structure: Yes
Materials
- Frame
Condition
- Year built: 2003
Utilities & green energy
- Sewer: Public Sewer
- Water: Public
- Utilities for property: Trash Collection Public
Community & HOA
Community
- Features: Clubhouse, Fitness Center, Pool
- Senior community: Yes
HOA
- Has HOA: Yes
- Amenities included: Clubhouse, Elevator(s), Fitness Center, Parking, Pool
- Services included: Common Area Maintenance, Maintenance Structure, Snow Removal, Trash
- HOA fee: $710 monthly
- HOA name: Taylor Management
- HOA phone: 973-267-9000
Location
- Region: Suffern
Financial & listing details
- Price per square foot: $357/sqft
- Tax assessed value: $24,273
- Annual tax amount: $8,240
- Date on market: 7/15/2026
- Cumulative days on market: 46 days
- Listing agreement: Exclusive Right To Sell
Estimated market value
Not available
Estimated sales range
Not available
Not available
Price history
| Date | Event | Price |
|---|---|---|
| 8/19/2026 | Pending sale | $539,000$357/sqft |
Source:  OneKey® MLS as distributed by MLS GRID #1024365 Report a problem OneKey® MLS as distributed by MLS GRID #1024365 Report a problem | ||
| 7/15/2026 | Listed for sale | $539,000+47.7%$357/sqft |
Source: OneKey® MLS as distributed by MLS GRID #1024365 Report a problem | ||
| 3/19/2019 | Listing removed | $2,600$2/sqft |
Source: Keller Williams Realty Hudson Valley Realty #4912913 Report a problem | ||
| 3/14/2019 | Listed for rent | $2,600$2/sqft |
Source: Keller Williams Hudson Valley #4912913 Report a problem | ||
| 3/6/2019 | Sold | $365,000-1.4%$242/sqft |
Source: OneKey® MLS as distributed by MLS GRID #H4850743 Report a problem | ||
| 1/7/2019 | Pending sale | $370,000$245/sqft |
Source: Better Homes and Gardens Rand Realty #4850743 Report a problem | ||
| 11/14/2018 | Listed for sale | $370,000-6.9%$245/sqft |
Source: BHG Rand Realty #4850743 Report a problem | ||
| 12/3/2009 | Sold | $397,500+27.6%$263/sqft |
Source: Public Record Report a problem | ||
| 10/28/2003 | Sold | $311,500$206/sqft |
Source: Public Record Report a problem | ||
Public tax history
| Year | Property taxes | Tax assessment |
|---|---|---|
| 2025 | -- | $24,273 |
| 2024 | -- | $24,273 |
| 2023 | -- | $24,273 |
| 2022 | -- | $24,273 |
| 2021 | -- | $24,273 |
| 2020 | -- | $24,273 |
| 2019 | -- | $24,273 -7% |
| 2018 | -- | $26,100 |
| 2017 | $2,026 | $26,100 |
| 2016 | -- | $26,100 |
| 2015 | -- | $26,100 |
| 2014 | -- | $26,100 |
| 2013 | -- | $26,100 |
| 2012 | -- | $26,100 |
| 2011 | -- | $26,100 |
| 2010 | -- | $26,100 |
| 2009 | -- | $26,100 |
| 2007 | -- | $26,100 +7% |
| 2006 | -- | $24,400 -21.5% |
| 2005 | -- | $31,100 |
| 2004 | -- | $31,100 -29.3% |
| 2003 | -- | $44,000 |
Find assessor info on the county website
Monthly payment
Climate risks
Neighborhood: 10901
Nearby schools
Schools provided by the listing agent
- Elementary: Cherry Lane Elementary School
- Middle: Suffern Middle School
- High: Suffern Senior High School
Source: OneKey® MLS as distributed by MLS GRID. This data may not be complete. We recommend contacting the local school district to confirm school assignments for this home.
- $850,2002 bd2 ba1.3k sqft28 N De Baun Ave UNIT 101, Suffern, NY 10901Off Market
- $449,0002 bd2 ba1.3k sqft28 N De Baun Ave UNIT 201, Suffern, NY 10901For Sale
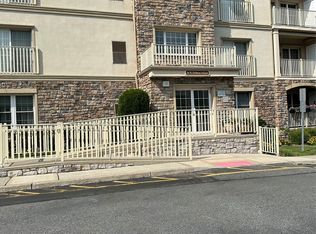
- $500,8002 bd2 ba1.3k sqft28 N De Baun Ave UNIT 301, Suffern, NY 10901Off Market

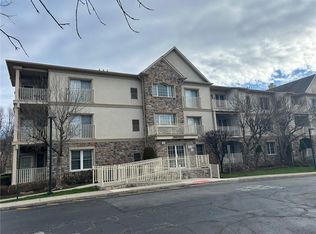
- $465,0002 bd2 ba1.5k sqft28 N De Baun Ave UNIT 102, Suffern, NY 10901Sold
Similar homes
- $542,5002 bd2 ba1.7k sqft32 N De Baun Avenue #207, Suffern, NY 10901For Sale

 MLS ID #1023984, Rosemary Mocio, Listing by: Howard Hanna Rand Realty. OneKey® MLS as distributed by MLS GRID
 - $530,0002 bd2 ba1.7k sqft30 N De Baun Avenue #203, Suffern, NY 10901For Sale
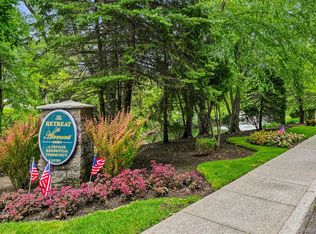 MLS ID #1023127, Debra S Gay, Listing by: Coldwell Banker Realty. OneKey® MLS as distributed by MLS GRID
 - $530,0002 bd2 ba1.5k sqft32 N De Baun Avenue #202, Suffern, NY 10901For Sale
 MLS ID #1014744, Melissa A Fogarty, Listing by: R2M Realty Inc. OneKey® MLS as distributed by MLS GRID
 - $489,0002 bd2 ba1.5k sqft24 N De Baun Avenue #305, Suffern, NY 10901For Sale
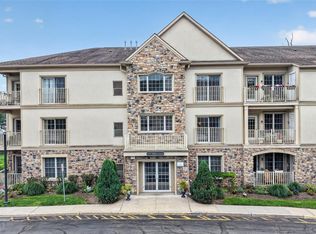 MLS ID #1031031, Hedva Y Dahan, Listing by: Q Home Sales. OneKey® MLS as distributed by MLS GRID
 - $525,0002 bd2 ba1.7k sqft24 N De Baun Avenue #303, Suffern, NY 10901For SaleMLS ID #981251, Kathleen E Kushner, Listing by: Howard Hanna Rand Realty. OneKey® MLS as distributed by MLS GRID
- $550,0002 bd2 ba1.7k sqft28 N De Baun Avenue #304, Airmont, NY 10901For SaleMLS ID #970397, Jon Paul Molfetta, Listing by: Keller Williams Valley Realty. OneKey® MLS as distributed by MLS GRID
- $499,9992 bd2 ba1.5k sqft24 N De Baun Avenue #302, Suffern, NY 10901For SaleMLS ID #993731, Ginny A Biscow, Listing by: Howard Hanna Rand Realty. OneKey® MLS as distributed by MLS GRID
- $569,0002 bd2 ba1.7k sqft26 N De Baun Avenue #104, Suffern, NY 10901For SaleMLS ID #931885, Ruth Dombroff, Listing by: Rodeo Realty Inc. OneKey® MLS as distributed by MLS GRID
- $475,0002 bd2 ba1.5k sqft28 N De Baun Avenue #205, Suffern, NY 10901For SaleMLS ID #1012858, Matthew O'Hare, Listing by: Coldwell Banker Realty. OneKey® MLS as distributed by MLS GRID
- $469,0002 bd3 ba1.6k sqft38 Somerset Drive, Suffern, NY 10901For SaleMLS ID #1044162, Carol G Messler, Listing by: Weichert Realtors. OneKey® MLS as distributed by MLS GRID
- $449,0002 bd2 ba1.3k sqft28 N De Baun Avenue #201, Suffern, NY 10901For SaleMLS ID #1026185, Susan Camus, Listing by: Imagine Properties NY. OneKey® MLS as distributed by MLS GRID
- $525,0003 bd3 ba1.6k sqft600 Mohawk Court, Suffern, NY 10901For SaleMLS ID #1040221, Jon Paul Molfetta, Listing by: Keller Williams Valley Realty. OneKey® MLS as distributed by MLS GRID
- $529,0003 bd3 ba1.6k sqft414 Pawnee Court, Suffern, NY 10901For SaleMLS ID #1041066, Timothy H. Bohlke, Listing by: Howard Hanna Rand Realty. OneKey® MLS as distributed by MLS GRID
- $530,0003 bd3 ba1.4k sqft31 Hemlock Hill Lane, Montebello, NY 10901For SaleMLS ID #996456, Naomi Streicher, Listing by: Q Home Sales. OneKey® MLS as distributed by MLS GRID
- $495,0002 bd3 ba1.6k sqft62 Somerset Drive, Suffern, NY 10901For SaleMLS ID #978992, Martina Cinarli, Listing by: Prominent Properties Sotheby's. OneKey® MLS as distributed by MLS GRID
- $455,0002 bd3 ba1.6k sqft164 Somerset Drive, Suffern, NY 10901For SaleMLS ID #995083, Robert W Knochen, Listing by: Coldwell Banker Realty. OneKey® MLS as distributed by MLS GRID
- $489,0002 bd1 ba1k sqft13 Washington Circle, Suffern, NY 10901For SaleMLS ID #1043597, Stephen Ramundo, Listing by: Keller Williams Valley Realty. OneKey® MLS as distributed by MLS GRID
- $525,0002 bd3 ba2k sqft35 Meadow Lane 35-Building 8F, Nanuet, NY 10954For SaleMLS ID #1033863, Rosemarie Franzese, Listing by: Howard Hanna Rand Realty. OneKey® MLS as distributed by MLS GRID
- $599,9004 bd2 ba1.3k sqft7 Pioneer Avenue, Suffern, NY 10901For SaleMLS ID #987414, Asher Frankel, Listing by: Mark One Real Estate. OneKey® MLS as distributed by MLS GRID
- $365,0002 bd2 ba1.1k sqft38 Milford Lane, Suffern, NY 10901For SaleMLS ID #1037101, Jon Paul Molfetta, Listing by: Keller Williams Valley Realty. OneKey® MLS as distributed by MLS GRID
