Welcome to luxury living at The Retreat, an exclusive 55+ community offering comfort, elegance, and exceptional amenities. This beautifully appointed second floor, single-level living residence features the largest floor plan available. The spacious Cranwell model boasts 2 bedrooms, a versatile third bedroom or den, and 2 full baths. The interior showcases 9-foot tray ceilings, pristine crown molding, classic wainscoting, and gleaming hardwood floors. The kitchen is beautifully appointed with granite countertops, a matching granite breakfast bar, and tiled backsplash. The formal dining room provides the perfect setting for hosting family and friends, while the expansive living room offers a warm and inviting space to unwind. Bathed in natural light, the primary suite is complete with an oversized walk-in closet, featuring custom organizers and a luxurious en-suite bath with a soaking tub, a separate shower with bench sitting and a double-sink vanity. The second bedroom is equally spacious with direct access to the second full bath, while the additional third bedroom/den offers the perfect flexible space for a home office or guest room. Conveniently located within the unit, the laundry room includes a side-by-side washer and dryer. Step outside to the private, covered balcony where serene views of mature landscaping create a peaceful and private setting. Residents of The Retreat enjoy an impressive array of amenities, including a clubhouse with a kitchen, card room, pool room, library, fitness center, and an inviting in-ground pool. Additional conveniences include heated underground assigned parking and a private storage room. Ideally situated close to shopping, restaurants, parks, and transportation, this exceptional home offers carefree living at its finest.
For sale
$530,000
30 N De Baun Avenue #203, Suffern, NY 10901
2beds
1,729sqft
Condominium, Residential
Built in 2003
-- sqft lot
$-- Zestimate®
$307/sqft
$710/mo HOA
What's special
Bathed in natural lightCustom organizersSpacious cranwell modelLargest floor plan availableOversized walk-in closetPristine crown moldingPrivate covered balcony
- 46 days
- 86
- 1
Zillow last checked:
Listing updated:
Listed by:
Coldwell Banker Realty 845-634-0400,
Debra S Gay 914-393-9098
Source: OneKey® MLS as distributed by MLS GRID,MLS#: 1023127
Facts & features
Interior
Bedrooms & bathrooms
- Bedrooms: 2
- Bathrooms: 2
- Full bathrooms: 2
Primary bedroom
- Level: Second
Bedroom 2
- Level: Second
Primary bathroom
- Level: Second
Bathroom 2
- Level: Second
Bonus room
- Description: Private storage unit
- Level: Basement
Den
- Level: Second
Dining room
- Level: Second
Kitchen
- Level: Second
Laundry
- Level: Second
Living room
- Level: Second
Heating
- Forced Air
Cooling
- Central Air
Appliances
- Included: Dishwasher, Dryer, Gas Oven, Gas Range, Microwave, Refrigerator, Washer, Gas Water Heater
- Laundry: In Unit
Features
- Breakfast Bar, Cathedral Ceiling(s), Ceiling Fan(s), Chefs Kitchen, Crown Molding, Double Vanity, Elevator, Formal Dining, Granite Counters, High Ceilings, Open Floorplan, Primary Bathroom, Recessed Lighting, Soaking Tub, Storage, Tray Ceiling(s), Walk-In Closet(s)
- Flooring: Carpet, Ceramic Tile, Hardwood
- Windows: Blinds, Oversized Windows
- Basement: Common,Storage Space
- Attic: None
- Has fireplace: No
- Common walls with other units/homes: Center
Interior area
- Total structure area: 1,729
- Total interior livable area: 1,729 sqft
Property
Parking
- Total spaces: 1
- Parking features: Assigned, Common, Heated Garage
- Garage spaces: 1
Accessibility
- Accessibility features: Accessible Entrance
Features
- Levels: One
- Patio & porch: Covered
- Exterior features: Balcony
- Pool features: Community, In Ground
- Has view: Yes
- View description: Trees/Woods
Lot
- Size: 871 Square Feet
- Features: Landscaped, Near Public Transit, Near Shops
- Residential vegetation: Partially Wooded
Details
- Parcel number: 39262105501200010010002008
- Special conditions: None
Construction
Type & style
- Home type: Condo
- Property subtype: Condominium, Residential
- Attached to another structure: Yes
Materials
- Frame, Stone, Stucco
Condition
- Actual
- Year built: 2003
Utilities & green energy
- Sewer: Public Sewer
- Water: Public
- Utilities for property: Cable Available, Electricity Connected, Natural Gas Connected, Phone Available, Sewer Connected, Trash Collection Public, Water Connected
Community & HOA
Community
- Features: Clubhouse, Fitness Center, Pool, Sidewalks
- Senior community: Yes
- Subdivision: Retreat at Airmont
HOA
- Has HOA: Yes
- Amenities included: Clubhouse, Elevator(s), Fitness Center, Landscaping, Maintenance, Maintenance Grounds, Pool, Snow Removal
- Services included: Common Area Maintenance, Maintenance Structure, Maintenance Grounds, Pool Service, Snow Removal
- HOA fee: $710 monthly
- HOA name: The Retreat at Airmont
- HOA phone: 973-267-9000
Location
- Region: Airmont
Financial & listing details
- Price per square foot: $307/sqft
- Tax assessed value: $28,365
- Annual tax amount: $9,572
- Date on market: 7/14/2026
- Cumulative days on market: 47 days
- Listing agreement: Exclusive Right To Sell
- Electric utility on property: Yes
Estimated market value
Not available
Estimated sales range
Not available
Not available
Price history
| Date | Event | Price |
|---|---|---|
| 7/14/2026 | Listed for sale | $530,000+22.5%$307/sqft |
Source:  OneKey® MLS as distributed by MLS GRID #1023127 Report a problem OneKey® MLS as distributed by MLS GRID #1023127 Report a problem | ||
| 1/20/2005 | Sold | $432,500$250/sqft |
Source: Public Record Report a problem | ||
Public tax history
| Year | Property taxes | Tax assessment |
|---|---|---|
| 2025 | -- | $28,365 |
| 2024 | -- | $28,365 |
| 2023 | -- | $28,365 |
| 2022 | -- | $28,365 |
| 2021 | -- | $28,365 |
| 2020 | -- | $28,365 |
| 2019 | -- | $28,365 -7% |
| 2018 | -- | $30,500 |
| 2017 | $6,851 | $30,500 |
| 2016 | -- | $30,500 |
| 2015 | -- | $30,500 |
| 2014 | -- | $30,500 |
| 2013 | -- | $30,500 |
| 2012 | -- | $30,500 |
| 2011 | -- | $30,500 |
| 2010 | -- | $30,500 |
| 2009 | -- | $30,500 |
| 2007 | -- | $30,500 -9% |
| 2006 | -- | $33,500 -5.6% |
| 2005 | -- | $35,500 |
| 2004 | -- | $35,500 +59.9% |
| 2003 | -- | $22,200 |
Find assessor info on the county website
Monthly payment
Climate risks
Neighborhood: 10901
Nearby schools
Schools provided by the listing agent
- Elementary: Cherry Lane Elementary School
- Middle: Suffern Middle School
- High: Suffern Senior High School
Source: OneKey® MLS as distributed by MLS GRID. This data may not be complete. We recommend contacting the local school district to confirm school assignments for this home.
- $850,2002 bd2 ba1.2k sqft30 N De Baun Ave UNIT 101, Suffern, NY 10901Off Market
- $470,0002 bd2 ba1.2k sqft30 N De Baun Ave UNIT 201, Suffern, NY 10901Sold

- $400,0002 bd2 ba1.2k sqft30 N De Baun Ave UNIT 301, Suffern, NY 10901Sold

- $685,1002 bd2 ba1.5k sqft30 N De Baun Ave UNIT 102, Suffern, NY 10901Off Market
Similar homes
- $530,0002 bd2 ba1.5k sqft32 N De Baun Avenue #202, Suffern, NY 10901For Sale

 MLS ID #1014744, Melissa A Fogarty, Listing by: R2M Realty Inc. OneKey® MLS as distributed by MLS GRID
 - $542,5002 bd2 ba1.7k sqft32 N De Baun Avenue #207, Suffern, NY 10901For Sale
 MLS ID #1023984, Rosemary Mocio, Listing by: Howard Hanna Rand Realty. OneKey® MLS as distributed by MLS GRID
 - $525,0002 bd2 ba1.7k sqft24 N De Baun Avenue #303, Suffern, NY 10901For Sale
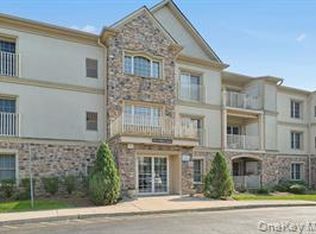 MLS ID #981251, Kathleen E Kushner, Listing by: Howard Hanna Rand Realty. OneKey® MLS as distributed by MLS GRID
 - $489,0002 bd2 ba1.5k sqft24 N De Baun Avenue #305, Suffern, NY 10901For Sale
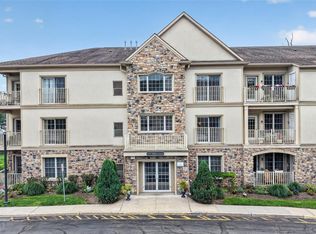 MLS ID #1031031, Hedva Y Dahan, Listing by: Q Home Sales. OneKey® MLS as distributed by MLS GRID
 - $499,9992 bd2 ba1.5k sqft24 N De Baun Avenue #302, Suffern, NY 10901For SaleMLS ID #993731, Ginny A Biscow, Listing by: Howard Hanna Rand Realty. OneKey® MLS as distributed by MLS GRID
- $550,0002 bd2 ba1.7k sqft28 N De Baun Avenue #304, Airmont, NY 10901For SaleMLS ID #970397, Jon Paul Molfetta, Listing by: Keller Williams Valley Realty. OneKey® MLS as distributed by MLS GRID
- $475,0002 bd2 ba1.5k sqft28 N De Baun Avenue #205, Suffern, NY 10901For SaleMLS ID #1012858, Matthew O'Hare, Listing by: Coldwell Banker Realty. OneKey® MLS as distributed by MLS GRID
- $569,0002 bd2 ba1.7k sqft26 N De Baun Avenue #104, Suffern, NY 10901For SaleMLS ID #931885, Ruth Dombroff, Listing by: Rodeo Realty Inc. OneKey® MLS as distributed by MLS GRID
- $469,0002 bd3 ba1.6k sqft38 Somerset Drive, Suffern, NY 10901For SaleMLS ID #1044162, Carol G Messler, Listing by: Weichert Realtors. OneKey® MLS as distributed by MLS GRID
- $529,0003 bd3 ba1.6k sqft414 Pawnee Court, Suffern, NY 10901For SaleMLS ID #1041066, Timothy H. Bohlke, Listing by: Howard Hanna Rand Realty. OneKey® MLS as distributed by MLS GRID
- $525,0003 bd3 ba1.6k sqft600 Mohawk Court, Suffern, NY 10901For SaleMLS ID #1040221, Jon Paul Molfetta, Listing by: Keller Williams Valley Realty. OneKey® MLS as distributed by MLS GRID
- $449,0002 bd2 ba1.3k sqft28 N De Baun Avenue #201, Suffern, NY 10901For SaleMLS ID #1026185, Susan Camus, Listing by: Imagine Properties NY. OneKey® MLS as distributed by MLS GRID
- $495,0002 bd3 ba1.6k sqft62 Somerset Drive, Suffern, NY 10901For SaleMLS ID #978992, Martina Cinarli, Listing by: Prominent Properties Sotheby's. OneKey® MLS as distributed by MLS GRID
- $530,0003 bd3 ba1.4k sqft31 Hemlock Hill Lane, Montebello, NY 10901For SaleMLS ID #996456, Naomi Streicher, Listing by: Q Home Sales. OneKey® MLS as distributed by MLS GRID
- $455,0002 bd3 ba1.6k sqft164 Somerset Drive, Suffern, NY 10901For SaleMLS ID #995083, Robert W Knochen, Listing by: Coldwell Banker Realty. OneKey® MLS as distributed by MLS GRID
- $489,0002 bd1 ba1k sqft13 Washington Circle, Suffern, NY 10901For SaleMLS ID #1043597, Stephen Ramundo, Listing by: Keller Williams Valley Realty. OneKey® MLS as distributed by MLS GRID
- $525,0002 bd3 ba2k sqft35 Meadow Lane 35-Building 8F, Nanuet, NY 10954For SaleMLS ID #1033863, Rosemarie Franzese, Listing by: Howard Hanna Rand Realty. OneKey® MLS as distributed by MLS GRID
- $599,9004 bd2 ba1.3k sqft7 Pioneer Avenue, Suffern, NY 10901For SaleMLS ID #987414, Asher Frankel, Listing by: Mark One Real Estate. OneKey® MLS as distributed by MLS GRID
- $365,0002 bd2 ba1.1k sqft38 Milford Lane, Suffern, NY 10901For SaleMLS ID #1037101, Jon Paul Molfetta, Listing by: Keller Williams Valley Realty. OneKey® MLS as distributed by MLS GRID
- $549,0002 bd4 ba1.9k sqft60 Alexander Court, Nanuet, NY 10954For SaleMLS ID #1029545, Steve R Bernasconi, Listing by: Howard Hanna Rand Realty. OneKey® MLS as distributed by MLS GRID
