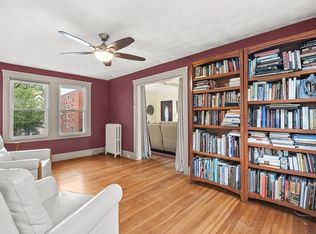
Welcome to 28 North Mountain Avenue in Melrose, a beautifully maintained 3-bedroom, 2-bath Cape offering charm, comfort, and abundant natural light throughout. This inviting home features thoughtful updates, including a renovated primary bathroom and new flooring flowing through the kitchen and dining areas. Sun-filled living spaces create a warm and welcoming atmosphere, while the functional layout provides flexibility for today's lifestyle. Step outside to an expansive backyard with endless possibilities for entertaining, gardening, recreation, or future enhancements. Gather around the stunning new fire pit and enjoy relaxing evenings with family and friends. Conveniently located near Melrose's vibrant downtown, parks, schools, and commuter routes, this move-in-ready home combines modern updates with classic Cape-style appeal in a highly desirable neighborhood.
Pending
$649,999
28 N Mountain Ave, Melrose, MA 02176
3beds
1,344sqft
:
Get pre-qualified$4,084/mo
Single Family Residence
Built in 1948
8,438 Square Feet Lot
$-- Zestimate®
$484/sqft
$-- HOA
What's special
Stunning new fire pitFunctional layoutExpansive backyardSun-filled living spacesAbundant natural light throughoutRenovated primary bathroom
- 32 days |
- 1,422 |
- 72 |
Likely to sell faster than
Zillow last checked:
Listing updated:
Listed by:
Jonathan Dean 781-307-2712,
J. Borstell Real Estate, Inc. 978-502-8045,
Jonathan Dean 781-307-2712
Source: MLS PIN,MLS#: 73540763
Facts & features
Interior
Bedrooms & bathrooms
- Bedrooms: 3
- Bathrooms: 2
- Full bathrooms: 2
Primary bathroom
- Features: Yes
Heating
- Baseboard, Oil
Cooling
- Heat Pump
Appliances
- Included: Range, Dishwasher, Disposal, Refrigerator, Washer, Dryer
- Laundry: Washer Hookup
Features
- Flooring: Wood, Tile, Vinyl, Hardwood
- Has basement: No
- Has fireplace: No
Interior area
- Total structure area: 1,344
- Total interior livable area: 1,344 sqft
- Finished area above ground: 1,344
Property
Parking
- Total spaces: 2
- Uncovered spaces: 2
Features
- Has view: Yes
- View description: City View(s)
Lot
- Size: 8,438 Square Feet
- Features: Wooded
Details
- Parcel number: M:0E3 P:0000098,655300
- Zoning: URA
Construction
Type & style
- Home type: SingleFamily
- Architectural style: Cape
- Property subtype: Single Family Residence
Materials
- Foundation: Concrete Perimeter, Block
Condition
- Year built: 1948
Utilities & green energy
- Electric: 220 Volts
- Sewer: Public Sewer
- Water: Public
- Utilities for property: for Electric Range, Washer Hookup
Green energy
- Energy efficient items: Thermostat
Community & HOA
HOA
- Has HOA: No
Location
- Region: Melrose
Financial & listing details
- Price per square foot: $484/sqft
- Tax assessed value: $639,800
- Annual tax amount: $6,334
- Date on market: 6/24/2026
- Exclusions: See Exclusion Form
Estimated market value
Not available
Estimated sales range
Not available
$3,867/mo
Price history
| Date | Event | Price |
|---|---|---|
| 7/14/2026 | Pending sale | $649,999$484/sqft |
Source: MLS PIN #73540763 Report a problem | ||
| 6/30/2026 | Contingent | $649,999$484/sqft |
Source: MLS PIN #73540763 Report a problem | ||
| 6/24/2026 | Listed for sale | $649,999+71.1%$484/sqft |
Source: MLS PIN #73540763 Report a problem | ||
| 8/22/2014 | Listing removed | $380,000$283/sqft |
Source: Preferred Properties Realty, LLC #71719119 Report a problem | ||
| 7/25/2014 | Listed for sale | $380,000+287.8%$283/sqft |
Source: Preferred Properties Realty, LLC #71719119 Report a problem | ||
| 3/9/1994 | Sold | $98,000-42.4%$73/sqft |
Source: Public Record Report a problem | ||
| 7/31/1990 | Sold | $170,000$126/sqft |
Source: Public Record Report a problem | ||
Public tax history
| Year | Property taxes | Tax assessment |
|---|---|---|
| 2025 | $6,334 +11.3% | $639,800 +11.6% |
| 2024 | $5,691 +2% | $573,100 +7% |
| 2023 | $5,581 +2.3% | $535,600 +3.8% |
| 2022 | $5,455 +1.1% | $516,100 +4.7% |
| 2021 | $5,398 +5% | $493,000 +6% |
| 2020 | $5,139 +9.4% | $465,100 +7% |
| 2019 | $4,698 +8.5% | $434,600 +13.7% |
| 2018 | $4,329 +1.7% | $382,100 +5.9% |
| 2017 | $4,256 +5.5% | $360,700 +10.2% |
| 2016 | $4,036 -1.9% | $327,300 +3.1% |
| 2015 | $4,115 +3.3% | $317,500 +5.8% |
| 2014 | $3,984 +1.2% | $300,000 -0.7% |
| 2013 | $3,936 +2.1% | $302,100 |
| 2012 | $3,855 +2.4% | $302,100 |
| 2011 | $3,764 +3.2% | $302,100 |
| 2010 | $3,646 +3.8% | $302,100 -2.3% |
| 2009 | $3,511 | $309,100 -8.2% |
| 2008 | $3,511 +4.7% | $336,600 -1.3% |
| 2007 | $3,354 | $341,200 |
| 2006 | -- | -- |
| 2005 | $2,885 +0.6% | $296,200 +19% |
| 2004 | $2,868 +3.4% | $249,000 +10% |
| 2003 | $2,773 +2.6% | $226,400 +9% |
| 2002 | $2,702 -0.9% | $207,700 +6.8% |
| 2000 | $2,727 +18.3% | $194,400 +32.6% |
| 1999 | $2,305 | $146,600 |
Find assessor info on the county website
Monthly payment
Est. payment
Payment breakdown
Explore the cost of this home by adjusting the details. Changes won't be saved.Climate risks
Neighborhood: East Side
Nearby schools
GreatSchools rating
- 8/10Hoover Elementary SchoolGrades: K-5Distance: 0.4 mi
- 6/10Melrose Middle SchoolGrades: 6-8Distance: 1.5 mi
- 10/10Melrose High SchoolGrades: 9-12Distance: 1.6 mi
Schools provided by the listing agent
- Elementary: Ripley
- High: Melrose High School
Source: MLS PIN. This data may not be complete. We recommend contacting the local school district to confirm school assignments for this home.
- $789,0003 bd2 ba1.4k sqft32 N Mountain Ave, Melrose, MA 02176For Sale

- $868,3003 bd2 ba1.5k sqft26 N Mountain Ave, Melrose, MA 02176Off Market
- $889,4004 bd2 ba1.9k sqft24 N Mountain Ave, Melrose, MA 02176Off Market
- $1,003,3004 bd1 ba1.6k sqft91 Forest St, Melrose, MA 02176Off Market

- $872,000-- bd-- ba-- sqft44 N Mountain Ave, Melrose, MA 02176Off Market
- $902,1004 bd2 ba1.8k sqft27 N Mountain Ave, Melrose, MA 02176Off Market
- $1,105,4004 bd4 ba2.8k sqft29 N Mountain Ave, Melrose, MA 02176Off Market
- $625,0002 bd2 ba1.6k sqft41 N Mountain Ave, Melrose, MA 02176Sold
A local agent can set up tours, give advice and negotiate with sellers.
A local lender can help you make sure your offer is ready when you are.
Similar homes
- $799,0003 bd2 ba1.6k sqft265 Main St, Melrose, MA 02176For Sale
 MLS ID #73549122, Gayle Winters & Co. Team, Compass. MLS PIN
 - $624,9003 bd2 ba1.3k sqft104 Fairmount Ave, Saugus, MA 01906For Sale
 MLS ID #73552994, Emmanuel Garcia, Elia Realty Group, Inc. MLS PIN
 - $649,9993 bd2 ba1.3k sqft60 Harriett Ave, Burlington, MA 01803For Sale
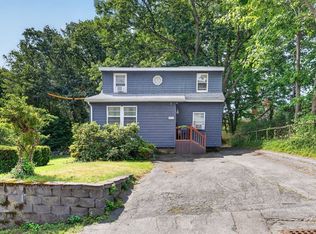 MLS ID #73553045, Charlotte Marrocco-Mohler, Berkshire Hathaway HomeServices Verani Realty. MLS PIN
 - $649,0003 bd2 ba1.4k sqft78 Range Ave, Lynn, MA 01904For Sale
 MLS ID #73546849, The Sarkis Team, Douglas Elliman Real Estate - The Sarkis Team. MLS PIN
 - $625,0003 bd2 ba1.4k sqft33 Fairchild Ave, Saugus, MA 01906For SaleMLS ID #73540301, Arjun Kunwar, eXp Realty LLC - Corporate Office. MLS PIN
- $800,0003 bd2 ba1.4k sqft46 Macarthur Rd, Stoneham, MA 02180For SaleMLS ID #73553619, Chuck Silverston Team, Gibson Sotheby's International Realty. MLS PIN
- $609,0004 bd2 ba1.6k sqft4 Eileen Rd, Peabody, MA 01960For SaleMLS ID #73553487, Nancy Peterson, J. Barrett & Company. MLS PIN
- $699,0003 bd1 ba1.5k sqft7 Drury Ln, Wilmington, MA 01887For SaleMLS ID #73553177, Anthony Castellano, Lamacchia Realty, Inc.. MLS PIN
- $629,9003 bd1 ba1k sqft15 Jefferson Ave, Saugus, MA 01906For SaleMLS ID #73538303, Cheryl Henderson, Bay State Realty Associates. MLS PIN
- $699,0004 bd1 ba1.3k sqft36 Florence St, Everett, MA 02149For SaleMLS ID #73525718, Miles Wright, Century 21 Cityside. MLS PIN
- $699,9004 bd2 ba1.9k sqft1 Summit Ter, Peabody, MA 01960For SaleMLS ID #73553754, Shannon McInnis, Lyv Realty. MLS PIN
- $650,0003 bd2 ba1.7k sqft29 Woodlawn St, Lynn, MA 01904For SaleMLS ID #73514665, Colleen Toner, Toner Real Estate, LLC. MLS PIN
- $650,0004 bd2 ba1.8k sqft40 Carter Rd, Lynn, MA 01904For SaleMLS ID #73532148, Button and Co., LAER Realty Partners. MLS PIN
- $625,0002 bd1 ba840 sqft229 Fulton St, Medford, MA 02155For SaleMLS ID #73540816, The Broadway Group, Engel & Volkers Boston. MLS PIN
- $719,0003 bd1 ba1k sqft268 Lexington St, Woburn, MA 01801For SaleMLS ID #73542468, Preeti Walhekar, Keller Williams Realty Boston Northwest. MLS PIN
- $699,0004 bd2 ba1.7k sqft2 Herrick Rd, Peabody, MA 01960For SaleMLS ID #73523824, John Kyle, eXp Realty LLC - Corporate Office. MLS PIN
- $725,0003 bd2 ba1.7k sqft25 Gordon Rd, Lynn, MA 01904For SaleMLS ID #73543740, Colleen Toner, Toner Real Estate, LLC. MLS PIN
- $699,0004 bd3 ba1.7k sqft55 Dibble Rd, Lynn, MA 01904For SaleMLS ID #73542327, Lori Bouchie, RE/MAX Beacon. MLS PIN
- $849,9004 bd2 ba1.5k sqft3 Myrtle Ter, Wakefield, MA 01880For SaleMLS ID #73540625, Susan Gormady Group, Classified Realty Group. MLS PIN
- $749,0006 bd2 ba1.8k sqft525 Winthrop St, Medford, MA 02155For SaleMLS ID #73504792, Angel Cordero, Elia Realty Group, Inc. MLS PIN
