Welcome home... Simply beautiful end unit townhome. Two story entrance foyer, front door with a transom window and sidelights. Formal living room and a Dining room featuring a Bay window. Kitchen boasting 42-inch cabinets, two corner carousels, roll out drawers, Granite countertops, tile back splash, SS appliances, recessed lighting and a breakfast bar. Family room featuring a gas fireplace and a door to the patio. Main floor laundry room. Lovely powder room is in the rear hallway. Second floor has a primary bedroom that is amazing! Paladuim window, 12 Ft vaulted ceilings / ceiling fan with a light and a 10 X 6 ft closet. Then add an en-suite full bathroom boasting a soaking tub, separate shower/ new glass doors, double vanity and another palladium window. Full bath in the hallway, crystal lights, tub/ separate shower and a linen closet. The second bedroom highlights a WIC. The third bedroom with a double closet and an additional linen closet completes the second floor. Mohawk Revwood Plus interlocking, waterproof flooring throughout most of this home. Slat blinds as well. High height full basement complete with French drains, endless possibilities. One car attached garage. Patio backs up to the retaining wall, very private. Underground sprinkler system, maintained by the association. Jamesburg is the home of great Restaurants and Ice Cream Parlors. Don't miss our awesome park with a lake, sledding hill and trails galore. Perfect location. Major roads nearby including the NJTP just minutes away.
Under contract
$549,900
28 Sandhill Ct, Jamesburg, NJ 08831
3beds
2,166sqft
:
Get pre-qualified$3,661/mo
Townhouse
Built in 2000
5,484 Square Feet Lot
$532,800 Zestimate®
$254/sqft
$-- HOA
What's special
One car attached garageRecessed lightingLinen closetDouble vanityLovely powder roomRoll out drawersTwo story entrance foyer
- 12 days |
- 67 |
- 1 |
Likely to sell faster than
Zillow last checked:
Listing updated:
Listed by:
BOBBI LEBBING,
NEW JERSEY REALTY, LLC. 609-655-9222
Source: All Jersey MLS,MLS#: 2616193R
Facts & features
Interior
Bedrooms & bathrooms
- Bedrooms: 3
- Bathrooms: 3
- Full bathrooms: 2
- 1/2 bathrooms: 1
Primary bedroom
- Features: Two Sinks, Full Bath, Walk-In Closet(s)
- Area: 336
- Dimensions: 24 x 14
Bedroom 2
- Area: 14336
- Dimensions: 128 x 112
Bedroom 3
- Area: 1664
- Dimensions: 128 x 13
Bathroom
- Features: Stall Shower and Tub, Jacuzzi-Type, Stall Shower
Dining room
- Features: Formal Dining Room
- Area: 15744
- Dimensions: 128 x 123
Family room
- Area: 2262
- Length: 174
Kitchen
- Features: Granite/Corian Countertops, Breakfast Bar, Pantry
- Area: 1512
- Dimensions: 126 x 12
Living room
- Area: 2032
- Dimensions: 16 x 127
Basement
- Area: 0
Heating
- Forced Air
Cooling
- Central Air, Ceiling Fan(s)
Appliances
- Included: Self Cleaning Oven, Dishwasher, Dryer, Gas Range/Oven, Refrigerator, Range, Washer, Gas Water Heater
Features
- Blinds, Shades-Existing, Vaulted Ceiling(s), Entrance Foyer, Kitchen, Laundry Room, Bath Half, Living Room, Dining Room, Family Room, 3 Bedrooms, Bath Main, Bath Second, None
- Flooring: Ceramic Tile, Laminate
- Windows: Screen/Storm Window, Insulated Windows, Blinds, Shades-Existing
- Basement: Full, Interior Entry
- Number of fireplaces: 1
- Fireplace features: Gas
Interior area
- Total structure area: 2,166
- Total interior livable area: 2,166 sqft
Video & virtual tour
Property
Parking
- Total spaces: 1
- Parking features: 1 Car Width, Concrete, Garage, Attached, Built-In Garage, Detached, Garage Door Opener, Driveway
- Attached garage spaces: 1
- Has uncovered spaces: Yes
- Details: Oversized Vehicles Restricted
Features
- Levels: Two
- Stories: 2
- Patio & porch: Patio
- Exterior features: Lawn Sprinklers, Patio, Screen/Storm Window, Sidewalk, Fencing/Wall, Yard, Insulated Pane Windows
- Pool features: None
- Has spa: Yes
- Spa features: Bath
- Fencing: Fencing/Wall
Lot
- Size: 5,484 Square Feet
- Dimensions: 49.00 x 20.00
- Features: Corner Lot
Details
- Parcel number: 08000730000000040000C002
Construction
Type & style
- Home type: Townhouse
- Architectural style: Townhouse, End Unit, Two Story
- Property subtype: Townhouse
Materials
- Roof: Asphalt
Condition
- Year built: 2000
Utilities & green energy
- Gas: Natural Gas
- Sewer: Sewer Charge, Public Sewer
- Water: Public
- Utilities for property: Cable TV, Cable Connected, Electricity Connected, Natural Gas Connected
Community & HOA
Community
- Features: Sidewalks
HOA
- Has HOA: Yes
- Services included: Insurance, Snow Removal
- Additional fee info: Maintenance Expense: $300 Monthly
Location
- Region: Jamesburg
Financial & listing details
- Price per square foot: $254/sqft
- Tax assessed value: $158,300
- Annual tax amount: $11,368
- Date on market: 5/21/2026
- Ownership: Condominium
- Electric utility on property: Yes
Estimated market value
$532,800
$501,000 - $565,000
$3,521/mo
Price history
| Date | Event | Price |
|---|---|---|
| 6/1/2026 | Contingent | $549,900$254/sqft |
Source:  All Jersey MLS #2616193R Report a problem All Jersey MLS #2616193R Report a problem | ||
| 5/21/2026 | Listed for sale | $549,900+197.4%$254/sqft |
Source: All Jersey MLS #2616193R Report a problem | ||
| 3/6/2001 | Sold | $184,900$85/sqft |
Source: Public Record Report a problem | ||
Public tax history
| Year | Property taxes | Tax assessment |
|---|---|---|
| 2025 | $10,538 | $158,300 |
| 2024 | $10,538 +3.5% | $158,300 |
| 2023 | $10,185 +0.8% | $158,300 |
| 2022 | $10,103 +2.3% | $158,300 |
| 2021 | $9,880 | $158,300 |
| 2020 | -- | $158,300 |
| 2019 | $9,995 +0.7% | $158,300 |
| 2018 | $9,922 +0.7% | $158,300 |
| 2017 | $9,851 +2.8% | $158,300 |
| 2016 | $9,585 +4.7% | $158,300 |
| 2015 | $9,158 +2.2% | $158,300 |
| 2014 | $8,957 +2.4% | $158,300 |
| 2013 | $8,749 +4.8% | $158,300 |
| 2012 | $8,350 +1.4% | $158,300 |
| 2011 | $8,238 +1.1% | $158,300 |
| 2010 | $8,151 +3.5% | $158,300 |
| 2009 | $7,875 | $158,300 |
| 2008 | -- | $158,300 |
| 2007 | -- | $158,300 |
| 2006 | -- | $158,300 |
| 2005 | -- | $158,300 |
| 2004 | $6,712 | $158,300 |
| 2003 | -- | $158,300 |
| 2002 | -- | $158,300 |
Find assessor info on the county website
Monthly payment
Est. payment
Payment breakdown
Explore the cost of this home by adjusting the details. Changes won't be saved.Climate risks
Neighborhood: 08831
Nearby schools
GreatSchools rating
- 4/10John F. Kennedy Elementary SchoolGrades: PK-5Distance: 0.3 mi
- 4/10Grace M. Breckwedel Middle SchoolGrades: 6-8Distance: 0.6 mi
- $416,100-- bd-- ba1.5k sqft27 Sandhill Ct, Jamesburg, NJ 08831Off Market
- $466,200-- bd-- ba1.9k sqft26 Sandhill Ct, Jamesburg, NJ 08831Off Market
- $445,3002 bd2 ba1.5k sqft25 Sandhill Ct, Jamesburg, NJ 08831Off Market
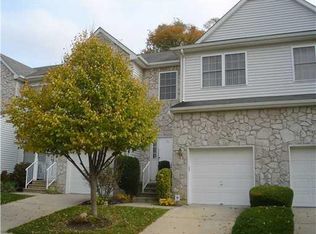
- $420,0003 bd3 ba1.5k sqft22 Sandhill Ct, Jamesburg, NJ 08831Sold
- $463,8002 bd3 ba1.5k sqft24 Sandhill Ct, Jamesburg, NJ 08831Off Market
- $573,2003 bd3 ba2.1k sqft8 Sandhill Ct, Jamesburg, NJ 08831Off Market
- $456,700-- bd-- ba1.9k sqft23 Sandhill Ct, Jamesburg, NJ 08831Off Market
- $535,000-- bd-- ba2.1k sqft21 Sandhill Ct, Jamesburg, NJ 08831Sold
A local agent can set up tours, give advice and negotiate with sellers.
A local lender can help you make sure your offer is ready when you are.
Similar homes
- $499,0002 bd2 ba1.8k sqft737B Prospect Rd, Monroe Township, NJ 08831For Sale

 MLS ID #2701296R, MARC GOMEZ. All Jersey MLS
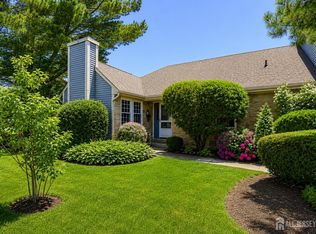
 - $530,0002 bd2 ba1.6k sqft1 Alexander Hamilton Ct, Monroe Township, NJ 08831For Sale
 MLS ID #2701060R, NANCY CRIVELLO. All Jersey MLS
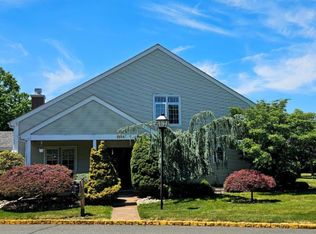
 - $539,9002 bd3 ba1.9k sqft110 Winthrop Rd #A, Monroe Township, NJ 08831For Sale
 MLS ID #2616329R, PETER RIGA. All Jersey MLS
 - $679,9003 bd3 ba2k sqft19 Fairway Blvd, Monroe Township, NJ 08831For Sale
 MLS ID #2617054R, MICHELLE RIZZO. All Jersey MLS
 - $400,0002 bd3 ba1.8k sqft53 Winthrop Rd, Monroe, NJ 08831For SaleMLS ID #2770069M, KAREN SCARPA. All Jersey MLS
- $519,9002 bd2 ba2.1k sqft511 Skylark Dr, Monroe Township, NJ 08831For SaleMLS ID #2616514R, JAY RUBIN. All Jersey MLS
- $530,0003 bd3 ba1.6k sqft200 Franklin Pl, Marlboro, NJ 07746For SaleMLS ID #2701504R, MATTHEW LOBRACE. All Jersey MLS
- $549,0003 bd3 ba1.5k sqft22 Amy Dr, North Brunswick, NJ 08902For SaleMLS ID #2617346R, JAYAKRISHNAN MANIYIL. All Jersey MLS
- $474,9003 bd2 ba1.3k sqft491 B Delair Rd, Monroe Township, NJ 08831For Sale
 MLS ID #NJMX2012784, Karen Scarpa, RE/MAX First Realty. Bright MLS
 - $599,0003 bd3 ba1.8k sqft639 Reed Road, Jackson, NJ 08527For Sale
 MLS ID #22623939, Toby Nagar, Velocity Realty. MoreMLS
 - $689,0003 bd3 ba1.9k sqft5 Ardmore Pl, East Brunswick, NJ 08816For SaleMLS ID #2616438R, PALLAVI GANDHI. All Jersey MLS
- $580,0003 bd3 ba1.6k sqft10 Thoreau Ct, East Windsor, NJ 08520For SaleMLS ID #NJME2077748, Preeti Kasbekar, RE/MAX First Realty. Bright MLS
- $615,0003 bd3 ba1.3k sqft3 Dorchester Dr, East Brunswick, NJ 08816For SaleMLS ID #2616929R, PALLAVI GANDHI. All Jersey MLS
- $385,0002 bd2 ba1.4k sqft612 Harrier Dr, Monroe Township, NJ 08831For SaleMLS ID #2700293R, VERONICA WEBER. All Jersey MLS
- $490,0003 bd3 ba1.4k sqft23 Gwizdak Ct, Sayreville, NJ 08872For SaleMLS ID #2701484R, ASANTE BALAAM. All Jersey MLS
- $334,9002 bd2 ba1.5k sqft2 John Tyler Ct #D, Monroe Township, NJ 08831For SaleMLS ID #2700816R, BOBBI LEBBING. All Jersey MLS
- $735,0003 bd3 ba2.8k sqft10 Nappa Ct, Monroe Township, NJ 08831For SaleMLS ID #2701270R, MATTHEW ROWACK. All Jersey MLS
- $615,0003 bd3 ba1.7k sqft10 Wordsworth Ct, East Windsor, NJ 08520For SaleMLS ID #2700349R, MILDRED CITARELLA. All Jersey MLS
- $525,0002 bd3 ba1.2k sqft40 Lenny Court, Matawan, NJ 07747For SaleMLS ID #22622773, Laura Maguire, Keller Williams Realty Central Monmouth. MoreMLS
- $574,0002 bd3 ba1.6k sqft170 Colony Lane, Manalapan, NJ 07726For SaleMLS ID #22623299, Olga Orak, Dreamlife Realty Services Corp. MoreMLS
