This beautiful, solid all-brick bungalow offers an incredible layout with exceptional space, featuring up to five bedrooms, three bathrooms, and a fully finished lower-level in-law suite. Nestled in a highly desirable, close-knit community, this freshly painted home perfectly combines classic durability with fantastic updates inside and out. The main level greets you with large principal rooms designed for comfortable living and effortless entertaining. A big living showcases elegant hardwood floors, while the refreshed, large eat-in kitchen serves as a wonderful hub for family gatherings. The expansive primary bedroom retreat is complete with double closets, a convenient two-piece ensuite, and a private sitting area that overlooks the rear patio and backyard. The lower level boasts a fully self-contained in-law suite complete with a separate entrance, a full kitchen, a four-piece bathroom, and a massive recreation room. This level also hosts two additional private rooms. While these rooms are perfect as bedrooms, their versatile layout also makes them ideal for a quiet home office, a personal gym, or a media room. The outdoor space is designed for maximum enjoyment, featuring a great-sized backyard, a newer deck, and a beautiful circular interlock rear patio. Mechanical updates and exterior features provide ultimate peace of mind, including a gas furnace, central air conditioning, a detached one-and-a-half-car garage with a private driveway. This is a truly complete package in a fantastic location.
For sale
C$659,900
280 Bay St, Brock, ON L0K 1A0
5beds
3baths
Single Family Residence
Built in ----
9,041 Square Feet Lot
$-- Zestimate®
C$--/sqft
C$-- HOA
What's special
All-brick bungalowUp to five bedroomsThree bathroomsFreshly painted homeLarge principal roomsElegant hardwood floorsRefreshed large eat-in kitchen
- 22 hours |
- 5 |
- 1 |
Zillow last checked:
Listing updated:
Listed by:
RE/MAX ALL-STARS TEAM TREVOR REALTY
Source: TRREB,MLS®#: N13570336 Originating MLS®#: Toronto Regional Real Estate Board
Originating MLS®#: Toronto Regional Real Estate BoardFacts & features
Interior
Bedrooms & bathrooms
- Bedrooms: 5
- Bathrooms: 3
Primary bedroom
- Level: Main
- Dimensions: 8.92 x 3.77
Bedroom
- Level: Lower
- Dimensions: 4.06 x 3.46
Bedroom
- Level: Lower
- Dimensions: 4.43 x 3.54
Bedroom 2
- Level: Main
- Dimensions: 4.48 x 3.6
Bedroom 3
- Level: Main
- Dimensions: 3.38 x 2.91
Dining room
- Level: Main
- Dimensions: 3.1 x 2.93
Family room
- Level: Lower
- Dimensions: 9.58 x 4.18
Kitchen
- Level: Lower
- Dimensions: 4.58 x 2.31
Kitchen
- Level: Main
- Dimensions: 4.3 x 3.67
Laundry
- Level: Lower
Living room
- Level: Main
- Dimensions: 5.25 x 4.3
Sunroom
- Level: Main
Heating
- Forced Air, Gas
Cooling
- Central Air
Features
- None
- Basement: Finished,Full
- Has fireplace: No
Interior area
- Living area range: 1500-2000 null
Video & virtual tour
Property
Parking
- Total spaces: 5
- Parking features: Private
- Has garage: Yes
Features
- Pool features: None
Lot
- Size: 9,041 Square Feet
- Features: Beach, Lake/Pond, Marina, Park, School
Details
- Additional structures: Garden Shed
- Parcel number: 720380269
Construction
Type & style
- Home type: SingleFamily
- Architectural style: Bungalow-Raised
- Property subtype: Single Family Residence
Materials
- Brick
- Foundation: Concrete
- Roof: Asphalt Shingle
Utilities & green energy
- Sewer: Sewer
Community & HOA
Location
- Region: Brock
Financial & listing details
- Annual tax amount: C$5,126
- Date on market: 7/16/2026
RE/MAX ALL-STARS TEAM TREVOR REALTY
RE/MAX ALL-STARS TEAM TREVOR REALTY
By pressing Contact Agent, you agree that the real estate professional identified above may call/text you about your search, which may involve use of automated means and pre-recorded/artificial voices. You don't need to consent as a condition of buying any property, goods, or services. Message/data rates may apply. You also agree to our Terms of Use. Zillow does not endorse any real estate professionals. We may share information about your recent and future site activity with your agent to help them understand what you're looking for in a home.
Price history
Price history is unavailable.
Public tax history
Tax history is unavailable.
Climate risks
Neighborhood: Beaverton
Nearby schools
GreatSchools rating
No schools nearby
We couldn't find any schools near this home.
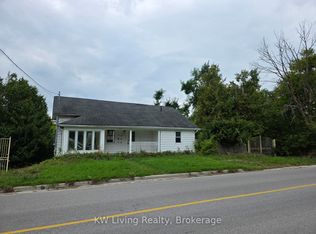
- C$579,0003 bd1 ba-- sqft301 Victoria Ave, Brock, ON L0K1A0For Sale
- C$1,7002 bd1 ba1k sqft400 Mill St #3, Brock, ON L0K1A0For Rent
- C$499,0002 bd1 ba-- sqft353 Church St, Brock, ON L0K1A0For Sale

- C$730,0004 bd2 ba-- sqft414 Osborne St, Brock, ON L0K1A0For Sale

- C$550,0004 bd1 ba-- sqft140 Victoria Ave, Brock, ON L0K1A0For Sale
- C$569,0003 bd2 ba-- sqft397 Mara Rd, Brock, ON L0K1A0For Sale
- C$699,9994 bd2 ba-- sqft104 Ethel Park Dr, Brock, ON L0K1A0For Sale
- C$629,8003 bd1 ba-- sqft271 Lakeland Cres, Brock, ON L0K1A0For Sale
Similar homes
- C$699,9004 bd3 ba-- sqft45 Furniss St, Brock, ON L0K 1A0For Sale
 MLS ID #N13566736, RE/MAX HALLMARK YORK GROUP REALTY LTD.. TRREB
 - C$719,9005 bd3 ba-- sqft20 Howard Ave, Brock, ON L0K 1A0For Sale
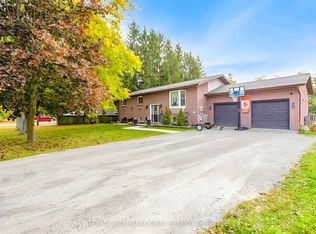 MLS ID #N13572898, RE/MAX HALLMARK CHAY REALTY. TRREB
 - C$699,9005 bd2 ba-- sqft463 Riverdale Rd, Brock, ON L0K 1A0For Sale
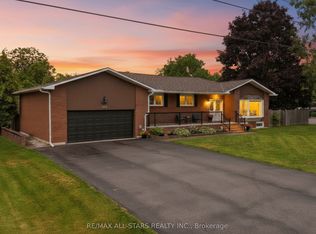 MLS ID #N13547798, RE/MAX ALL-STARS REALTY INC.. TRREB
 - C$679,9004 bd2 ba-- sqft110 7th St, Brock, ON L0K 1A0For Sale
 MLS ID #N13545894, RE/MAX COUNTRY LAKES REALTY INC.. TRREB
 - C$699,0004 bd2 ba-- sqft476 Bay St, Brock, ON L0K 1A0For SaleMLS ID #N13528672, AFFINITY GROUP PINNACLE REALTY LTD.. TRREB
- C$749,9004 bd4 ba-- sqft13 Stoddart St, Brock, ON L0K 1A0For SaleMLS ID #N13560926, RE/MAX REALTRON REALTY INC.. TRREB
- C$599,0004 bd2 ba-- sqft59 3rd St, Brock, ON L0K 1A0For SaleMLS ID #N13553620, RE/MAX COUNTRY LAKES REALTY INC.. TRREB
- C$699,9004 bd3 ba-- sqft18 Stoddart St, Brock, ON L0K 1A0For SaleMLS ID #N13526986, Royal LePage Frank Real Estate. TRREB
- C$730,0004 bd2 ba-- sqft414 Osborne St, Brock, ON L0K 1A0For SaleMLS ID #N13069160, AFFINITY GROUP PINNACLE REALTY LTD.. TRREB
- C$725,0004 bd2 ba-- sqft364 Riverdale Rd, Brock, ON L0K 1A0For SaleMLS ID #N13479812, AFFINITY GROUP PINNACLE REALTY LTD.. TRREB
- C$599,9993 bd2 ba-- sqft535 George St, Brock, ON L0K 1A0For SaleMLS ID #N13504978, RE/MAX ALL-STARS REALTY INC.. TRREB
- C$685,0004 bd3 ba-- sqft97 Terry Clayton Ave, Brock, ON L0K 1A0For SaleMLS ID #N13432266, WORLD CLASS REALTY POINT. TRREB
- C$698,8504 bd2 ba-- sqft19 Jardine St, Brock, ON L0K 1A0For SaleMLS ID #N13415420, SUTTON GROUP - SUMMIT REALTY INC.. TRREB
- C$699,0002 bd3 ba-- sqft71 Elmwood Ave, Brock, ON L0K 1A0For SaleMLS ID #N13249572, ROYAL LEPAGE RCR REALTY. TRREB
- C$729,9004 bd3 ba-- sqft44 Terry Clayton Ave, Brock, ON L0K 1A0For SaleMLS ID #N13421310, HOMELIFE/FUTURE REALTY INC.. TRREB
- C$688,0004 bd2 ba-- sqft630 Highland Cres, Brock, ON L0K 1A0For SaleMLS ID #N13027104, GALLO REAL ESTATE LTD.. TRREB
- C$569,0003 bd2 ba-- sqft397 Mara Rd, Brock, ON L0K 1A0For SaleMLS ID #N13217612, CENTURY 21 HERITAGE GROUP LTD.. TRREB
- C$729,0003 bd3 ba-- sqft637 Simcoe St, Brock, ON L0K 1A0New ConstructionMLS ID #N13455428, RIGHT AT HOME REALTY INC.. TRREB
- C$550,0004 bd1 ba-- sqft140 Victoria Ave, Brock, ON L0K 1A0For SaleMLS ID #N13228460, RE/MAX Jazz INC.. TRREB
- C$579,0003 bd1 ba-- sqft301 Victoria Ave, Brock, ON L0K 1A0For SaleMLS ID #N12424782, KW Living Realty. TRREB
