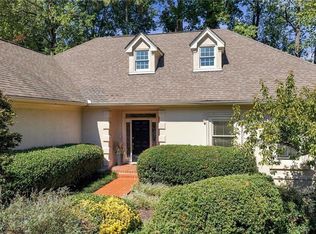
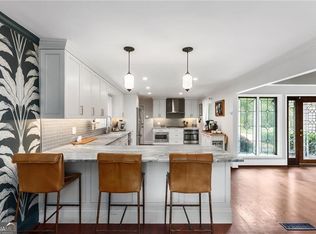
**Opportunity Knocks in Sandy Springs!** Bring your vision and discover the possibilities in this classic, four-sided brick ranch, lovingly owned by its original owner and now offered by the estate. A rare find inside the perimeter ( 30342), this well-built home combines timeless character, a desirable location, and exceptional potential to create something truly special. Offering 3 bedrooms, 2.5 baths, and a versatile floor plan, the home provides an ideal canvas for renovation and personalization. The inviting family room is a standout feature, showcasing rich cherry paneling, soaring vaulted ceilings, and a charming fireplace that create a warm and distinctive gathering space. A generously sized living room and spacious dining room offer additional flexibility for entertaining and everyday living. The kitchen features granite countertops and stainless-steel appliances and opens to a delightful sunroom, providing a wonderful spot to relax and enjoy the natural light. An especially valuable feature is the full, unfinished basement, offering abundant possibilities for future expansion, whether you envision additional living quarters, a recreation room, home gym, workshop, or ample storage. The Primary and secondary bedrooms on the main level feature hardwood floors, with adjacent tiled baths. One of the greatest advantages is the opportunity to move right in and enjoy the home while updating and renovating at your own pace. Make improvements over time, personalize each space, and transform this solid home into one that perfectly reflects your taste and lifestyle. Conveniently located near shopping, dining, and everyday amenities, and situated within a highly desirable school district, this is an exceptional opportunity to invest in a home with great bones, classic construction, and lasting potential. Whether you're searching for your next renovation project, an investment opportunity, or a home to make your own for years to come, the possibilities are here. Floor plans are included in photos for a closer look . Great location, solid construction, value-priced, and the freedom to create your vision equals a win-win. Don't miss this special Sandy Springs opportunity!
Active
$689,000
280 Beachland Dr, Atlanta, GA 30342
3beds
4,544sqft
Single Family Residence
Built in 1961
0.65 Acres Lot
$669,400 Zestimate®
$152/sqft
$-- HOA
What's special
Charming fireplaceFull unfinished basementClassic four-sided brick ranchDelightful sunroomNatural lightRich cherry panelingSpacious dining room
- 7 days
- 481
- 61
Zillow last checked:
Listing updated:
Listed by:
Teresa S Waters 404-805-4060,
Harry Norman Realtors
Source: GAMLS,MLS#: 10887376
Facts & features
Interior
Bedrooms & bathrooms
- Bedrooms: 3
- Bathrooms: 3
- Full bathrooms: 2
- 1/2 bathrooms: 1
- Main level bathrooms: 2
- Main level bedrooms: 3
Rooms
- Room types: Sun Room
Kitchen
- Features: Breakfast Room, Pantry
Heating
- Central
Cooling
- Central Air
Appliances
- Included: Dishwasher, Dryer, Gas Water Heater, Microwave, Refrigerator, Washer
- Laundry: In Basement
Features
- Bookcases, Vaulted Ceiling(s), Walk-In Closet(s)
- Flooring: Hardwood, Tile
- Basement: Bath/Stubbed,Daylight,Exterior Entry,Full,Interior Entry,Unfinished
- Number of fireplaces: 1
- Fireplace features: Family Room, Gas Log, Gas Starter
- Common walls with other units/homes: No Common Walls
Interior area
- Total structure area: 4,544
- Total interior livable area: 4,544 sqft
- Finished area above ground: 2,282
- Finished area below ground: 2,262
Property
Parking
- Parking features: Carport
- Has carport: Yes
Features
- Levels: One
- Stories: 1
Lot
- Size: 0.65 Acres
- Features: Private, Sloped
Details
- Parcel number: 17 009200040348
Construction
Type & style
- Home type: SingleFamily
- Architectural style: Ranch,Traditional
- Property subtype: Single Family Residence
Materials
- Brick
- Roof: Composition
Condition
- Resale
- New construction: No
- Year built: 1961
Utilities & green energy
- Sewer: Public Sewer
- Water: Public
- Utilities for property: Cable Available, Electricity Available, Natural Gas Available, Phone Available, Sewer Available, Water Available
Community & HOA
Community
- Features: Park
- Subdivision: Beachland Forest
HOA
- Has HOA: No
- Services included: None
Location
- Region: Atlanta
Financial & listing details
- Price per square foot: $152/sqft
- Annual tax amount: $7,740
- Date on market: 11/5/2026
- Cumulative days on market: 8 days
- Listing agreement: Exclusive Right To Sell
- Listing terms: Other
- Electric utility on property: Yes
Estimated market value
$669,400
$636,000 - $703,000
Not available
Price history
| Date | Event | Price |
|---|---|---|
| 11/6/2026 | Listed for sale | $689,000$152/sqft |
Source:  FMLS GA #7865289 Report a problem | ||
Public tax history
Tax history is unavailable.
Monthly payment
Est. payment
Payment breakdown
Explore the cost of this home by adjusting the details. Changes won't be saved.Climate risks
Neighborhood: High Point
Nearby schools
Schools provided by the listing agent
- Elementary: High Point
- Middle: Ridgeview
- High: Riverwood
Source: GAMLS. This data may not be complete. We recommend contacting the local school district to confirm school assignments for this home.
- $815,0003 bd2 ba2.1k sqft290 Beachland Dr, Sandy Springs, GA 30342Off Market
- $742,9003 bd2 ba2.2k sqft280 Beachland Dr NE, Atlanta, GA 30342Off Market
- $835,6004 bd4 ba3.9k sqft270 Beachland Dr, Sandy Springs, GA 30342Off Market

- $1,015,2005 bd4 ba3k sqft300 Beachland Dr, Sandy Springs, GA 30342Off Market

Similar homes
- $759,3505 bd4 ba3.1k sqft570 Elden Dr, Sandy Springs, GA 30342For Sale

 MLS ID #7861719, BILL AMES, Ames Realty Group, Inc.. FMLS GA
- $740,0004 bd4 ba2.6k sqft3009 Greenoaks Cir, Atlanta, GA 30345For Sale
 MLS ID #7866824, Stephanie Bolton, Atlanta Fine Homes Sotheby's International. FMLS GA
- $679,9995 bd5 ba5.2k sqft26 Ridgemere Trce, Sandy Springs, GA 30328For Sale
 MLS ID #7845888, Stephanie Seltzer, Atlanta Fine Homes Sotheby's International. FMLS GA
- $699,0004 bd4 ba3.5k sqft3665 High Green Dr, Marietta, GA 30068Active
 MLS ID #10849013, Jason Squire, Compass. GAMLS
- $698,0003 bd3 ba2.5k sqft1726 W Point Cir, Marietta, GA 30068Active Under ContractMLS ID #10870060, Amanda Morgan, Hester Group, REALTORS. GAMLS
- $700,0005 bd4 ba3.3k sqft4683 Oberlin Way, Marietta, GA 30068ActiveMLS ID #10840184, The Hutson Group, Century 21 Results. GAMLS
- $684,0006 bd3 ba2.8k sqft151 Shadowlawn Rd SE, Marietta, GA 30067For SaleMLS ID #7757468, Melissa Lowman, Virtual Properties Realty. Biz. FMLS GA
- $800,0004 bd4 ba5.2k sqft3824 Ashford Knls NE, Atlanta, GA 30319For SaleMLS ID #7861514, Stephanie Davis, Partnership Realty, Inc.. FMLS GA
- $700,0005 bd3 ba3.2k sqft3222 Turtle Lake Dr SE, Marietta, GA 30067ActiveMLS ID #10850641, Kimberlie Pekez, Keller Williams Realty North Atlanta. GAMLS
- $700,0003 bd3 ba2.8k sqft1430 Sheridan Walk NE, Atlanta, GA 30324ActiveMLS ID #10848099, David W Vaughan, Ansley RE|Christie's Int'l RE. GAMLS
- $665,0004 bd3 ba2.5k sqft422 Woodstone West Dr, Marietta, GA 30068For SaleMLS ID #7792979, Kelli Garlock, Atlanta Communities. FMLS GA
- $715,0004 bd3 ba2.9k sqft605 Marietta Hwy, Roswell, GA 30075For SaleMLS ID #7697167, John Hammontree, Hammontree Realty, LLC.. FMLS GA
- $639,0005 bd4 ba3k sqft1744 Reindeer Dr NE, Atlanta, GA 30329For SaleMLS ID #7857755, SHIRA COHEN, Atlanta Fine Homes Sotheby's International. FMLS GA
- $699,0004 bd2 ba2.3k sqft833 Pinetree Dr, Decatur, GA 30030For SaleMLS ID #7853985, Aly Tiller, Atlanta Fine Homes Sotheby's International. FMLS GA
- $699,9004 bd3 ba4k sqft4074 Norton Pl SE, Smyrna, GA 30082For SaleMLS ID #7792753, TIMOTHY BURRUSS, Maximum One Catalyst Partners. FMLS GA
- $729,0003 bd5 ba4k sqft1921 Lilburn Stone Mountain Rd, Stone Mountain, GA 30087ActiveMLS ID #10830187, Pat Soltys, SRA Signature Realty. GAMLS
- $875,0005 bd4 ba3.8k sqft1207 Winding Branch Cir, Atlanta, GA 30338For SaleMLS ID #7855498, Rachel Provow, HOME Luxury Real Estate. FMLS GA
- $545,0004 bd3 ba3.7k sqft119 Rhodes Dr, Marietta, GA 30068For SaleMLS ID #7833135, ASHLEY RILEY, Dorsey Alston Realtors. FMLS GA
- $875,0004 bd3 ba2.7k sqft3207 Wiltshire Dr, Avondale Estates, GA 30002ActiveMLS ID #10888788, Alex Tucker, Keller Williams Realty. GAMLS
