Nestled on a premium corner lot in one of the most desirable sections of Sea Trail Plantation, this beautifully remodeled brick home offers exceptional craftsmanship, timeless style, and effortless coastal living--all just minutes from the pristine shores of Sunset Beach. Every detail has been thoughtfully reimagined, with stunning renovations showcased throughout the kitchen, bathrooms, and laundry room. The gourmet kitchen features elegant quartz countertops, a designer tile backsplash, custom high-top cabinetry, a premium range hood, and an induction cooktop with a programmable convection oven. Clever storage solutions, including a convenient cabinet and drawer beneath the breakfast bar, make entertaining and seasonal organization a breeze. The home's thoughtful upgrades continue with an organized garage offering pegboard storage, wall shelving, a storage closet, a heavy-duty overhead rack, and a walk-up, partially floored attic for additional storage. A dedicated water connection for a second refrigerator adds even more convenience. Designed with comfort, efficiency, and peace of mind in mind, this home includes a whole-house surge protector, oversized gutters with gutter guards, extended roof overhangs for added weather protection, and an encapsulated crawl space complete with a dehumidifier to help safeguard against moisture. After a day on the beach or the golf course, rinse off in the outdoor shower before relaxing in what may become your favorite room, the inviting sunroom. Whether you're entertaining friends, enjoying your morning coffee, reading a good book, or simply taking in the peaceful natural surroundings, this light-filled retreat offers the perfect place to unwind. Located in the highly sought-after Sea Trail Plantation, a premier golf community with exceptional amenities and just minutes from award-winning Sunset Beach, this meticulously maintained home offers the perfect blend of luxury, comfort, and coastal charm.
Under contract
$684,000
280 Sea Trail Drive W, Sunset Beach, NC 28468
3beds
2,361sqft
:
Get pre-qualified$4,031/mo
Single Family Residence
Built in 1993
0.39 Acres Lot
$681,800 Zestimate®
$290/sqft
$96/mo HOA
What's special
Beautifully remodeled brick homeElegant quartz countertopsGourmet kitchenInviting sunroomPremium corner lotPeaceful natural surroundingsPremium range hood
- 13 days |
- 110 |
- 2 |
Likely to sell faster than
Zillow last checked:
Listing updated:
Listed by:
Dan E Riley 910-712-2533,
Coldwell Banker Sea Coast Advantage,
The Andrews Team 910-540-9879,
Coldwell Banker Sea Coast Advantage
Source: Hive MLS,MLS#: 100589064 Originating MLS: Brunswick County Association of Realtors
Originating MLS: Brunswick County Association of RealtorsFacts & features
Interior
Bedrooms & bathrooms
- Bedrooms: 3
- Bathrooms: 2
- Full bathrooms: 2
Rooms
- Room types: Master Bedroom, Bedroom 1, Bedroom 2, Office, Dining Room, Living Room, Sunroom, Breakfast Nook, Laundry, Bathroom 1, Bathroom 2
Primary bedroom
- Level: Main
Bedroom 1
- Level: Main
Bedroom 2
- Level: Main
Bathroom 1
- Level: Main
Bathroom 2
- Level: Main
Breakfast nook
- Level: Main
Dining room
- Level: Main
Kitchen
- Level: Main
Laundry
- Level: Main
Living room
- Level: Main
Office
- Level: Main
Sunroom
- Level: Main
Heating
- Heat Pump, Electric
Cooling
- Heat Pump
Appliances
- Included: Vented Exhaust Fan, Built-In Microwave, Washer, Self Cleaning Oven, Refrigerator, Humidifier, Dryer, Disposal, Dishwasher, Convection Oven, Tankless Water Heater
- Laundry: Laundry Room
Features
- Master Downstairs, Walk-in Closet(s), Tray Ceiling(s), Entrance Foyer, Mud Room, Solid Surface, Ceiling Fan(s), Walk-in Shower, Blinds/Shades, Eat-in Kitchen, Gas Log, Split Foyer, Walk-In Closet(s)
- Flooring: LVT/LVP
- Doors: Storm Door(s)
- Windows: Thermal Windows
- Basement: None
- Attic: Attic Fan,Partially Floored,Permanent Stairs,Storage
- Has fireplace: Yes
- Fireplace features: Gas Log
Interior area
- Total structure area: 2,361
- Total interior livable area: 2,361 sqft
Property
Parking
- Total spaces: 2
- Parking features: Garage Faces Side, Circular Driveway, Additional Parking, Concrete, Garage Door Opener, Lighted, Garage
- Attached garage spaces: 2
- Has uncovered spaces: Yes
Accessibility
- Accessibility features: None
Features
- Levels: One
- Patio & porch: Open, Covered, Deck, Patio, Front Porch
- Exterior features: Outdoor Shower, Irrigation System, Storm Doors
- Pool features: None
- Fencing: None
- Has view: Yes
- View description: See Remarks
- Waterfront features: None
- Frontage type: See Remarks
Lot
- Size: 0.39 Acres
- Dimensions: 82 x 174 x 114 x 177
- Features: Level, Corner Lot, Wooded, Landscaped, Near Golf Course, Recreation Nearby, Shopping Nearby, Sprinklers in Front, Sprinklers in Rear
Details
- Parcel number: 256ab021
- Zoning: Sb-Mr-3
- Special conditions: Standard
- Other equipment: Air Purifier
Construction
Type & style
- Home type: SingleFamily
- Property subtype: Single Family Residence
Materials
- Composition, Brick Veneer, Stucco, Wood Frame
- Foundation: Brick/Mortar, Block, Crawl Space
- Roof: Architectural Shingle
Condition
- New construction: No
- Year built: 1993
Utilities & green energy
- Sewer: County Sewer
- Water: County Water, Well
- Utilities for property: Sewer Connected, Underground Utilities, Water Connected
Green energy
- Green verification: None
- Energy efficient items: Lighting, Thermostat
Community & HOA
Community
- Security: Smoke Detector(s), Security System Owned
- Subdivision: Sea Trail Plantation
HOA
- Has HOA: Yes
- Amenities included: Barbecue, Clubhouse, Pool, Fitness Center, Game Room, Golf Course, Maintenance Common Areas, Maintenance Roads, Management, Master Insure, Meeting Room, Restaurant
- HOA fee: $1,150 annually
- HOA name: STMA / CAMS
- HOA phone: 910-579-5374
Location
- Region: Sunset Beach
Financial & listing details
- Price per square foot: $290/sqft
- Tax assessed value: $437,880
- Annual tax amount: $2,598
- Date on market: 7/15/2026
- Cumulative days on market: 13 days
- Listing agreement: Exclusive Right To Sell
- Listing terms: Cash,Conventional
Estimated market value
$681,800
$648,000 - $716,000
$2,158/mo
Price history
| Date | Event | Price |
|---|---|---|
| 7/19/2026 | Contingent | $684,000$290/sqft |
Source:  Hive MLS #100589064 Report a problem Hive MLS #100589064 Report a problem | ||
| 7/15/2026 | Listed for sale | $684,000+128%$290/sqft |
Source: Hive MLS #100589064 Report a problem | ||
| 12/14/2018 | Sold | $300,000-6.5%$127/sqft |
Source: Hive MLS #100128515 Report a problem | ||
| 10/31/2018 | Pending sale | $320,900$136/sqft |
Source: CENTURY 21 Sweyer & Associates #100128515 Report a problem | ||
| 8/11/2018 | Listed for sale | $320,900$136/sqft |
Source: CENTURY 21 Sweyer & Associates #100128515 Report a problem | ||
| 8/4/2018 | Pending sale | $320,900$136/sqft |
Source: CENTURY 21 Sweyer & Associates #100128515 Report a problem | ||
| 8/2/2018 | Listed for sale | $320,900-1.2%$136/sqft |
Source: CENTURY 21 Sweyer & Associates #100112129 Report a problem | ||
| 5/20/2018 | Listing removed | $324,900$138/sqft |
Source: CENTURY 21 Sweyer & Associates #100112129 Report a problem | ||
| 4/22/2018 | Listed for sale | $324,900$138/sqft |
Source: Century 21 Sweyer & Associates #100112129 Report a problem | ||
Public tax history
| Year | Property taxes | Tax assessment |
|---|---|---|
| 2025 | $2,598 | $437,880 |
| 2024 | $2,598 +0% | $437,880 |
| 2023 | $2,597 +18.7% | $437,880 +58% |
| 2022 | $2,187 +0% | $277,180 |
| 2021 | $2,187 | $277,180 |
| 2020 | $2,187 | $277,180 |
| 2019 | $2,187 +12.4% | $277,180 +484.6% |
| 2018 | $1,945 +7.6% | $47,410 |
| 2017 | $1,807 | $47,410 |
| 2016 | $1,807 | $47,410 -81% |
| 2015 | $1,807 -7.1% | $249,200 -21.8% |
| 2014 | $1,945 | $318,653 |
| 2013 | -- | -- |
| 2012 | -- | -- |
| 2011 | -- | -- |
| 2010 | -- | -- |
| 2009 | -- | -- |
| 2008 | -- | -- |
| 2007 | -- | -- |
| 2006 | -- | -- |
| 2005 | -- | -- |
| 2004 | -- | -- |
| 2003 | -- | -- |
| 2002 | -- | -- |
| 2001 | -- | -- |
| 2000 | -- | -- |
Find assessor info on the county website
Monthly payment
Est. payment
Payment breakdown
Explore the cost of this home by adjusting the details. Changes won't be saved.Climate risks
Neighborhood: 28468
Nearby schools
GreatSchools rating
- 4/10Jessie Mae Monroe ElementaryGrades: PK-5Distance: 4.6 mi
- 4/10Shallotte MiddleGrades: 6-8Distance: 9.1 mi
- 4/10West Brunswick HighGrades: 9-12Distance: 8.9 mi
Schools provided by the listing agent
- Elementary: Jessie Mae Monroe Elementary
- Middle: Shallotte Middle
- High: West Brunswick
Source: Hive MLS. This data may not be complete. We recommend contacting the local school district to confirm school assignments for this home.
- $422,2003 bd2 ba1.8k sqft290 Sea Trail Dr W, Sunset Beach, NC 28468Off Market
- $440,0002 bd2 ba1.9k sqft275 Heather Dr, Sunset Beach, NC 28468Off Market
- $445,2003 bd2 ba1.8k sqft300 Sea Trail Dr W, Sunset Beach, NC 28468Off Market
- $530,0003 bd2 ba2.5k sqft270 Heather Dr, Sunset Beach, NC 28468Sold
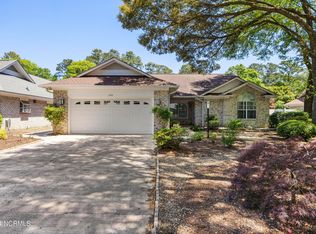
- $476,1003 bd2 ba1.9k sqft268 Heather Dr, Sunset Beach, NC 28468Off Market
- $406,2002 bd2 ba1.8k sqft272 Heather Dr, Sunset Beach, NC 28468Off Market
- $474,3003 bd2 ba2k sqft274 Heather Dr, Sunset Beach, NC 28468Off Market
- $780,3003 bd4 ba3k sqft277 Heather Dr, Sunset Beach, NC 28468Off Market
A local agent can set up tours, give advice and negotiate with sellers.
A local lender can help you make sure your offer is ready when you are.
Similar homes
- $684,9004 bd3 ba2.1k sqft125 Clubhouse Road, Sunset Beach, NC 28468For Sale

 MLS ID #100592904, Shirley Johnson, Coldwell Banker Sloane. Hive MLS
 - $625,0003 bd2 ba2.1k sqft444 Lake Shore Drive, Sunset Beach, NC 28468For Sale
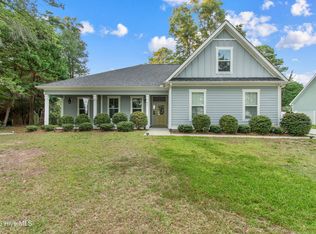 MLS ID #100583093, Tori M. Sellers, Intracoastal Realty Corporation. Hive MLS
 - $609,0004 bd3 ba2.2k sqft210 Twin Lakes Court, Sunset Beach, NC 28468For Sale
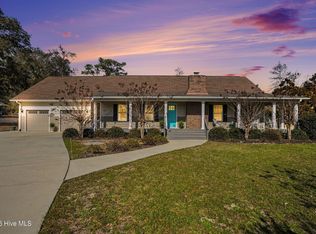 MLS ID #100561753, Cathy J Cagno, Local to Coastal Realty, Inc. Hive MLS
 - $599,0003 bd3 ba2.9k sqft178 Edgewater Circle, Sunset Beach, NC 28468For Sale
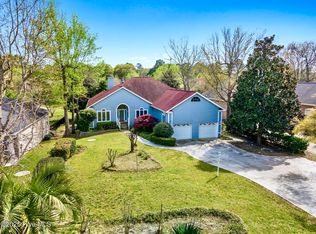 MLS ID #100550384, Debbie L Kinlaw, CENTURY 21 Sunset Realty. Hive MLS
 - $447,5003 bd3 ba1.8k sqft514 Woods Court SW, Sunset Beach, NC 28468For SaleMLS ID #100593053, Cynthia S Stanley, Sea Oats Real Estate. Hive MLS
- $659,9003 bd3 ba2.5k sqft1601 Ladera Point, Sunset Beach, NC 28468For SaleMLS ID #100589409, Christian S Kohler, Coldwell Banker Sloane. Hive MLS
- $699,9003 bd4 ba2.7k sqft7527 Donegal Circle SW #52, Sunset Beach, NC 28468New ConstructionMLS ID #100591545, Logan Homes Team, Coldwell Banker Sea Coast Advantage. Hive MLS
- $658,5953 bd3 ba2.3k sqft7580 Wallace Place SW #42, Sunset Beach, NC 28468New ConstructionMLS ID #100591540, Logan Homes Team, Coldwell Banker Sea Coast Advantage. Hive MLS
- $749,9003 bd2 ba1.3k sqft422 32nd Street, Sunset Beach, NC 28468For SaleMLS ID #100586992, Susan H Ayers, Clickit Realty. Hive MLS
- $714,9004 bd3 ba1.5k sqft411 5th Street, Sunset Beach, NC 28468For SaleMLS ID #100575822, Dave L Nelson, CENTURY 21 Sunset Realty. Hive MLS
- $525,0003 bd3 ba2.4k sqft602 Planters Ridge Drive, Sunset Beach, NC 28468For SaleMLS ID #100589302, The Legacy Team, Intracoastal Realty Corporation. Hive MLS
- $655,5903 bd4 ba2.2k sqft7544 Haddington Place SW #10, Sunset Beach, NC 28468New ConstructionMLS ID #100589475, Logan Homes Team, Coldwell Banker Sea Coast Advantage. Hive MLS
- $664,4523 bd4 ba2.2k sqft7500 Wallace Place SW #22, Sunset Beach, NC 28468New ConstructionMLS ID #100576356, Logan Homes Team, Coldwell Banker Sea Coast Advantage. Hive MLS
- $550,0003 bd4 ba1.8k sqft1148 Indigo Circle, Sunset Beach, NC 28468For SaleMLS ID #100557307, Nancy Smith, Carolina Coastal Real Estate. Hive MLS
- $646,5003 bd4 ba2.2k sqft7539 Donegal Circle SW #50, Sunset Beach, NC 28468New ConstructionMLS ID #100589472, Logan Homes Team, Coldwell Banker Sea Coast Advantage. Hive MLS
- $528,9875 bd4 ba2.8k sqft1068 Sea Bourne Way, Sunset Beach, NC 28468For SaleMLS ID #100591727, Bob Percesepe, BLUE CHIP REAL ESTATE. Hive MLS
- $649,9003 bd3 ba2.3k sqft1028 Crosby Circle SW #51, Sunset Beach, NC 28468New ConstructionMLS ID #100586009, Logan Homes Team, Coldwell Banker Sea Coast Advantage. Hive MLS
- from $669,7404 bd4 ba2.7k sqftAnchor Plan, Haddington Place, Sunset Beach, NC 28468New ConstructionLogan Homes
- $699,9003 bd4 ba2.7k sqft7549 Haddington Place SW #80, Sunset Beach, NC 28468New ConstructionMLS ID #100588146, Logan Homes Team, Coldwell Banker Sea Coast Advantage. Hive MLS
- $865,0004 bd3 ba2.8k sqft927 Green Pointe Drive, Sunset Beach, NC 28468For SaleMLS ID #100577191, Alli E Pendergrass, eXp Realty. Hive MLS
