One Park Lane - where classic Toronto luxury meets unmatched space and serenity. Designed at the height of the city's iconic 80's condo era, this sun filled west facing 2 bed, 2 bath condominium offers the kind of generous layout you simply can't find today. Enjoy an oversized primary suite with walk in closet, an eat in kitchen, separate dining room, and a living room anchored by a rare wood burning fireplace. Steps to the Financial District, UHN hospitals, transit, and everything downtown. Resort style amenities include an indoor pool, sauna, gym, billiards room, party room, squash court, ping pong room and a rooftop terrace with BBQs and skyline views. A true classic in the heart of the city.
For sale
C$878,000
280 Simcoe St #1003, Toronto, ON M5T 2Y5
2beds
2baths
Apartment
Built in ----
-- sqft lot
$-- Zestimate®
C$--/sqft
C$1,184/mo HOA
What's special
Sun filled west facingGenerous layoutOversized primary suiteWalk in closetEat in kitchenSeparate dining roomIndoor pool
- 7 days
- 22
- 1
Zillow last checked:
Listing updated:
Listed by:
RE/MAX ABOUTOWNE REALTY CORP.
Source: TRREB,MLS®#: C13842640 Originating MLS®#: Toronto Regional Real Estate Board
Originating MLS®#: Toronto Regional Real Estate BoardFacts & features
Interior
Bedrooms & bathrooms
- Bedrooms: 2
- Bathrooms: 2
Primary bedroom
- Level: Main
- Dimensions: 3.56 x 5.03
Bedroom 2
- Level: Main
- Dimensions: 2.82 x 4.9
Dining room
- Level: Main
- Dimensions: 3.4 x 3.76
Foyer
- Level: Main
- Dimensions: 2.82 x 4.17
Kitchen
- Level: Main
- Dimensions: 2.67 x 2.97
Laundry
- Level: Main
- Dimensions: 2.67 x 1.12
Living room
- Level: Main
- Dimensions: 6.02 x 182
Heating
- Forced Air, Wood
Cooling
- Central Air
Appliances
- Laundry: In-Suite Laundry
Features
- Primary Bedroom - Main Floor
- Flooring: Carpet Free
- Basement: None
- Has fireplace: Yes
- Fireplace features: Wood Burning
Interior area
- Living area range: 1400-1599 null
Video & virtual tour
Property
Parking
- Total spaces: 1
- Parking features: Underground
- Has garage: Yes
Features
- Stories: 1
- Exterior features: Landscaped
- Has view: Yes
- View description: Skyline
Lot
- Features: Arts Centre, Hospital, Public Transit
- Topography: Level
Details
- Parcel number: 115590080
Construction
Type & style
- Home type: Apartment
- Property subtype: Apartment
Materials
- Brick Veneer
Community & HOA
Community
- Security: Concierge/Security
HOA
- Amenities included: Community BBQ, Concierge, Gym, Indoor Pool, Party Room/Meeting Room, Squash/Racquet Court
- Services included: Heat Included, Hydro Included, Water Included, Cable TV Included, CAC Included, Common Elements Included, Building Insurance Included, Parking Included
- HOA fee: C$1,184 monthly
- HOA name: MTCC
Location
- Region: Toronto
Financial & listing details
- Tax assessed value: C$588,000
- Annual tax amount: C$4,512
- Date on market: 9/30/2026
Price history
Price history is unavailable.
Public tax history
Tax history is unavailable.
Climate risks
Neighborhood: Kensington
Nearby schools
GreatSchools rating
No schools nearby
We couldn't find any schools near this home.
- C$1,349,9003 bd2 ba-- sqft280 Simcoe St #PENTHOUSE 3, Toronto, ON M5T2Y5For Sale
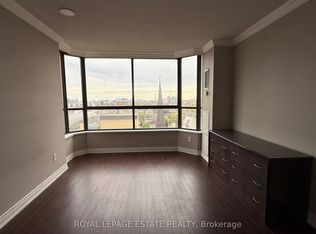
- C$--2 bd2 ba1.4k sqft280 Simcoe St #801A, Toronto, ON M5T2Y5Off Market
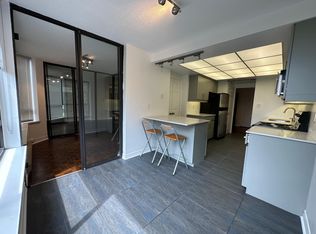
- C$--2 bd2 ba1.4k sqft280 Simcoe St #502, Toronto, ON M5T2Y5Off Market

- C$--2 bd2 ba1.4k sqft195 Saint Patrick St #PENTHOUSE 6, Toronto, ON M5T2Y8Off Market

Similar homes
- C$849,9002 bd2 ba-- sqft488 University Ave #4703, Toronto, ON M5G 0C1For Sale
 MLS ID #C13856850, HOMECOMFORT REALTY INC.. TRREB
 - C$878,0002 bd2 ba-- sqft50 McCaul St #310, Toronto, ON M5T 0B6For Sale
 MLS ID #C13839658, AIMHOME REALTY INC.. TRREB
 - C$849,9002 bd2 ba-- sqftThe Bread Company, Toronto, ON M5T 0E5New Construction
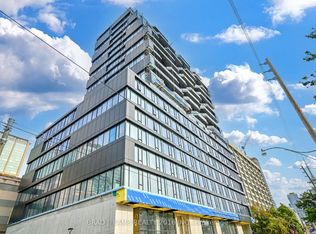 MLS ID #C13772108, BRAD J. LAMB REALTY 2016 INC.. TRREB
 - C$729,9003 bd2 ba-- sqftThe Liberties, Toronto, ON M5G 2J9For Sale
 MLS ID #C13870304, RE/MAX CONDOS PLUS CORPORATION. TRREB
