
Welcome to Gateway Shawnessy - a well managed complex with a strong reserve fund located across the street from the Somerset LRT station and close to 4 major grocery stores, library, YMCA, Canadian Tire, London Drugs and the other fine shoppes and restaurants of Shawnessy! This fine apartment has over 1,000 square feet of living space and has 2 bedrooms and 2 bathrooms. There is also a SEPARATE DINING ROOM AND A SEPARATE DEN. The den can be utilized as a potential 3rd bedoom. The bright kitchen has newer granite countertops and double sink and taps. Large living room with a corner gas fireplace and a sliding door to the west facing balcony. 2 good size bedrooms and a 4 piece ensuite and 4 piece main bathroom. Newer laminate flooring throughout the apartment. This unit comes with a titled underground parking stall and THERE ARE OVER 30 UNDERGROUND VISITOR PARKING STALLS FOR YOUR OVERNIGHT COMAPANY! Original owner of this well maintained home. Condo fees include heat, water and sewer. Book your showing today.
For sale
C$314,000
280 W Shawville Way SE #304, Calgary, AB T2Y 3Z8
2beds
1,042sqft
Apartment
Built in 1999
-- sqft lot
$-- Zestimate®
C$301/sqft
C$678/mo HOA
What's special
Separate dining roomSeparate denBright kitchenNewer granite countertopsDouble sink and tapsCorner gas fireplaceWest facing balcony
- 77 days |
- 13 |
- 0 |
Zillow last checked:
Listing updated:
Listed by:
Bruce Alexander, Associate,
Royal Lepage Solutions
Source: courtesy of Pillar9 System,MLS®#: A2306782 Originating MLS®#: Calgary
Originating MLS®#: CalgaryFacts & features
Interior
Bedrooms & bathrooms
- Bedrooms: 2
- Bathrooms: 2
- Full bathrooms: 2
Other
- Level: Main
- Dimensions: 14`2" x 11`5"
Bedroom
- Level: Main
- Dimensions: 13`7" x 9`9"
Other
- Level: Main
- Dimensions: 8`9" x 5`0"
Other
- Level: Main
- Dimensions: 10`2" x 5`3"
Den
- Level: Main
- Dimensions: 10`9" x 8`3"
Dining room
- Level: Main
- Dimensions: 9`1" x 8`5"
Kitchen
- Level: Main
- Dimensions: 10`8" x 8`7"
Laundry
- Level: Main
- Dimensions: 7`0" x 5`4"
Living room
- Level: Main
- Dimensions: 18`3" x 15`5"
Heating
- Baseboard, Natural Gas
Cooling
- None
Appliances
- Included: Dishwasher, Dryer, Electric Stove, Freezer, Microwave, Range Hood, Refrigerator, Washer
- Laundry: In Unit
Features
- Ceiling Fan(s)
- Flooring: Laminate
- Windows: Window Coverings
- Number of fireplaces: 1
- Fireplace features: Gas
- Common walls with other units/homes: 2+ Common Walls
Interior area
- Total interior livable area: 1,042 sqft
- Finished area above ground: 1,042
Property
Parking
- Total spaces: 1
- Parking features: Parkade, Stall, Underground, Titled
Features
- Levels: Single Level Unit
- Stories: 4
- Entry location: Other
- Patio & porch: Balcony(s)
- Exterior features: Balcony
Details
- Parcel number: 101118724
- Zoning: M-C2
Construction
Type & style
- Home type: Apartment
- Property subtype: Apartment
- Attached to another structure: Yes
Materials
- Vinyl Siding, Wood Frame
- Roof: Asphalt Shingle
Condition
- New construction: No
- Year built: 1999
Community & HOA
Community
- Features: Playground
- Subdivision: Shawnessy
HOA
- Has HOA: Yes
- Amenities included: Bicycle Storage, Elevator(s), Secured Parking, Visitor Parking
- Services included: Common Area Maintenance, Heat, Insurance, Interior Maintenance, Parking, Professional Management, Reserve Fund Contributions, Sewer, Snow Removal, Trash
- HOA fee: C$678 monthly
Location
- Region: Calgary
Financial & listing details
- Price per square foot: C$301/sqft
- Date on market: 5/2/2026
- Inclusions: None
Bruce Alexander, Associate
Bruce Alexander, Associate
(403) 399-3316
By pressing Contact Agent, you agree that the real estate professional identified above may call/text you about your search, which may involve use of automated means and pre-recorded/artificial voices. You don't need to consent as a condition of buying any property, goods, or services. Message/data rates may apply. You also agree to our Terms of Use. Zillow does not endorse any real estate professionals. We may share information about your recent and future site activity with your agent to help them understand what you're looking for in a home.
Price history
Price history is unavailable.
Public tax history
Tax history is unavailable.
Climate risks
Neighborhood: Shawnessey
Nearby schools
GreatSchools rating
No schools nearby
We couldn't find any schools near this home.
- C$--2 bd2 ba-- sqft280 Shawville Way SW #303, Calgary, AB T2Y3Z8Off Market
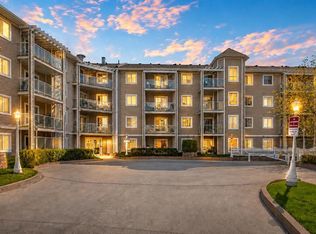
- C$283,9002 bd2 ba941 sqft260 W Shawville Way SE #209, Calgary, AB T2Y3Z6For Sale
- C$319,9002 bd2 ba935 sqft260 SW Shawville Way SE #413, Calgary, AB T2Y3Z6For Sale

- C$319,0002 bd2 ba929 sqft290 E Shawville Way SE #305, Calgary, AB T2Y3Z9For Sale

- C$284,9992 bd2 ba892 sqft290 W Shawville Way SE #410, Calgary, AB T2Y3Z9For Sale
- C$288,0002 bd2 ba926 sqft290 W Shawville Way SE #409, Calgary, AB T2Y3Z9For Sale
- C$--1 bd1 ba560 sqft260 Shawville Way SE, Calgary, AB T2Y3Z6Off Market
- C$--3 bd3 ba-- sqft59 Somervale Dr SW, Calgary, AB T2Y3J3Off Market
Similar homes
- C$319,9002 bd2 ba935 sqft260 SW Shawville Way SE #413, Calgary, AB T2Y 3Z6For SaleMLS ID #A2324918, Robert Cote, Associate Broker, Re/Max House Of Real Estate. courtesy of Pillar9 System
- C$329,9002 bd2 ba1k sqft14645 E 6th St SW #4213, Calgary, AB T2Y 3S1For Sale
 MLS ID #A2315385, Elaine Pippi, Associate, Diamond Realty & Associates Ltd. courtesy of Pillar9 System
 - C$259,9002 bd1 ba747 sqft5000 N Somervale Ct SW #139, Calgary, AB T2Y 4M1For Sale
 MLS ID #A2311875, Sam Patel, Associate, Exp Realty. courtesy of Pillar9 System
 - C$315,0002 bd2 ba853 sqft11 NE Mahogany Row SE #3415, Calgary, AB T3M 2L6For Sale
 MLS ID #A2309369, Paul Chou, Associate, Re/Max First. courtesy of Pillar9 System
 - C$314,5002 bd2 ba912 sqft755 W Copperpond Blvd SE #2114, Calgary, AB T2Z 4R2For SaleMLS ID #A2317553, Lynda Holloway-Kisil, Associate, Re/Max First. courtesy of Pillar9 System
- C$320,0002 bd2 ba900 sqft279 S Copperpond Cmn SE #4201, Calgary, AB T2Z 0S4For SaleMLS ID #A2303831, Stuart Bartwicki, Associate, Cir Realty. courtesy of Pillar9 System
- C$319,0002 bd2 ba836 sqft522 NE Cranford Dr SE #3105, Calgary, AB T3M 2L7For SaleMLS ID #A2318829, Charmaine Shorrock, Associate, Real Broker. courtesy of Pillar9 System
- C$309,0002 bd2 ba970 sqft126 S 14th Ave SW #103, Calgary, AB T2R 0L9For SaleMLS ID #A2324202, Alex Hripko, Associate, Royal Lepage Benchmark. courtesy of Pillar9 System
- C$278,0002 bd2 ba1k sqft60 S Promenade Way SE #207, Calgary, AB T2Z 3R4For SaleMLS ID #A2304677, Ym Kwon, Associate, Nineteen 88 Real Estate. courtesy of Pillar9 System
- C$259,9002 bd1 ba647 sqft15304 SW Bannister Rd SE #306, Calgary, AB T2X 0M8For SaleMLS ID #A2321804, Emin Ozkan, Associate, Re/Max Complete Realty. courtesy of Pillar9 System
- C$249,8002 bd2 ba959 sqft6102 N Valleyview Park SE #102, Calgary, AB T2B 3R6For SaleMLS ID #A2329234, Jamie Ostby, Associate, Kic Realty. courtesy of Pillar9 System
- C$299,0002 bd2 ba800 sqft10 S Sierra Morena Mews SW #214, Calgary, AB T3H 3K5For SaleMLS ID #A2325662, Teresa Macdonald, Associate, Real Broker. courtesy of Pillar9 System
- C$295,0002 bd1 ba717 sqft25 N Auburn Meadows Ave SE #134, Calgary, AB T3M 2L3For SaleMLS ID #A2323840, Michael Burton, Associate, Re/Max Realty Professionals. courtesy of Pillar9 System
- C$315,0002 bd2 ba944 sqft20 N Country Hills Vw NW #106, Calgary, AB T3K 5A3For SaleMLS ID #A2321237, Ana Ecal, Associate, Charles. courtesy of Pillar9 System
- C$325,0002 bd2 ba798 sqft10 N Sierra Morena Mews SW #418, Calgary, AB T3H 3K5For SaleMLS ID #A2314513, Rose Calvelo, Associate, Exp Realty. courtesy of Pillar9 System
- C$309,0002 bd2 ba821 sqft6148 Bowness Rd NW #202, Calgary, AB T3B 0E1For SaleMLS ID #A2321353, Jodi Flodstedt, Associate, Royal Lepage Benchmark. courtesy of Pillar9 System
- C$335,0002 bd2 ba1k sqft5703 E 5th St SW #210, Calgary, AB T2V 1A8For SaleMLS ID #A2308663, Lara Mitchell, Associate, Royal Lepage Benchmark. courtesy of Pillar9 System
- C$309,9002 bd2 ba1k sqft1818 W Simcoe Blvd SW #2327, Calgary, AB T3H 3L9For SaleMLS ID #A2287679, Michele Swiggum, Associate, Re/Max Realty Professionals. courtesy of Pillar9 System
- C$354,9001 bd1 ba841 sqft15 S Everstone Dr SW #161, Calgary, AB T2Y 5B5For SaleMLS ID #A2325045, Patricia Henderson, Associate, Re/Max Landan Real Estate. courtesy of Pillar9 System
- C$299,9002 bd2 ba746 sqft1507 E Centre A St NE #205, Calgary, AB T2E 2Z8For SaleMLS ID #A2321304, Justin Wiechnik, Associate, Grassroots Realty Group. courtesy of Pillar9 System
