Welcome to a rare sustainable 26-acre East TX ranch in Edgewood ISD, where peaceful country living & room to grow come together. Behind an electric gate, this fenced & cross-fenced homestead is used for cattle & hay, with gardens, chick coop, evaporative-cooled greenhouse, pond, creek, mature trees, & abundant deer & wildlife, an inspiring setting for a self-sufficient lifestyle. At the heart of the ranch is a 3,200 SF steel-framed & all wood barndominium with 4 bedrooms & 2.5 baths. Fully foam insulated in the walls & attic, the home features shiplap & tongue-and-groove walls & ceilings throughout, no sheetrock plus stained concrete floors, 2 HVAC systems, two electrical panels, four-element tankless water heater, Wi-Fi tower, app-controlled sprinkler system, & greenhouse. The open space living, dining, & kitchen spaces invite long dinners & quiet evenings at home. A temp-controlled wood-burning fireplace anchors the living room, stylish kitchen features granite countertops, porcelain apron-front sink, ice maker, & pass-through access at both ends. The oversized utility room offers a sink, storage, & flexibility as a second pantry. Downstairs primary suite includes separate closets & an ensuite bath w dual sinks, sep dressing vanity, soaking tub, & tiled walk-in shower with individually controlled heat settings for each shower head. Upstairs, 3 additional bedrooms & full bath provide separation for family & guests. A secure safe room with 8-inch concrete walls & ceiling poured with the slab, plus a combo-operated 2500 lb vault door, adds peace of mind. Enjoy a wraparound porch, concrete drive with basketball area, pebble-plaster Gunite pool with waterfalls features, resin deck, & covered carport pavilion for entertaining. The approximately 1,200 SF fully foam-insulated shop offers two oversized bay doors—one opening to a fenced paddock & a wood-burning stove. A private ranch retreat built for intentional living, gathering, and enjoying East Texas. No Restrictions.
For sale
$1,195,000
2800 Fm 1395, Wills Point, TX 75169
4beds
--baths
3,200sqft
Single Family Residence
Built in 2019
26 Acres Lot
$1,129,700 Zestimate®
$373/sqft
$-- HOA
What's special
Temp-controlled wood-burning fireplaceWraparound porchTwo electrical panelsFenced and cross-fenced homesteadGranite countertopsSeparate closetsChick coop
- 11 days
- 293
- 39
Zillow last checked:
Listing updated:
Listed by:
Elaine Fabbri 214-457-3676,
RE/MAX Landmark Rose
Source: GTARMLS,MLS#: 26013317
Facts & features
Interior
Bedrooms & bathrooms
- Bedrooms: 4
- Full bathrooms: 2
- 1/2 bathrooms: 1
Bathroom
- Features: Shower Only, Shower and Tub, Soaking Tub
Heating
- Central
Cooling
- Central Electric
Appliances
- Included: Electric Range, Dishwasher, Microwave
Features
- Breakfast Bar
- Flooring: Decorative Concrete
- Fireplace features: Wood Burning
Interior area
- Total structure area: 3,200
- Total interior livable area: 3,200 sqft
Property
Parking
- Total spaces: 5
- Parking features: Boat, Garage Door Opener, Garage, Inside Entrance, Workshop in Garage, Gravel, Natural
- Garage spaces: 2
- Carport spaces: 3
- Covered spaces: 5
Features
- Levels: Two
- Stories: 2
- Patio & porch: Covered
- Exterior features: Irrigation System
- Pool features: Gunite, In Ground, Salt Water
- Has spa: Yes
- Spa features: Outdoor Hot Tub/Spa
- Fencing: Barbwire Fence
Lot
- Size: 26 Acres
- Topography: Level,Rolling
- Residential vegetation: Improved, Mixed Timber
Details
- Additional structures: Greenhouse
- Parcel number: 0260338079000000000
Construction
Type & style
- Home type: SingleFamily
- Property subtype: Single Family Residence
Materials
- Stone, Metal Siding
- Foundation: Slab
- Roof: Aluminum/Metal
Condition
- Pre-owned
- Year built: 2019
Utilities & green energy
- Sewer: Conventional Septic
- Water: Cooperative
- Utilities for property: Underground Utilities, Electric Onsite, Natural Gas Not Available
Community & HOA
Community
- Security: Audio and Video Surveillance, Security System
Location
- Region: Wills Point
Financial & listing details
- Price per square foot: $373/sqft
- Tax assessed value: $513,830
- Annual tax amount: $5,579
- Date on market: 9/29/2026
- Listing terms: Cash,Conventional,VA Loan
- Electric utility on property: Yes
- Road surface type: All Weather, Asphalt
Estimated market value
$1,129,700
$1.07M - $1.19M
$4,248/mo
Price history
| Date | Event | Price |
|---|---|---|
| 9/25/2026 | Listed for sale | $1,195,000$373/sqft |
Source: NTREIS #21394578 Report a problem | ||
Public tax history
| Year | Property taxes | Tax assessment |
|---|---|---|
| 2025 | $3,574 -0.8% | $513,830 +43.1% |
| 2024 | $3,603 -7.9% | $359,070 -5% |
| 2023 | $3,911 -1% | $378,000 +11.2% |
| 2022 | $3,951 +6.6% | $339,860 +22% |
| 2021 | $3,706 +9.4% | $278,520 +16.2% |
| 2020 | $3,387 +21500.4% | $239,590 +1697.4% |
| 2019 | $16 -28.1% | $13,330 |
| 2018 | $22 +4.7% | -- |
| 2017 | $21 -0.2% | -- |
| 2016 | $21 +2.2% | -- |
| 2015 | $20 +8.6% | -- |
| 2014 | $19 | -- |
Find assessor info on the county website
Monthly payment
Est. payment
Payment breakdown
Explore the cost of this home by adjusting the details. Changes won't be saved.Climate risks
Neighborhood: 75169
Nearby schools
Schools provided by the listing agent
- Elementary: Edgewood
- Middle: Edgewood
- High: Edgewood
Source: GTARMLS. This data may not be complete. We recommend contacting the local school district to confirm school assignments for this home.
Similar homes
- $899,0004 bd3 ba3.2k sqft3427 Vz County Road 3710, Wills Point, TX 75169For Sale
 MLS ID #21375256, Ashley Lusk. NTREIS
 - $1,050,0004 bd3 ba3.7k sqft2364 Vz County Road 2128, Wills Point, TX 75169For Sale
 MLS ID #26012782, Delanee Clark, RE/MAX Landmark. GTARMLS
 - $1,079,8005 bd5 ba4.3k sqft895 Vz County Road 3216, Wills Point, TX 75169For Sale
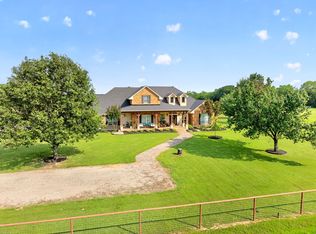 MLS ID #21274669, Bill Moomaw. NTREIS
 - $620,0003 bd2 ba2.5k sqft6306 Vz County Road 2120, Wills Point, TX 75169For Sale
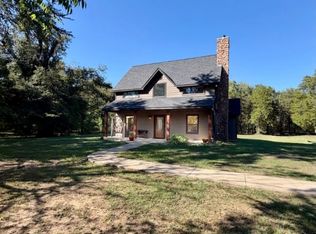 MLS ID #21406173, Kim Loven. NTREIS
