Welcome to this well-maintained 3-bedroom, 2-bath ranch in Pepper Ridge Subdivision, offering comfortable living spaces, thoughtful updates, and plenty of room to entertain. The main living room features vaulted ceilings that continue into the kitchen and dining area, creating an open, spacious feel and an inviting gathering space. The generously sized bedrooms include a comfortable primary suite, while the finished basement adds valuable additional living space. Downstairs, you'll find an office/guest room, a large family room, and a wet bar area-perfect for game days, gatherings, or relaxing with friends and family. Outside, enjoy the fully fenced backyard and newer patio, providing a great space for outdoor dining and entertaining. The home also offers a number of recent updates, including a 2020 wet bar update, replacement windows in the winter of 2021, 2021 dishwasher, 2018 A/C unit, 2019 furnace and water-jet backup sump system, 2023 patio replacement, 2025 garage door opener and Aprilaire system, and 2026 water heater and basement LVP flooring. With its vaulted ceilings, spacious bedrooms, finished basement, fenced yard, and extensive list of updates, this Pepper Ridge ranch offers a comfortable and versatile place to call home.
Contingent
$259,900
2801 Essington St, Bloomington, IL 61705
3beds
2,560sqft
Single Family Residence
Built in 1996
6,600 Square Feet Lot
$-- Zestimate®
$102/sqft
$-- HOA
What's special
Generously sized bedroomsFully fenced backyardComfortable primary suiteBasement lvp flooringComfortable living spacesOpen spacious feelInviting gathering space
- --
- 1,255
- views
- 126
- saves
Likely to sell faster than
Zillow last checked:
Listing updated:
Listed by:
Jaiden Snodgrass 309-706-8610,
RE/MAX Rising
Source: MRED as distributed by MLS GRID,MLS#: 12767444
Facts & features
Interior
Bedrooms & bathrooms
- Bedrooms: 3
- Bathrooms: 2
- Full bathrooms: 2
Rooms
- Room types: Other Room
Primary bedroom
- Features: Flooring (Carpet), Window Treatments (All), Bathroom (Full)
- Level: Main
- Area: 192 Square Feet
- Dimensions: 12X16
Bedroom 2
- Features: Flooring (Carpet), Window Treatments (All)
- Level: Main
- Area: 121 Square Feet
- Dimensions: 11X11
Bedroom 3
- Features: Flooring (Carpet), Window Treatments (All)
- Level: Main
- Area: 121 Square Feet
- Dimensions: 11X11
Family room
- Features: Flooring (Carpet), Window Treatments (All)
- Level: Basement
- Area: 624 Square Feet
- Dimensions: 24X26
Kitchen
- Features: Kitchen (Eating Area-Table Space), Flooring (Wood Laminate), Window Treatments (All)
- Level: Main
- Area: 180 Square Feet
- Dimensions: 12X15
Living room
- Features: Flooring (Wood Laminate), Window Treatments (All)
- Level: Main
- Area: 288 Square Feet
- Dimensions: 16X18
Other
- Features: Flooring (Ceramic Tile), Window Treatments (All)
- Level: Basement
- Area: 182 Square Feet
- Dimensions: 13X14
Heating
- Forced Air, Natural Gas
Cooling
- Central Air
Appliances
- Included: Range, Microwave, Dishwasher, Refrigerator, Humidifier
- Laundry: Gas Dryer Hookup, Electric Dryer Hookup
Features
- 1st Floor Full Bath, Cathedral Ceiling(s), Wet Bar, Walk-In Closet(s)
- Basement: Partially Finished,Full
Interior area
- Total structure area: 2,560
- Total interior livable area: 2,560 sqft
- Finished area below ground: 624
Property
Parking
- Total spaces: 2
- Parking features: Concrete, Garage Door Opener, Yes, Attached, Garage
- Attached garage spaces: 2
- Has uncovered spaces: Yes
Accessibility
- Accessibility features: No Disability Access
Features
- Stories: 1
- Patio & porch: Deck, Porch
- Fencing: Fenced
Lot
- Size: 6,600 Square Feet
- Dimensions: 60 X 110
- Features: Mature Trees
Details
- Parcel number: 2118379014
- Special conditions: None
- Other equipment: Ceiling Fan(s), TV-Dish
Construction
Type & style
- Home type: SingleFamily
- Architectural style: Ranch
- Property subtype: Single Family Residence
Materials
- Vinyl Siding
- Roof: Asphalt
Condition
- New construction: No
- Year built: 1996
Utilities & green energy
- Sewer: Public Sewer
- Water: Public
Community & HOA
Community
- Subdivision: Pepper Ridge
HOA
- Services included: None
Location
- Region: Bloomington
Financial & listing details
- Price per square foot: $102/sqft
- Tax assessed value: $233,832
- Annual tax amount: $5,598
- Date on market: 9/23/2026
- Ownership: Fee Simple
Estimated market value
Not available
Estimated sales range
Not available
Not available
Price history
| Date | Event | Price |
|---|---|---|
| 5/18/2018 | Sold | $166,500-3.7%$65/sqft |
Source:  MRED as distributed by MLS GRID #10208829 Report a problem MRED as distributed by MLS GRID #10208829 Report a problem | ||
| 3/14/2018 | Listed for sale | $172,900+14.6%$68/sqft |
Source: Berkshire Hathaway Snyder Real Estate #2180862 Report a problem | ||
| 7/31/2012 | Sold | $150,900-7.4%$59/sqft |
Source: MRED as distributed by MLS GRID #10178775 Report a problem | ||
| 9/25/2008 | Sold | $163,000$64/sqft |
Source: Public Record Report a problem | ||
Public tax history
| Year | Property taxes | Tax assessment |
|---|---|---|
| 2025 | $5,598 +4.9% | $77,944 +8.1% |
| 2024 | $5,335 +14.3% | $72,071 +18% |
| 2023 | $4,667 +3.9% | $61,081 +7.4% |
| 2022 | $4,493 +9.1% | $56,854 +9.2% |
| 2021 | $4,117 | $52,047 +2.8% |
| 2020 | -- | $50,629 |
| 2019 | -- | $50,629 +2.2% |
| 2018 | $3,767 | $49,539 |
| 2017 | $3,767 +4.2% | $49,539 |
| 2016 | $3,615 +0.6% | $49,539 +0.3% |
| 2015 | $3,591 | $49,376 |
| 2014 | $3,591 +5% | $49,376 +3% |
| 2013 | $3,421 -1.8% | $47,938 -1.1% |
| 2012 | $3,483 | $48,466 -3.2% |
| 2011 | $3,483 -1.4% | $50,089 |
| 2010 | $3,533 +3.4% | $50,089 |
| 2009 | $3,417 +3.6% | $50,089 +2.2% |
| 2008 | $3,297 +5.5% | $49,025 +4.1% |
| 2007 | $3,124 | $47,081 +8.5% |
| 2006 | -- | $43,409 +3.5% |
| 2005 | -- | $41,957 -1% |
| 2002 | -- | $42,388 +2.1% |
| 2001 | -- | $41,496 +2.3% |
| 2000 | -- | $40,571 |
Find assessor info on the county website
Monthly payment
Est. payment
Payment breakdown
Explore the cost of this home by adjusting the details. Changes won't be saved.Climate risks
Neighborhood: 61705
Nearby schools
Schools provided by the listing agent
- Elementary: Pepper Ridge Elementary
- Middle: Evans Jr High
- High: Normal Community West High Schoo
- District: 5
Source: MRED as distributed by MLS GRID. This data may not be complete. We recommend contacting the local school district to confirm school assignments for this home.
- $254,3003 bd2 ba1.9k sqft2725 Essington St, Bloomington, IL 61705Off Market

- $280,0005 bd3 ba2k sqft2803 Essington St, Bloomington, IL 61705Off Market

- $269,6003 bd3 ba2.4k sqft2806 Scarborough St, Bloomington, IL 61705Off Market
- $273,3005 bd3 ba2.2k sqft2723 Essington St, Bloomington, IL 61705Off Market
Similar homes
- $250,0003 bd2 ba1.5k sqft807 Apple St, Normal, IL 61761For Sale By Owner

- $240,0003 bd2 ba2.8k sqft302 W Wood St, Bloomington, IL 61701Active
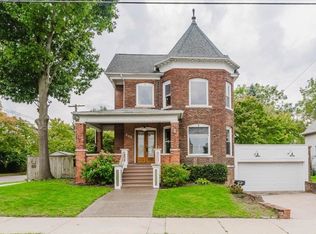 MLS ID #12771205, Judy Glenn, ABR,GRI,SRES, Keller Williams Revolution. MRED as distributed by MLS GRID
 - $245,0003 bd2 ba2.2k sqft912 Parmon Rd, Bloomington, IL 61701Active
 MLS ID #12775033, Amy Miller, CORE 3 Residential Real Estate LLC. MRED as distributed by MLS GRID
 - $299,0003 bd2 ba1.7k sqft19790 E 1400 North Rd, Bloomington, IL 61705Active
 MLS ID #12776709, Serena Herr, Coldwell Banker Real Estate Group. MRED as distributed by MLS GRID
