Welcome to this beautifully remodeled Casa Narciso model, offering effortless single-level living in the highly sought-after guard-gated 55+ community of Casta del Sol.
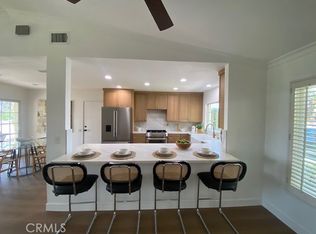
Located in one of the most private settings within the community, this exceptional home is filled with natural light and features an open-concept design with a seamless flow that feels both spacious and inviting. Vaulted ceilings, skylights, plantation shutters, upgraded baseboards, modern tile flooring, new carpet in the primary bedroom, ceiling fans, and energy-efficient LED lighting combine to create a bright, comfortable, and welcoming living environment.
Offering two bedrooms plus a versatile den, this flexible floor plan easily accommodates a home office, reading room, hobby space, or guest area. The updated kitchen features granite countertops, stylish cabinetry and fixtures, a built-in microwave above the gas range, and an oversized stainless steel sink. The bathrooms have been tastefully upgraded with large walk-in showers and custom safety grab bars for added comfort and convenience.
Additional highlights include central air conditioning and forced-air heating, a beautifully landscaped side yard, and a large covered private patio perfect for relaxing, entertaining, or simply enjoying Southern California's year-round sunshine. A direct-access two-car garage adds everyday convenience.
Casta del Sol offers an exceptional lifestyle with resort-style amenities including pools and spas, a fitness center, tennis, paddle tennis and pickleball courts, clubhouse facilities, billiards, a library, craft rooms, walking paths, social clubs, shuffleboard, lawn bowling, and a community vegetable garden.
Residents also enjoy membership to Lake Mission Viejo, offering beaches, boating, fishing, summer concerts, and year-round community events, along with convenient access to the nearby Golf Course.
Combining comfort, privacy, and outstanding amenities in one of Mission Viejo's most desirable active-adult communities, this exceptional home offers the very best of Southern California living.
Pre-foreclosure
Listed by: Serhant California, Inc • Kimberly Griffith • Contact: 562-818-9766
Est. $800,200
28013 Espinoza, Mission Viejo, CA 92692
3beds
1,472sqft
Single Family Residence
Built in 1979
3,478 Square Feet Lot
$800,200 Zestimate®
$544/sqft
$617/mo HOA
Overview
- 56 days |
- 631 |
- 30 |
Zillow last checked:
Listing updated:
Listed by:
Kimberly Griffith DRE #01934247 562-818-9766,
Serhant California, Inc
Source: CRMLS,MLS#: OC26129679 Originating MLS: California Regional MLS
Originating MLS: California Regional MLSFacts & features
Interior
Bedrooms & bathrooms
- Bedrooms: 3
- Bathrooms: 2
- Full bathrooms: 2
- Main level bathrooms: 2
- Main level bedrooms: 3
Rooms
- Room types: Bedroom, Primary Bedroom, Office, Dining Room
Primary bedroom
- Features: Main Level Primary
Bedroom
- Features: All Bedrooms Down
Bedroom
- Features: Bedroom on Main Level
Bathroom
- Features: Dual Sinks, Separate Shower, Vanity, Walk-In Shower
Kitchen
- Features: Granite Counters
Heating
- Forced Air
Cooling
- Central Air
Appliances
- Included: 6 Burner Stove, Dishwasher, Disposal, Gas Oven, Gas Range, Microwave
- Laundry: Washer Hookup, Gas Dryer Hookup, In Garage
Features
- Separate/Formal Dining Room, Granite Counters, High Ceilings, Open Floorplan, Recessed Lighting, All Bedrooms Down, Bedroom on Main Level, Main Level Primary
- Flooring: Carpet, Tile, Wood
- Windows: Skylight(s), Shutters
- Has fireplace: Yes
- Fireplace features: Living Room
- Common walls with other units/homes: No Common Walls
Interior area
- Total interior livable area: 1,472 sqft
Property
Parking
- Total spaces: 4
- Parking features: Door-Multi, Direct Access, Garage Faces Front, Garage
- Attached garage spaces: 2
- Uncovered spaces: 2
Accessibility
- Accessibility features: Grab Bars, No Stairs
Features
- Levels: One
- Stories: 1
- Entry location: 1
- Patio & porch: Concrete, Covered
- Pool features: Association
- Has spa: Yes
- Spa features: Association
- Has view: Yes
- View description: Park/Greenbelt, Neighborhood
Lot
- Size: 3,478 Square Feet
- Features: 0-1 Unit/Acre, Cul-De-Sac, Greenbelt, Lawn
Details
- Parcel number: 80873162
- Special conditions: Notice Of Default
Construction
Type & style
- Home type: SingleFamily
- Architectural style: Mediterranean
- Property subtype: Single Family Residence
Materials
- Foundation: Slab
- Roof: Spanish Tile
Condition
- Updated/Remodeled,Turnkey
- New construction: No
- Year built: 1979
Utilities & green energy
- Electric: 220 Volts in Garage
- Sewer: Public Sewer
- Water: Public
- Utilities for property: Cable Available, Sewer Connected, Water Available
Community & HOA
Community
- Features: Biking, Curbs, Golf, Lake, Park, Street Lights, Sidewalks
- Security: Carbon Monoxide Detector(s), Fire Detection System, Gated with Guard, Smoke Detector(s), Security Lights
- Senior community: Yes
- Subdivision: Casta Del Sol - Fiesta (Cf)
HOA
- Has HOA: Yes
- Amenities included: Billiard Room, Clubhouse, Controlled Access, Fitness Center, Fire Pit, Golf Course, Barbecue, Paddle Tennis, Pool, Recreation Room, Guard, Sauna, Spa/Hot Tub, Tennis Court(s), Trail(s)
- HOA fee: $584 monthly
- HOA name: Casta Del Sol
- HOA phone: 949-716-3998
- Second HOA fee: $198 semi-annually
- Second HOA name: Lake Mission Viejo
- Second HOA phone: 949-770-1313
Location
- Region: Mission Viejo
Financial & listing details
- Price per square foot: $544/sqft
- Tax assessed value: $689,507
- Annual tax amount: $8,095
- Date on market: 6/15/2026
- Cumulative days on market: 118 days
- Listing terms: Cash,Cash to New Loan,Conventional,Contract
- Road surface type: Paved
Foreclosure details
Estimated market value
$800,200
$744,000 - $864,000
$4,105/mo
Price history
| Date | Event | Price |
|---|---|---|
| 7/28/2026 | Sold | $800,000+25.6%$543/sqft |
Source:  CRMLS #OC26129679 Report a problem CRMLS #OC26129679 Report a problem | ||
| 11/10/2020 | Sold | $637,000+0.3%$433/sqft |
Source:  CRMLS #OC20139153 Report a problem CRMLS #OC20139153 Report a problem | ||
| 10/5/2020 | Pending sale | $635,000$431/sqft |
Source: HomeSmart, Evergreen Realty #OC20139153 Report a problem | ||
| 9/16/2020 | Price change | $635,000-3.8%$431/sqft |
Source: HomeSmart, Evergreen Realty #OC20139153 Report a problem | ||
| 7/15/2020 | Listed for sale | $659,900+18.9%$448/sqft |
Source: HomeSmart, Evergreen Realty #OC20139153 Report a problem | ||
| 9/12/2006 | Sold | $555,000+19.4%$377/sqft |
Source: Public Record Report a problem | ||
| 3/29/2005 | Sold | $465,000+66.7%$316/sqft |
Source: Public Record Report a problem | ||
| 6/15/2001 | Sold | $279,000+72.2%$190/sqft |
Source: Public Record Report a problem | ||
| 10/2/1997 | Sold | $162,000$110/sqft |
Source: Public Record Report a problem | ||
Public tax history
| Year | Property taxes | Tax assessment |
|---|---|---|
| 2025 | $8,095 +18% | $689,507 +2% |
| 2024 | $6,858 +2.2% | $675,988 +2% |
| 2023 | $6,713 +1.9% | $662,734 +2% |
| 2022 | $6,585 +2% | $649,740 +2% |
| 2021 | $6,458 +430.2% | $637,000 +407.4% |
| 2020 | $1,218 | $125,534 +2% |
| 2019 | $1,218 +2.1% | $123,073 +2% |
| 2018 | $1,193 +4.3% | $120,660 +2% |
| 2017 | $1,144 | $118,295 +2% |
| 2016 | $1,144 +2% | $115,976 +1.5% |
| 2015 | $1,121 +2.2% | $114,234 +2% |
| 2014 | $1,097 | $111,997 +0.5% |
| 2013 | -- | $111,491 +2% |
| 2012 | -- | $109,305 +2% |
| 2011 | -- | $107,162 +0.8% |
| 2010 | -- | $106,362 -0.2% |
| 2009 | -- | $106,616 +2% |
| 2008 | -- | $104,526 +2% |
| 2007 | -- | $102,477 -78.4% |
| 2006 | -- | $474,300 +57.3% |
| 2005 | -- | $301,603 +2% |
| 2004 | -- | $295,690 +1.9% |
| 2003 | -- | $290,271 +2% |
| 2002 | -- | $284,580 +707.8% |
| 2001 | $340 +1.6% | $35,227 +2% |
| 2000 | $335 | $34,537 |
Find assessor info on the county website
Monthly payment
Climate risks
Neighborhood: 92692
Nearby schools
GreatSchools rating
- 10/10Castille Elementary SchoolGrades: K-5Distance: 0.9 mi
- 9/10Newhart Middle SchoolGrades: 6-8Distance: 1.2 mi
- 9/10Capistrano Valley High SchoolGrades: 9-12Distance: 5.2 mi
- $941,7002 bd2 ba1.2k sqft28011 Espinoza, Mission Viejo, CA 92692Off Market
- $885,0002 bd2 ba1.5k sqft28015 Espinoza, Mission Viejo, CA 92692Sold

- $957,5003 bd2 ba1.5k sqft28023 Espinoza, Mission Viejo, CA 92692Off Market
- $956,4002 bd2 ba1.5k sqft23982 Calle Alonso, Mission Viejo, CA 92692Off Market
- $849,5002 bd2 ba1.4k sqft23978 Calle Alonso, Mission Viejo, CA 92692Off Market
- $4,0002 bd2 ba1.4k sqft23978 Calle Alonso #23978, Mission Viejo, CA 92692For Rent
- $976,9003 bd2 ba1.4k sqft28025 Espinoza, Mission Viejo, CA 92692Off Market
- $830,5002 bd2 ba1.2k sqft28021 Espinoza, Mission Viejo, CA 92692Off Market
Similar homes
- $750,0002 bd2 ba1.2k sqft27896 Calle Marin, Mission Viejo, CA 92692For Sale
 MLS ID #OC26155166, Kelly O'Hagan, HomeSmart, Evergreen Realty. CRMLS
 - $999,9003 bd2 ba1.4k sqft27952 Calle Casal, Mission Viejo, CA 92692For Sale
 MLS ID #OC26173968, Kelly Arshi, Re/Max First Class. CRMLS
 - $845,0003 bd2 ba1.5k sqft27673 Via Granados, Mission Viejo, CA 92692For Sale
 MLS ID #OC26161524, Molly Peterson, Regency Real Estate Brokers. CRMLS
 - $828,0002 bd2 ba1.2k sqft27866 Torroba, Mission Viejo, CA 92692For Sale
 MLS ID #OC26094899, Mark Witte, eXp Realty of California Inc. CRMLS
 - $789,0002 bd2 ba1k sqft23872 Via Maragall, Mission Viejo, CA 92692For SaleMLS ID #OC26119341, MaryLou AdameMartinez, Re/Max Coastal Homes. CRMLS
- $799,9002 bd2 ba1.2k sqft28927 Paseo Caravella, Mission Viejo, CA 92692For SaleMLS ID #OC26168548, Diane Hodson, Realty One Group West. CRMLS
- $950,0003 bd2 ba1.4k sqft28122 Via Congora, Mission Viejo, CA 92692For SaleMLS ID #PW26125360, Lars Nordstrom, First Team Real Estate. CRMLS
- $985,0003 bd2 ba1.4k sqft23761 Calle Azorin, Mission Viejo, CA 92692For SaleMLS ID #226003526, Brandon Lazar, The ONE Luxury Properties. CSMAOR
- $--3 bd2 ba1.8k sqft26251 Via Oceano, Mission Viejo, CA 92691AuctionAuction.com 2
- $823,5002 bd2 ba1.4k sqft28457 Alava, Mission Viejo, CA 92692For SaleMLS ID #PW26140212, Yang Kim, ReMax Tiffany Real Estate. CRMLS
- $849,8883 bd3 ba1.3k sqft23391 Via Linda #48, Mission Viejo, CA 92691For SaleMLS ID #OC26156817, Devin Doherty, eXp Realty of California Inc. CRMLS
- $875,0003 bd3 ba1.7k sqft28315 Alava, Mission Viejo, CA 92692For SaleMLS ID #OC26142494, Dawn White, CENTURY 21 Affiliated. CRMLS
- $795,0002 bd2 ba1.2k sqft28934 Paseo Picasso, Mission Viejo, CA 92692For SaleMLS ID #OC26165422, Brandon Brown, BayBrook Realty. CRMLS
- $1,135,0003 bd2 ba1.4k sqft28212 Via Cernuda, Mission Viejo, CA 92692For SaleMLS ID #OC26168684, Polly Standridge, Pinnacle Realty Advisors. CRMLS
- $1,050,0003 bd2 ba1.5k sqft23531 Via Murillo, Mission Viejo, CA 92692For SaleMLS ID #OC26171808, Steve Cherney, Steve Cherney, Broker. CRMLS
- $849,9992 bd2 ba1.3k sqft27959 Mazagon #163, Mission Viejo, CA 92692For SaleMLS ID #OC26027667, Matthew Carr, First Team Real Estate. CRMLS
- $990,0003 bd2 ba1.5k sqft27702 Calle Valdes, Mission Viejo, CA 92692For SaleMLS ID #PW26039400, Patricia Brown, Seven Gables Real Estate. CRMLS
- $999,9003 bd2 ba1.4k sqft28282 Zarza, Mission Viejo, CA 92692For SaleMLS ID #PW26168167, George Barr, HomeSmart, Evergreen Realty. CRMLS
- $835,0002 bd2 ba1.1k sqft21605 Fernbrook, Mission Viejo, CA 92692For SaleMLS ID #OC26150693, Cora Berkery, Coldwell Banker Realty. CRMLS
- $775,0002 bd2 ba1.1k sqft36 Brindisi, Mission Viejo, CA 92692For SaleMLS ID #OC26135873, Sharon Custer, First Team Real Estate. CRMLS
