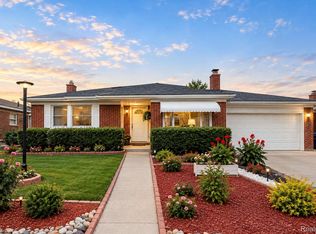
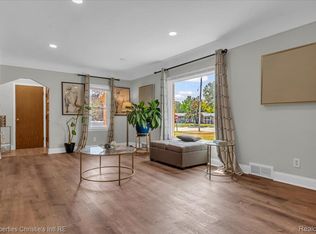
Corner Lot location for this Spacious Brick Ranch with a finished basement, garage, & extra deep fenced lot! Step inside the home to view the open flowing layout featuring: Updated laminate plank flooring thru-out most of main floor, Updated Kitchen with dining room with pantry cabinet. Large picture windows allowing for natural light. Updated main bathroom. Three spacious main floor bedrooms and the Master Bedroom has door leading to half bath. The finished basement has plenty of storage and additional living space in addition to laundry area. Step out the back door to enter the extra deep, fenced-in backyard with 2.5 car detached garage and large covered awning area over the patio. Home has a great central location with Warren Consolidated Schools, and near expressways and shopping. One Year Home Warranty Included! Great Opportunity to own this home!
Pending
Price cut: $10K (10/9)
$189,000
28014 Lorraine Ave, Warren, MI 48093
3beds
2,398sqft
Single Family Residence
Built in 1959
0.33 Acres Lot
$185,200 Zestimate®
$79/sqft
$-- HOA
What's special
Extra deep fenced lotFinished basementExtra deep fenced-in backyardUpdated main bathroomCorner lot locationOpen flowing layoutPantry cabinet
- 25 days
- 1,573
- 138
Zillow last checked:
Listing updated:
Listed by:
Steve Jenkins 586-840-0400,
Berkshire Hathaway HomeServices Kee Realty 586-840-0400
Source: MiRealSource,MLS#: 50223572 Originating MLS: MiRealSource
Facts & features
Interior
Bedrooms & bathrooms
- Bedrooms: 3
- Bathrooms: 2
- Full bathrooms: 1
- 1/2 bathrooms: 1
Bedroom 1
- Level: Entry
- Area: 143
- Dimensions: 13 x 11
Bedroom 2
- Level: Entry
- Area: 110
- Dimensions: 11 x 10
Bedroom 3
- Level: Entry
- Area: 99
- Dimensions: 11 x 9
Bathroom 1
- Level: Entry
Dining room
- Level: Entry
- Area: 99
- Dimensions: 11 x 9
Kitchen
- Level: Entry
- Area: 104
- Dimensions: 13 x 8
Living room
- Level: Entry
- Area: 192
- Dimensions: 16 x 12
Heating
- Forced Air, Natural Gas
Cooling
- Central Air
Appliances
- Included: Dishwasher, Dryer, Washer
Features
- Basement: Finished,Concrete
- Has fireplace: No
Interior area
- Total structure area: 2,398
- Total interior livable area: 2,398 sqft
- Finished area above ground: 1,250
- Finished area below ground: 1,148
Property
Parking
- Total spaces: 2.5
- Parking features: Detached
- Garage spaces: 2.5
Features
- Levels: One
- Stories: 1
- Patio & porch: Patio
- Exterior features: Sidewalks
- Fencing: Fenced
- Frontage type: Road
- Frontage length: 72
Lot
- Size: 0.33 Acres
- Dimensions: 72 x 199
- Features: Corner Lot, Sidewalks
Details
- Parcel number: 121315181047
- Zoning description: Residential
- Special conditions: Private
Construction
Type & style
- Home type: SingleFamily
- Architectural style: Ranch
- Property subtype: Single Family Residence
Materials
- Brick
- Foundation: Basement, Concrete Perimeter
Condition
- Year built: 1959
Details
- Warranty included: Yes
Utilities & green energy
- Sewer: Public Sanitary
- Water: Public
Community & HOA
Community
- Subdivision: Sprenger Park Sub
HOA
- Has HOA: No
Location
- Region: Warren
Financial & listing details
- Price per square foot: $79/sqft
- Tax assessed value: $253,700
- Annual tax amount: $4,318
- Date on market: 10/1/2026
- Cumulative days on market: 25 days
- Listing agreement: Exclusive Right To Sell
- Listing terms: Cash,Conventional,FHA,VA Loan
- Road surface type: Paved
Estimated market value
$185,200
$176,000 - $194,000
$2,023/mo
Price history
| Date | Event | Price |
|---|---|---|
| 10/18/2026 | Pending sale | $189,000$79/sqft |
Source:  MiRealSource #50223572 Report a problem | ||
| 10/9/2026 | Price change | $189,000-5%$79/sqft |
Source: MiRealSource #50223572 Report a problem | ||
| 10/1/2026 | Listed for sale | $199,000+64.5%$83/sqft |
Source: MiRealSource #50223572 Report a problem | ||
| 8/2/2002 | Sold | $121,000+33.7%$50/sqft |
Source: Public Record Report a problem | ||
| 10/23/1995 | Sold | $90,500$38/sqft |
Source: Public Record Report a problem | ||
Public tax history
| Year | Property taxes | Tax assessment |
|---|---|---|
| 2026 | $4,318 +2.6% | $126,850 +7.7% |
| 2025 | $4,208 +6.1% | $117,810 +7.5% |
| 2024 | $3,966 +5.1% | $109,630 +9.2% |
| 2023 | $3,772 +2.5% | $100,420 +11.3% |
| 2022 | $3,679 +1% | $90,210 +7.1% |
| 2021 | $3,641 | $84,260 +9.2% |
| 2020 | $3,641 +6.7% | $77,140 +6.1% |
| 2019 | $3,414 +2% | $72,730 +9.3% |
| 2018 | $3,348 | $66,530 +7.8% |
| 2017 | -- | $61,720 |
| 2016 | -- | $61,720 +8.9% |
| 2015 | $5,214 | $56,660 +18.6% |
| 2013 | $5,214 | $47,790 |
| 2010 | -- | -- |
| 2009 | -- | $66,010 -12.9% |
| 2008 | -- | $75,800 -5.5% |
| 2007 | -- | $80,210 +1.3% |
| 2006 | -- | $79,190 +0.1% |
| 2005 | -- | $79,120 +1.1% |
| 2004 | -- | $78,250 +11.2% |
| 2001 | $2,890 +37.9% | $70,360 +33.1% |
| 2000 | $2,096 | $52,870 |
Find assessor info on the county website
Monthly payment
Est. payment
Payment breakdown
Explore the cost of this home by adjusting the details. Changes won't be saved.Climate risks
Neighborhood: 48093
Nearby schools
Schools provided by the listing agent
- District: Warren Consolidated Schools
Source: MiRealSource. This data may not be complete. We recommend contacting the local school district to confirm school assignments for this home.
Similar homes
- $209,0003 bd1 ba1.9k sqft8587 Christine St, Warren, MI 48093For Sale

 MLS ID #50221916, Mary Rose Olejniczak, Real Estate One Clinton. MiRealSource
- $234,9003 bd2 ba2.4k sqft12319 E Eleven Mile Rd, Warren, MI 48093For Sale
 MLS ID #20261086523, Sayful Alam, NextDoor Realty Group. Realcomp II
- $215,0003 bd1 ba1.2k sqft27524 Gail Dr, Warren, MI 48093For Sale
 MLS ID #20261038928, Justin Cain, @properties Christie's Int'l R.E. Detroit. Realcomp II
- $--3 bd3 ba1.7k sqft8063 Racine Rd, Warren, MI 48093Auction
 Auction.com 2
- $269,0003 bd2 ba1.9k sqft28216 Lorraine Ave, Warren, MI 48093For SaleMLS ID #20261083298, Bella Hall, GEM Realty & Development. Realcomp II
- $230,0003 bd2 ba1.2k sqft8444 Hettenberger Ave, Warren, MI 48093For SaleMLS ID #20261074820, Timothy A Francisco Jr, Real Estate One-Sterling Heights. Realcomp II
- $259,0003 bd2 ba2.4k sqft27580 Jean Rd, Warren, MI 48093For SaleMLS ID #20261083767, M N M Tanveer, Wasim International Realty. Realcomp II
- $189,0003 bd2 ba2.1k sqft7348 Helen Rd N, Center Line, MI 48015For SaleMLS ID #20261081121, Craig Minoletti, Signature Sotheby's International Realty Bham. Realcomp II
- $219,0003 bd2 ba1.8k sqft13194 Burgundy Ave, Warren, MI 48089For SaleMLS ID #20261086539, Hamidur Rashid, Wasim International Realty. Realcomp II
- $259,0003 bd2 ba1.8k sqft27769 Gilbert Dr, Warren, MI 48093For SaleMLS ID #20261056105, Betty J Main, RC Platinum Inc. Realcomp II
- $249,0003 bd2 ba2.2k sqft8467 Darlene St, Warren, MI 48093For SaleMLS ID #50209637, Scott Coltman, Berkshire Hathaway HomeServices Kee Realty NB. MiRealSource
- $199,9003 bd2 ba1.8k sqft25317 Wagner Ave, Warren, MI 48089For SaleMLS ID #20261079090, Anthony Djon, Anthony Djon Luxury Real Estate. Realcomp II
- $254,9004 bd2 ba1.7k sqft11164 Madeline Dr, Warren, MI 48093For SaleMLS ID #50225733, James Fennell, Berkshire Hathaway HomeServices Kee Realty NB. MiRealSource
- $230,0003 bd2 ba2k sqft12346 Potomac Ave, Warren, MI 48089For Sale
 MLS ID #26055970, Marie Plumb, Keller Williams Ann Arbor Mrkt. MichRIC
- $259,5773 bd3 ba2.1k sqft30640 Lorraine Ave, Warren, MI 48093For SaleMLS ID #20261080943, Scott Zemens, RE/MAX First. Realcomp II
- $264,9003 bd3 ba2.7k sqft29210 Geraldine Ct, Warren, MI 48093For SaleMLS ID #50218457, Maria McGuire, RE/MAX Advisors. MiRealSource
- $189,9003 bd2 ba1.7k sqft11146 Superior Ave, Warren, MI 48089For SaleMLS ID #20261051399, Audrey C Stefanko, National Realty Centers, Inc. Realcomp II
- $159,9003 bd2 ba1.3k sqft27114 Baldwin Ave, Warren, MI 48092For SaleMLS ID #20261071954, Stephen Zutantas Jr, Real Broker LLC - The Binkley Group. Realcomp II
